103 Beech Tree Ln, Centreville, MD 21617
- $700,000
- 3
- BD
- 3
- BA
- 3,022
- SqFt






- List Price
- $700,000
- Price Change
- ▼ $25,000 1781754125
- Days on Market
- 57
- Status
- ACTIVE
- MLS#
- MDQA2017400
- Bedrooms
- 3
- Bathrooms
- 3
- Full Baths
- 2
- Half Baths
- 1
- Living Area
- 3,022
- Lot Size (Acres)
- 1
- Style
- Craftsman
- Year Built
- 2012
- County
- Queen Annes
- School District
- Queen Anne's County Public Schools
Property Description
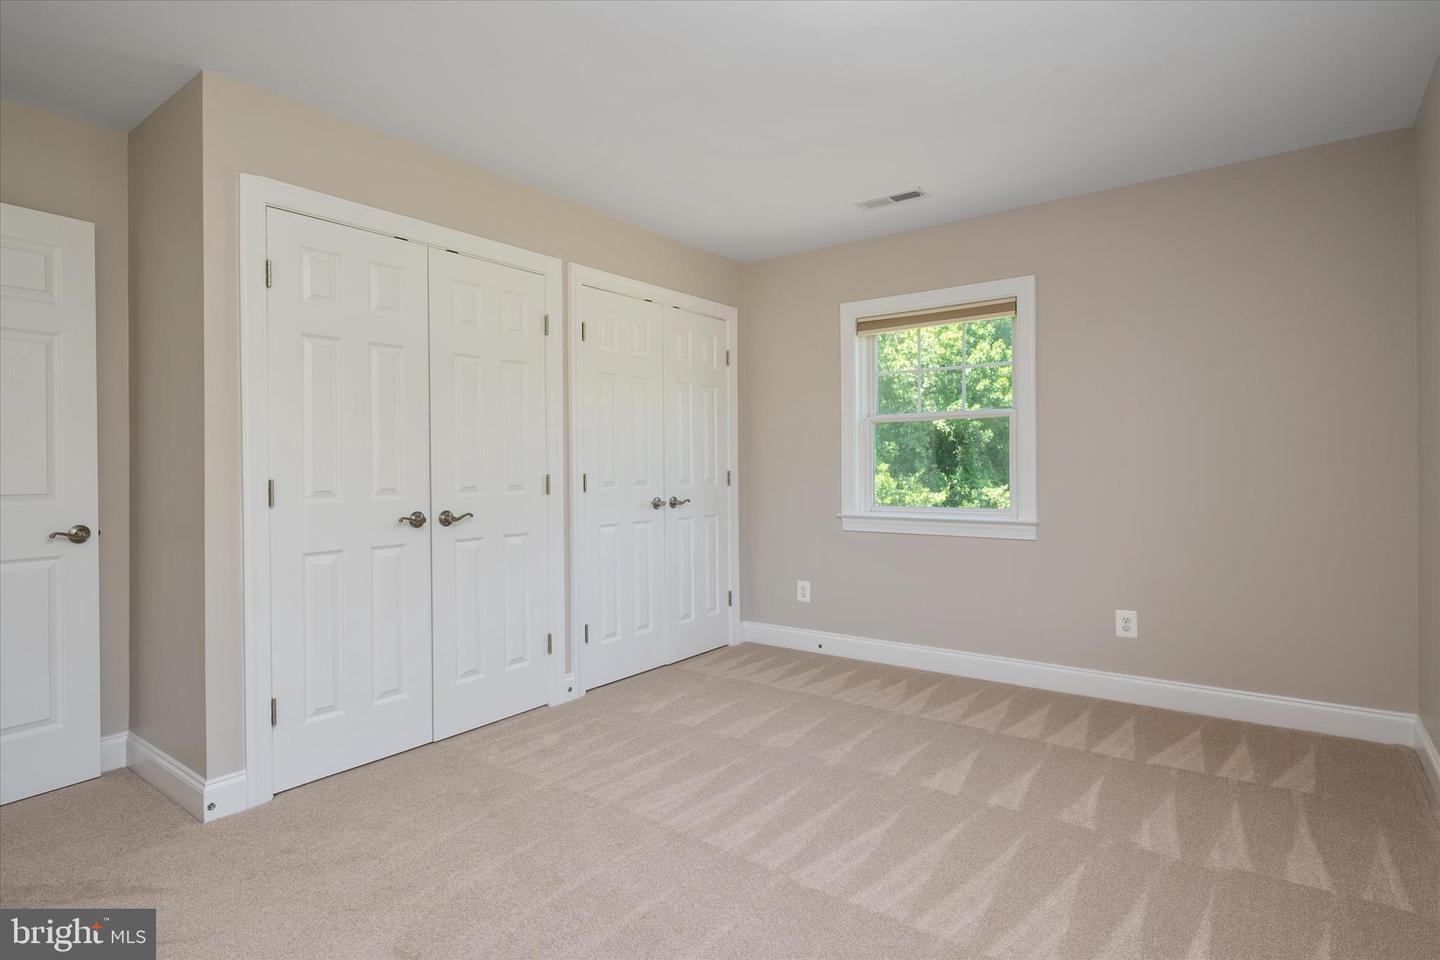
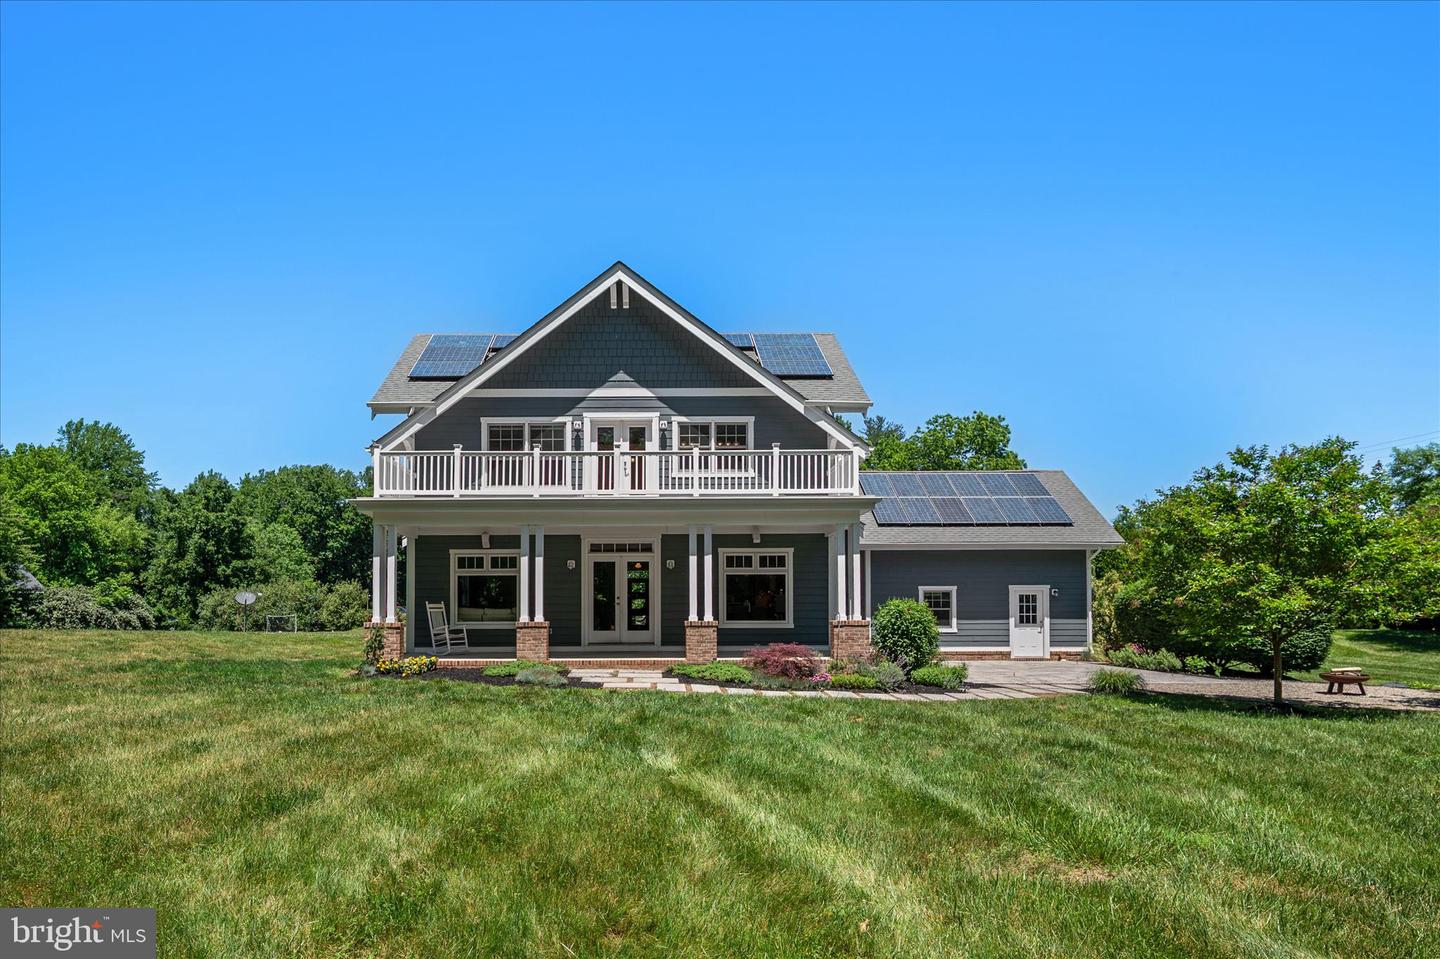
High End & High Efficiency! Sustainable living meets timeless craftsmanship in this incredible custom-built Nexus home. If you’ve been dreaming of a property that blends luxury, efficiency, privacy, and intentional design… this is it. Situated on an acre with NO HOA, this craftsman-style beauty was thoughtfully designed for both comfort and energy efficiency with features rarely found together in one home: Owned Solar Panels Brand New Geothermal Heating System Electric Vehicle Charging Plug-Ins Hardiboard Plank Siding for durability and timeless curb appeal Inside, the details shine: ✨ Beautiful custom moldings ✨ Updated kitchen with high-end appliances & countertops ✨ Warm, elevated finishes throughout ✨ Spaces that feel both elegant and grounded Outside is where this home truly becomes a lifestyle: 🌿 Covered porches for slow mornings and evening unwinds 🔥 Hardscaped patios perfect for entertaining ⚽️ Wide open green space for gardening, soccer games, pets, or simply breathing a little deeper An almost net-zero home with privacy, style, and functionality like this is incredibly rare.
/u.realgeeks.media/larsonfineproperties/Logo_1-min.png)
Additional Information
- Subdivision
- Three Creeks
- Taxes
- $5016
- Interior Features
- Air Filter System, Attic, Carpet, Central Vacuum, Crown Moldings, Dining Area, Efficiency, Floor Plan - Open, Kitchen - Island, Primary Bath(s), Recessed Lighting, Bathroom - Stall Shower, Upgraded Countertops, Walk-in Closet(s), Water Treat System, Window Treatments, Wood Floors, Ceiling Fan(s)
- School District
- Queen Anne's County Public Schools
- Elementary School
- Centreville
- Middle School
- Centreville
- High School
- Queen Anne's County
- Fireplaces
- 1
- Fireplace Description
- Gas/Propane, Mantel(s), Stone
- Flooring
- Hardwood, Partially Carpeted, Ceramic Tile
- Garage
- Yes
- Garage Spaces
- 2
- Exterior Features
- Bump-outs, Flood Lights, Satellite Dish, Sidewalks
- View
- Creek/Stream, Trees/Woods
- Heating
- Zoned
- Heating Fuel
- Geo-thermal, Solar, Propane - Owned
- Cooling
- Air Purification System, Geothermal, Fresh Air Recovery System, Energy Star Cooling System, Central A/C, Ceiling Fan(s), Programmable Thermostat, Zoned
- Roof
- Architectural Shingle
- Utilities
- Electric Available, Cable TV Available
- Water
- Private
- Sewer
- On Site Septic, Septic Pump
- Room Level
- Laundry: Upper 1, Den: Main, Office: Main, Foyer: Main, Kitchen: Main, Great Room: Main, Dining Room: Main, Mud Room: Main
- Basement
- Yes
Mortgage Calculator
Listing courtesy of Samson Properties. Contact: 7033788810