251 Opera Ct, Centreville, MD 21617
- $445,000
- 2
- BD
- 2
- BA
- 2,074
- SqFt






- List Price
- $445,000
- Days on Market
- 36
- Status
- ACTIVE UNDER CONTRACT
- MLS#
- MDQA2017546
- Bedrooms
- 2
- Bathrooms
- 2
- Full Baths
- 2
- Living Area
- 2,074
- Lot Size (Acres)
- 0.15
- Style
- Contemporary
- Year Built
- 2006
- County
- Queen Annes
- School District
- Queen Anne's County Public Schools
Property Description
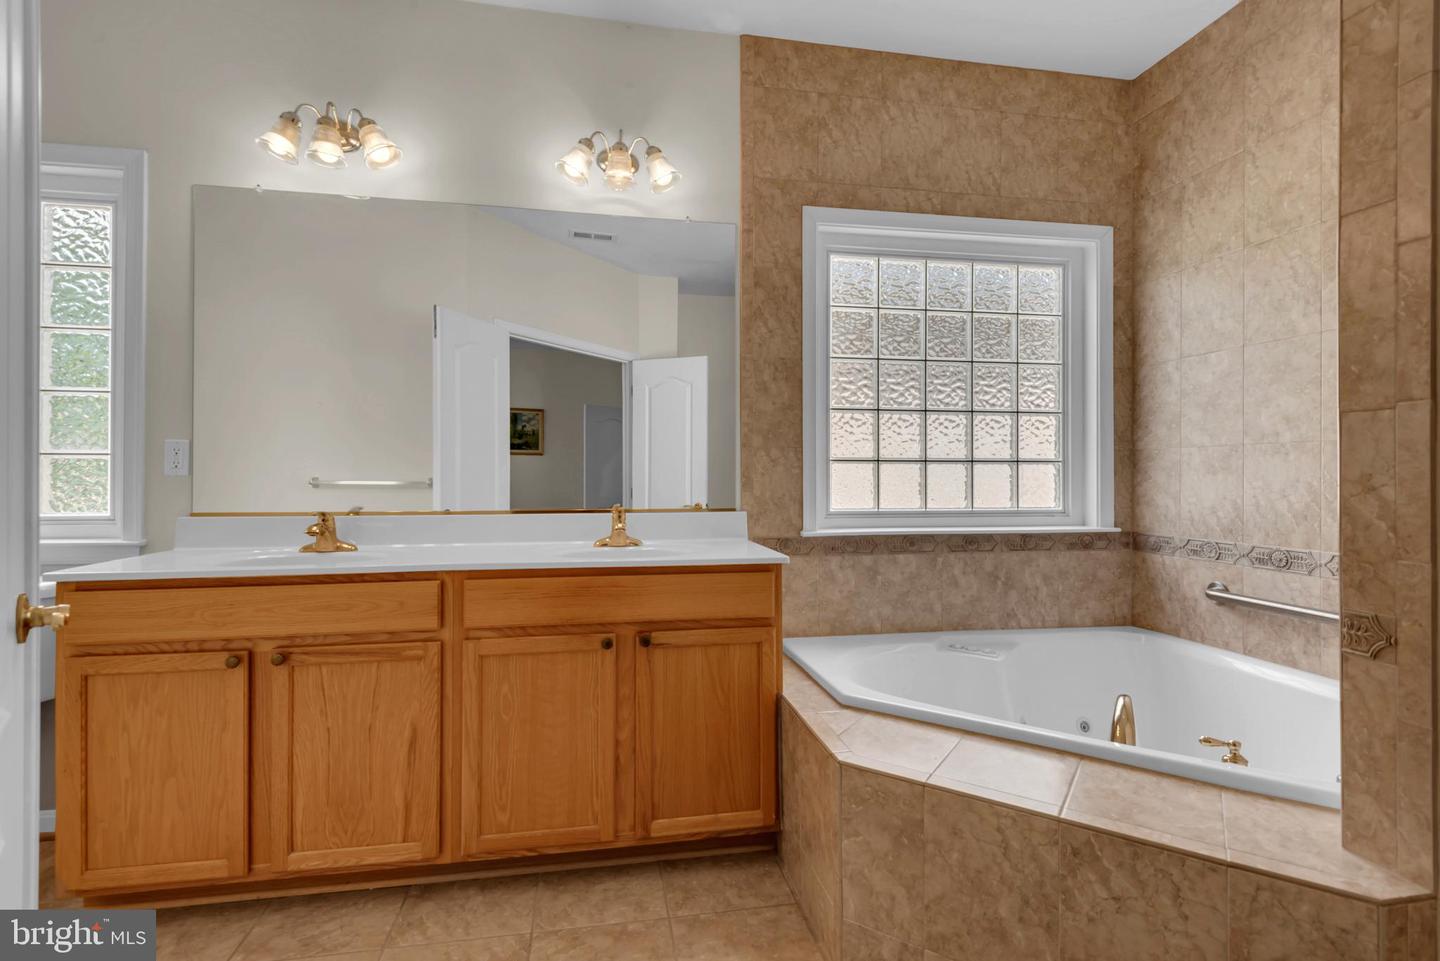
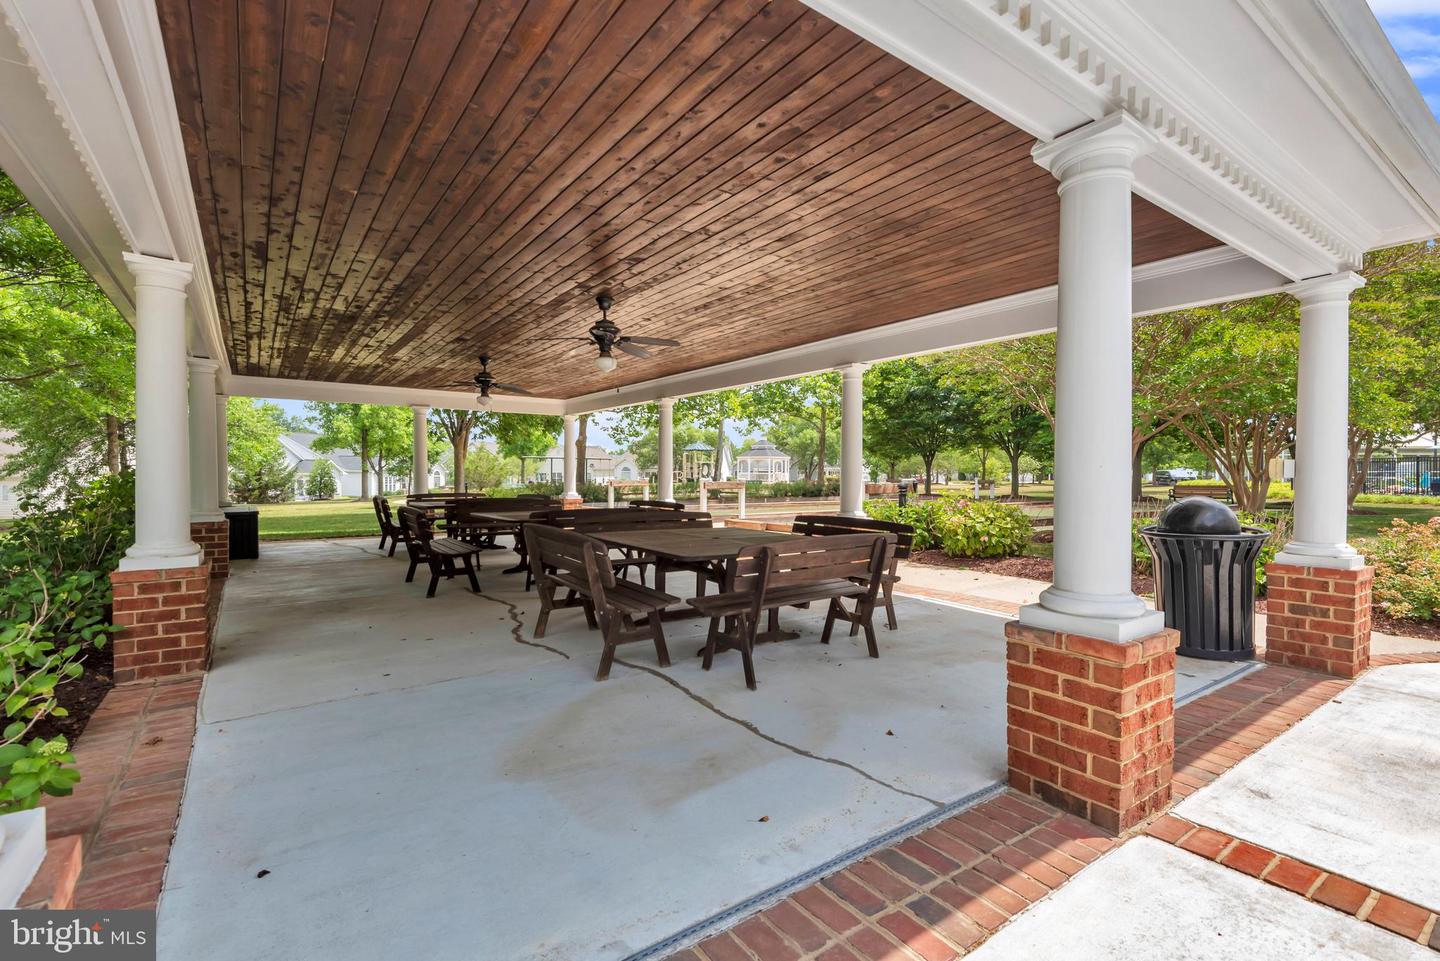
Nestled in the award-winning Symphony Village Active Adult 55+ community, this beautifully maintained contemporary home offers the perfect balance of comfort, functionality, and space for both everyday living and entertaining. Designed for convenient main-level living, this move-in ready home features a spacious primary suite with dual walk-in closets and an en-suite bath complete with a soaking tub. A second bedroom, full bath, and versatile den/library provide ample space for guests or hobbies. The thoughtfully designed floor plan also includes a formal living room, dining room, laundry room with utility sink, and dedicated office/workstation area. At the heart of the home, the eat-in kitchen also offers bar seating and opens seamlessly to the inviting family room with a cozy gas fireplace, creating an ideal gathering space. Step outside to enjoy exceptional outdoor living beneath a motorized retractable awning overlooking a beautifully designed, lighted 11x39 paver patio—perfect for dining al fresco, entertaining friends, or simply relaxing in a peaceful setting. The attached two-car garage includes an additional refrigerator and storage closet. Recent updates include a newer HVAC system for added peace of mind. Residents of Symphony Village enjoy an impressive array of resort-style amenities, including indoor and outdoor swimming pools, a fitness center, clubhouse, game room, tennis and pickleball courts, bocce courts, a putting green, scenic walking trails, picnic areas, and a vibrant calendar of social activities, clubs, classes, and community events. Ideally located just minutes from downtown Centreville, you'll enjoy easy access to local restaurants, waterfront recreation and boating on the Chesapeake Bay, as well as nearby Chestertown, Easton, and Annapolis. Maryland and Delaware beaches are also within a convenient drive, making this an exceptional place to call home.
/u.realgeeks.media/larsonfineproperties/Logo_1-min.png)
Additional Information
- Subdivision
- Symphony Village At Centreville
- Taxes
- $5210
- HOA Fee
- $290
- HOA Frequency
- Monthly
- Interior Features
- Attic, Bathroom - Walk-In Shower, Breakfast Area, Built-Ins, Carpet, Ceiling Fan(s), Combination Kitchen/Living, Crown Moldings, Dining Area, Entry Level Bedroom, Family Room Off Kitchen, Formal/Separate Dining Room, Kitchen - Eat-In, Pantry, Sprinkler System, Upgraded Countertops, Walk-in Closet(s), Wood Floors, Bathroom - Soaking Tub
- Amenities
- Bar/Lounge, Bike Trail, Billiard Room, Club House, Exercise Room, Jog/Walk Path, Meeting Room, Pickleball Courts, Party Room, Picnic Area, Pool - Outdoor, Putting Green, Recreational Center, Retirement Community, Tennis Courts, Tot Lots/Playground, Pool - Indoor
- School District
- Queen Anne's County Public Schools
- Fireplaces
- 1
- Fireplace Description
- Gas/Propane
- Flooring
- Ceramic Tile, Hardwood, Carpet
- Garage
- Yes
- Garage Spaces
- 2
- Exterior Features
- Exterior Lighting, Awning(s), Stone Retaining Walls
- Community Amenities
- Bar/Lounge, Bike Trail, Billiard Room, Club House, Exercise Room, Jog/Walk Path, Meeting Room, Pickleball Courts, Party Room, Picnic Area, Pool - Outdoor, Putting Green, Recreational Center, Retirement Community, Tennis Courts, Tot Lots/Playground, Pool - Indoor
- Heating
- Heat Pump(s)
- Heating Fuel
- Electric
- Cooling
- Ceiling Fan(s), Central A/C, Heat Pump(s)
- Roof
- Composite, Architectural Shingle
- Utilities
- Cable TV, Electric Available, Propane, Water Available
- Water
- Public
- Sewer
- Public Sewer
- Room Level
- Primary Bedroom: Main, Primary Bathroom: Main, Bedroom 2: Main, Bathroom 2: Main, Kitchen: Main, Bonus Room: Main, Living Room: Main, Dining Room: Main, Laundry: Main, Family Room: Main
Mortgage Calculator
Listing courtesy of Keller Williams Flagship. Contact: