1645 Ruthsburg Rd, Centreville, MD 21617
- $400,000
- 3
- BD
- 2
- BA
- 1,976
- SqFt






- List Price
- $400,000
- Days on Market
- 26
- Status
- ACTIVE
- MLS#
- MDQA2017626
- Bedrooms
- 3
- Bathrooms
- 2
- Full Baths
- 2
- Living Area
- 1,976
- Lot Size (Acres)
- 0.73
- Style
- Farmhouse/National Folk
- Year Built
- 1891
- County
- Queen Annes
- School District
- Queen Anne's County Public Schools
Property Description
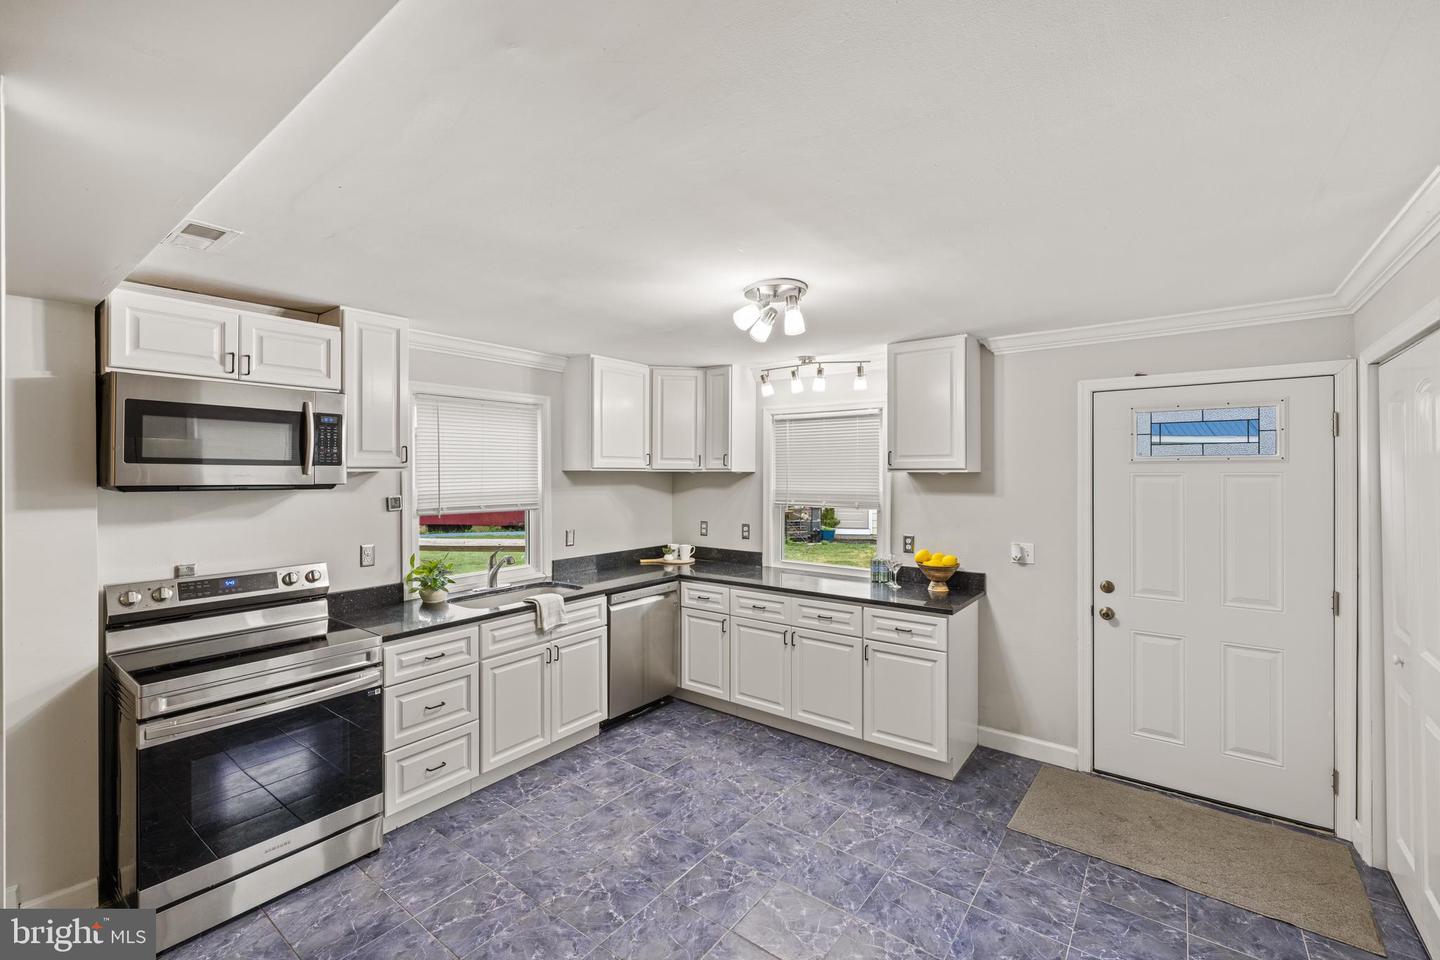
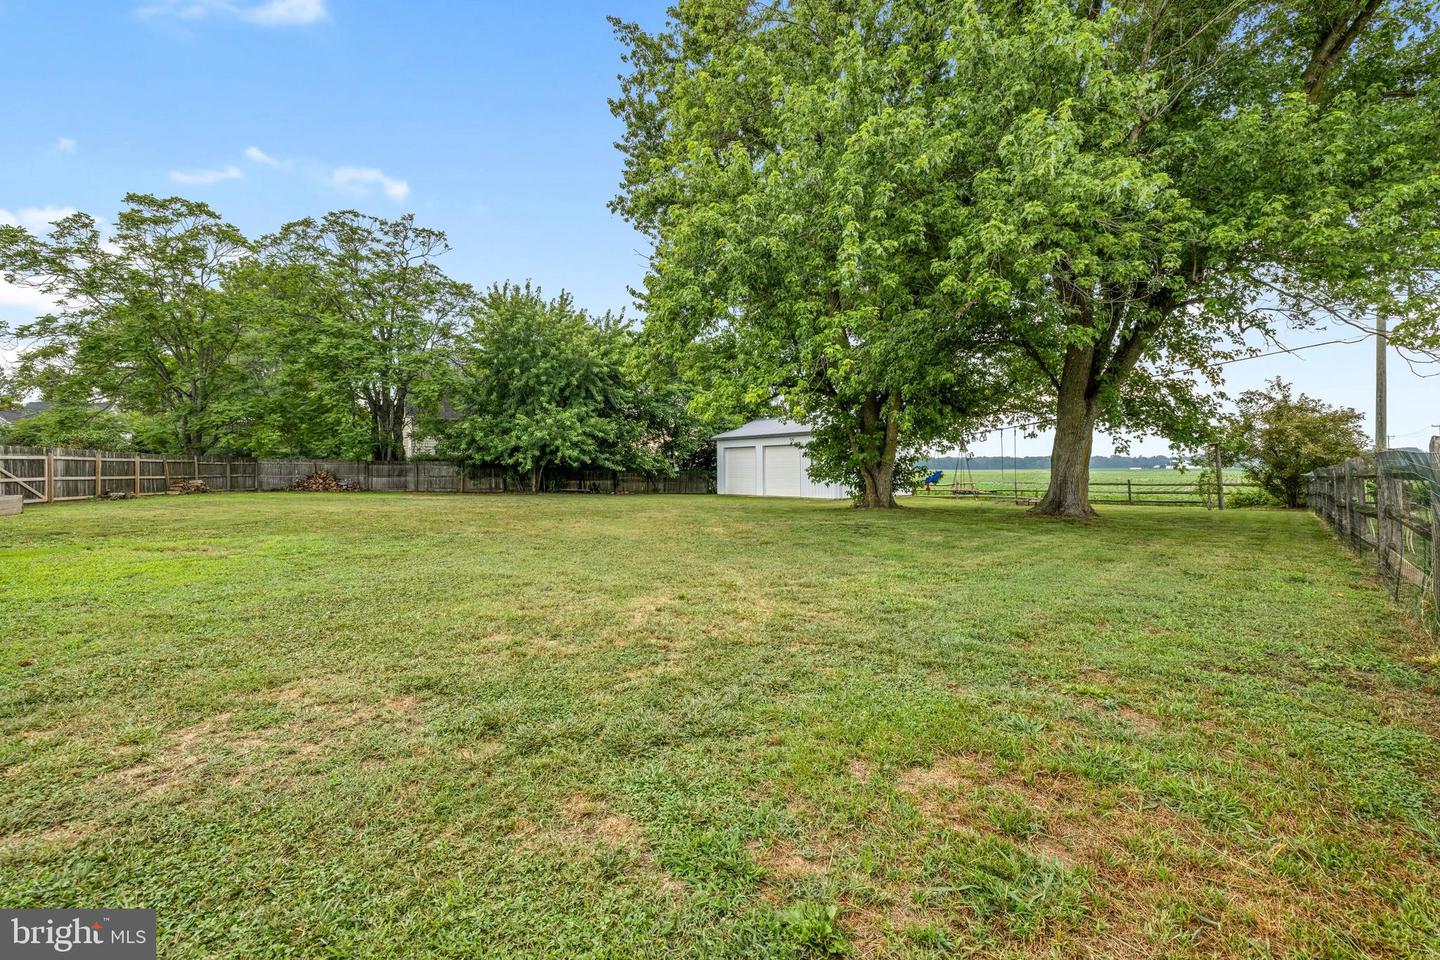
Opportunity meets location at this charming 1891 farmhouse situated on a spacious ¾-acre lot just a few short miles off 301 . Located within the Village Center District, this unique property offers the flexibility and visibility that entrepreneurs, tradespeople, hobbyists, and investors have been searching for. And NO TOWN TAXES. The home features 3 bedrooms and 2 full baths, blending historic character with thoughtful updates including granite countertops and stainless steel appliances. Outside, the standout feature is the impressive 32' x 24' detached garage with two 10' x 10' doors, providing ample space for a workshop, storage, equipment, vehicles, or business operations. Whether you're looking for a place to call home, a property with room to grow your business, or a combination of both, the possibilities here are hard to find. Enjoy the convenience of being just minutes from downtown Centreville, schools, shopping, dining, and major commuter routes while maintaining the space and flexibility that only a property like this can provide. Bring your vision and explore the potential of this rare Village Center opportunity. Buyers to complete their own due diligence for permitted use of the property and fees.
/u.realgeeks.media/larsonfineproperties/Logo_1-min.png)
Additional Information
- Subdivision
- Ruthsburg
- Taxes
- $2092
- Stories
- 2
- Interior Features
- Combination Kitchen/Dining, Crown Moldings, Kitchen - Country, Pantry, Upgraded Countertops, Wood Floors
- School District
- Queen Anne's County Public Schools
- Elementary School
- Centreville
- Middle School
- Centreville
- High School
- Queen Anne's County
- Flooring
- Hardwood
- Garage
- Yes
- Garage Spaces
- 2
- Heating
- Forced Air
- Heating Fuel
- Electric
- Cooling
- Central A/C
- Roof
- Architectural Shingle
- Water
- Private/Community Water
- Sewer
- On Site Septic
- Room Level
- Dining Room: Main, Family Room: Main, Living Room: Main, Laundry: Main
Mortgage Calculator
Listing courtesy of Samson Properties. Contact: 7033788810