246 Upland Ln, Centreville, MD 21617
- $624,900
- 4
- BD
- 3
- BA
- 2,909
- SqFt


- List Price
- $624,900
- Days on Market
- 32
- Status
- ACTIVE UNDER CONTRACT
- MLS#
- MDQA2017678
- Bedrooms
- 4
- Bathrooms
- 3
- Full Baths
- 2
- Half Baths
- 1
- Living Area
- 2,909
- Lot Size (Acres)
- 1.25
- Style
- Traditional
- Year Built
- 2005
- County
- Queen Annes
- School District
- Queen Anne's County Public Schools
Property Description
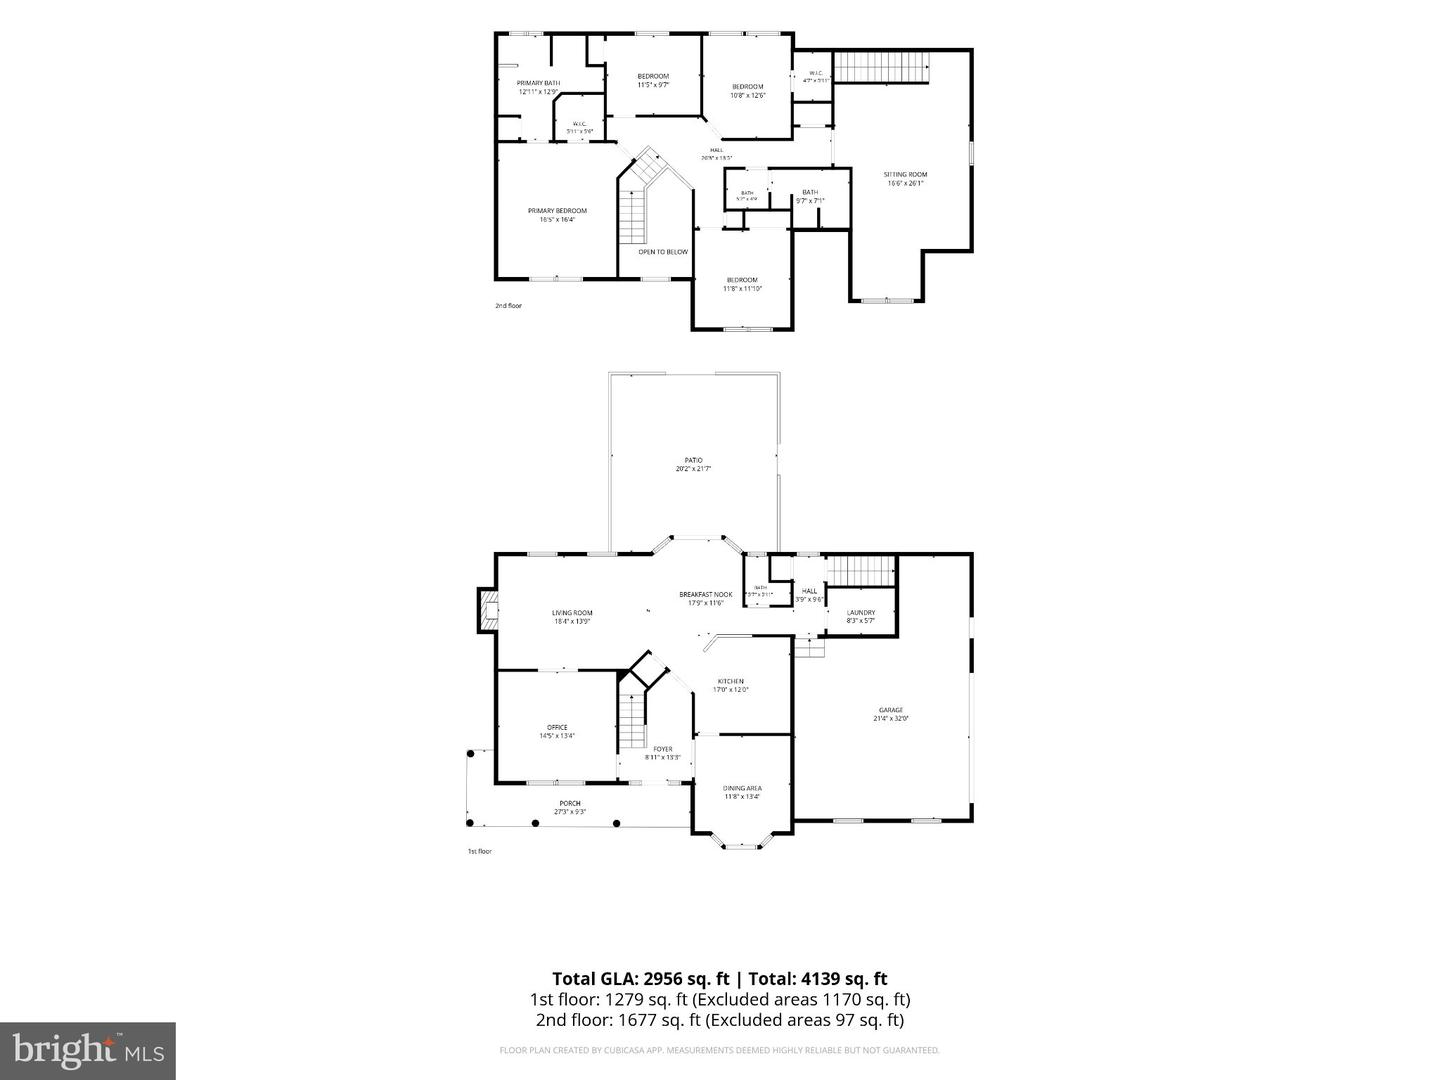
Perfectly situated on the scenic Eastern Shore of Maryland, just outside the historic town of Centreville, this stunning traditional home in the desirable Hollingsworth community offers an unparalleled lifestyle that combines suburban convenience with small-town charm. Located just 30 minutes from the William Preston Memorial (Chesapeake Bay) Bridge, this property provides an easy commute to Annapolis and the Western Shore, while keeping you just 35 minutes from historic Chestertown, 40 minutes from Easton, and a quick 40-to-45-minute drive to the Delaware line. Centreville itself is steeped in American heritage, serving as the Queen Anne's County seat since the 18th century and boasting the oldest courthouse in continuous use in Maryland, complete with the famous bronze statue of Queen Anne. With 2,909 square feet of thoughtfully designed, move-in-ready living space, this residence seamlessly blends timeless architectural appeal with modern features. Step inside to find a warm and inviting atmosphere, accentuated by beautiful custom built-ins and elegant recessed lighting that enhances the home's spaciousness. The open-concept main living area features a cozy gas fireplace, perfect for chilly evenings, while rich wood floors add a touch of timeless sophistication throughout. The seamless flow connects the living room to the dining area, making this open layout an entertainer's dream. The heart of the home is the well-appointed kitchen, fully equipped with modern appliances, including a built-in microwave, dishwasher, electric oven/range, and refrigerator—designed for both everyday functionality and style. This spacious home boasts four generous bedrooms, providing ample space for relaxation, privacy, or a dedicated home office. The master suite is a true retreat, featuring a private en-suite bathroom that combines convenience with comfort. With two full bathrooms and an additional half bath, morning routines will be a breeze for everyone. Step outside to enjoy the expansive 1.25-acre lot, a rare find on the Eastern Shore where outdoor living truly comes to life. The classic wrap-around porch and private patio areas invite you to unwind and soak in the serene surroundings, making it the perfect setting for summer barbecues, crabbing feasts, or quiet evenings under the stars. Located in the peaceful Hollingsworth neighborhood, residents benefit from a quiet community atmosphere just minutes from the Corsica River waterfront, local boat ramps, and vibrant downtown spots like local craft breweries and distilleries. Enjoy nearby parks with recreational opportunities for all ages, as well as access to top-rated Queen Anne's County schools that prioritize education and community involvement. Complete with a side-entry attached garage and an oversized driveway with ample parking space, this property is more than just a place to live—it's an Eastern Shore lifestyle. Don't miss the opportunity to tour this beautiful 4-bedroom home on acreage and experience all that Centreville has to offer!
/u.realgeeks.media/larsonfineproperties/Logo_1-min.png)
Additional Information
- Subdivision
- Hollingsworth
- Taxes
- $4139
- Interior Features
- Built-Ins, Carpet, Wood Floors, Recessed Lighting
- School District
- Queen Anne's County Public Schools
- Fireplaces
- 1
- Fireplace Description
- Gas/Propane
- Garage
- Yes
- Garage Spaces
- 2
- Heating
- Heat Pump(s)
- Heating Fuel
- Electric
- Cooling
- Central A/C
- Water
- Well
- Sewer
- Septic Exists
- Room Level
- Bedroom 1: Upper 1, Bedroom 2: Upper 1, Bedroom 3: Upper 1, Primary Bedroom: Upper 1, Primary Bathroom: Upper 1, Recreation Room: Upper 1, Half Bath: Main, Kitchen: Main, Dining Room: Main, Family Room: Main, Living Room: Main, Full Bath: Upper 1, Breakfast Room: Main, Foyer: Main, Attic: Upper 2
Mortgage Calculator
Listing courtesy of Realty Navigator. Contact: 4106433404