20801 Middlegate Dr, Lexington Park, MD 20653
- $540,000
- 5
- BD
- 4
- BA
- 2,408
- SqFt






- List Price
- $540,000
- Days on Market
- 9
- Status
- PENDING
- MLS#
- MDSM2031840
- Bedrooms
- 5
- Bathrooms
- 4
- Full Baths
- 3
- Half Baths
- 1
- Living Area
- 2,408
- Lot Size (Acres)
- 0.30000000000000004
- Style
- Colonial
- Year Built
- 2011
- County
- Saint Marys
- School District
- St. Mary's County Public Schools
Property Description
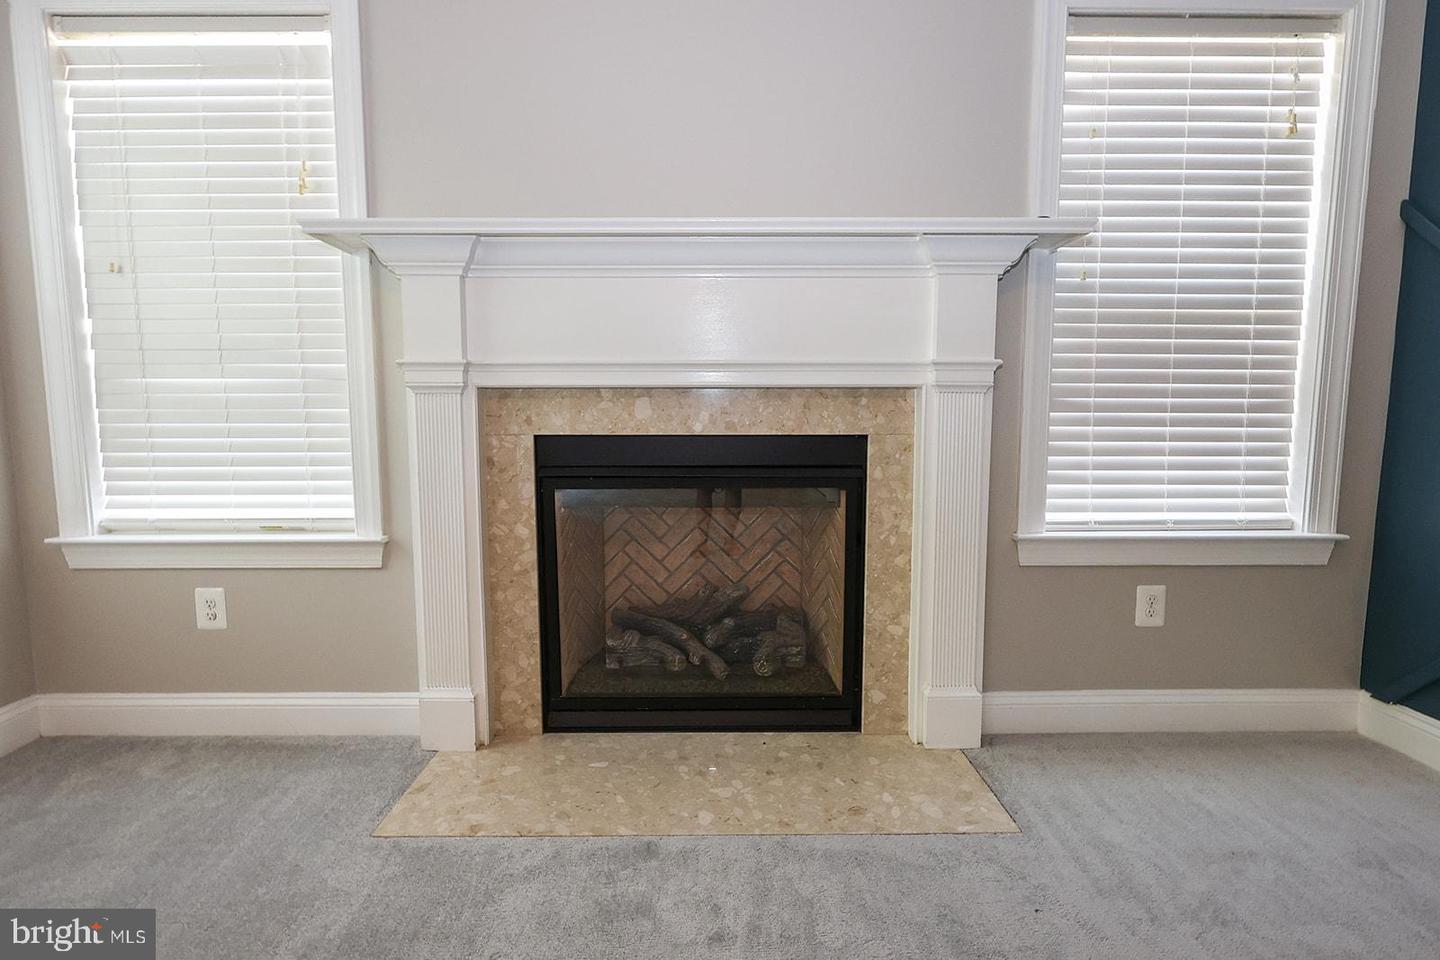
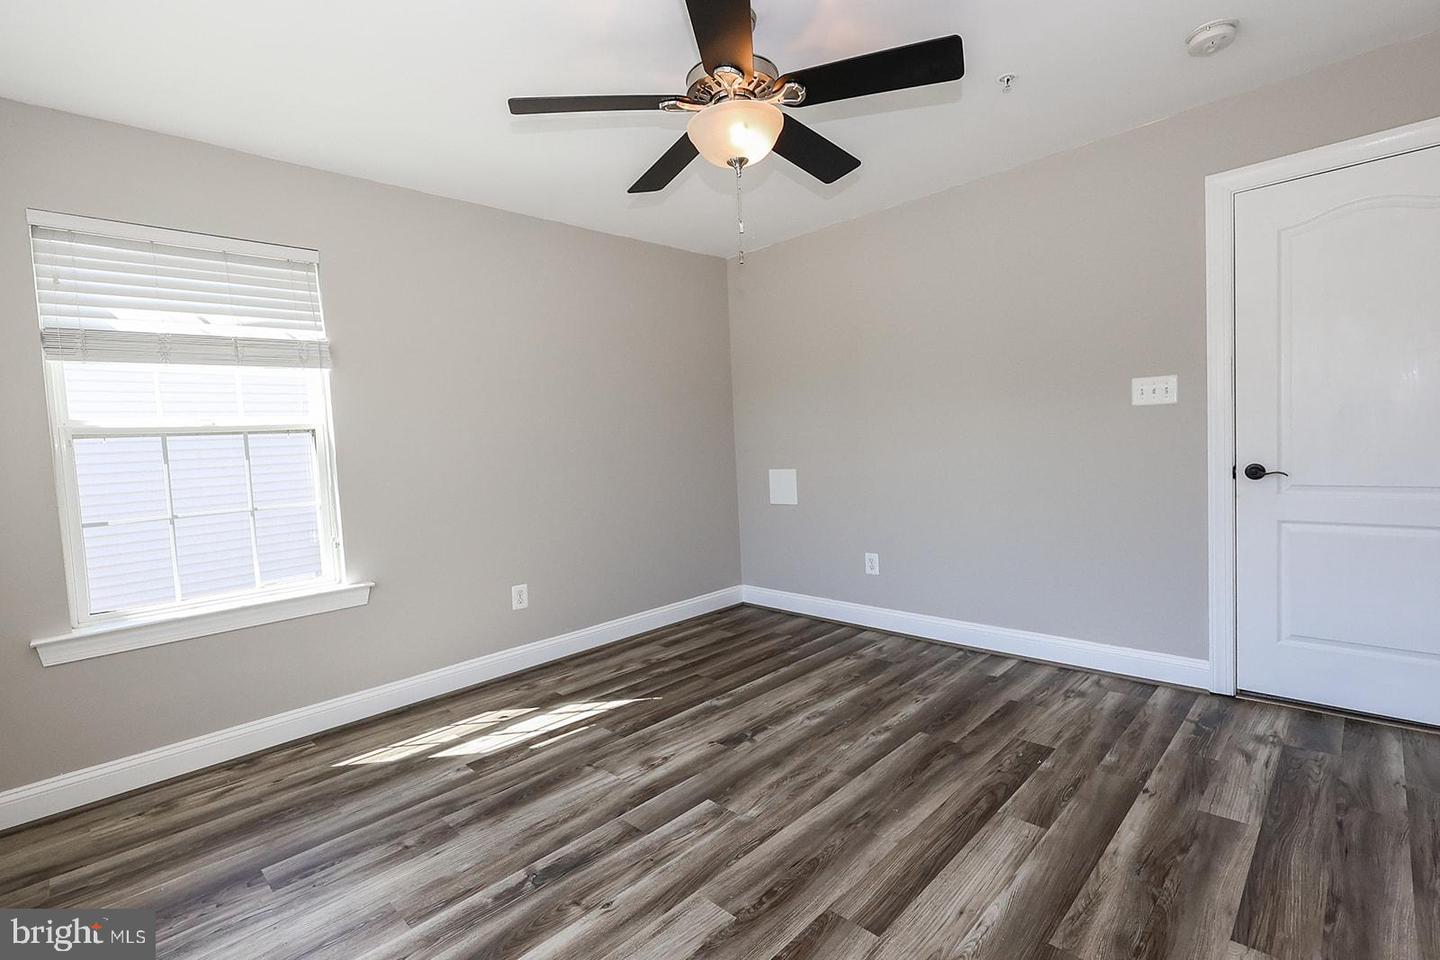
Two-story home with a fully finished basement offering over three finished levels of living space. The main level features an open kitchen, breakfast area, and family room, along with a separate dining room. Newly refinished hardwood floors, ceramic tile, and new carpet are found throughout the home. Additional features include 9-foot ceilings and crown molding. The kitchen includes granite countertops, double wall ovens, a gas cooktop, soft-close cabinetry, and ample cabinet and counter space. The breakfast area opens to a maintenance-free deck overlooking the fully fenced backyard. The family room features a gas fireplace. The upper level offers four bedrooms, including a primary suite with a walk-in closet and private bath featuring dual vanities, a soaking tub, and a large tiled shower. The finished basement includes a fifth bedroom, full bath, recreation room, game area, and is pre-wired for a home theater surround sound system with ceiling projector connections. Additional features include dual-zone HVAC, a tankless water heater, extended driveway, covered front porch, storage shed, and maintenance-free rear deck. Conveniently located near Pax River Naval Air Station, shopping, dining, schools, and other local amenities.
/u.realgeeks.media/larsonfineproperties/Logo_1-min.png)
Additional Information
- Subdivision
- Pembrooke
- Taxes
- $3846
- HOA Fee
- $396
- HOA Frequency
- Annually
- Interior Features
- Attic, Bathroom - Tub Shower, Bathroom - Walk-In Shower, Breakfast Area, Carpet, Ceiling Fan(s), Dining Area, Family Room Off Kitchen, Floor Plan - Traditional, Formal/Separate Dining Room, Kitchen - Country, Kitchen - Island, Primary Bath(s), Recessed Lighting, Upgraded Countertops, Walk-in Closet(s), Wood Floors
- Amenities
- Tot Lots/Playground
- School District
- St. Mary's County Public Schools
- Fireplaces
- 1
- Fireplace Description
- Gas/Propane, Mantel(s)
- Garage
- Yes
- Garage Spaces
- 2
- Community Amenities
- Tot Lots/Playground
- Heating
- 90% Forced Air
- Heating Fuel
- Electric, Natural Gas
- Cooling
- Central A/C, Ceiling Fan(s)
- Roof
- Asphalt
- Water
- Public
- Sewer
- Public Sewer
- Basement
- Yes
Mortgage Calculator
Listing courtesy of CENTURY 21 New Millennium. Contact: 3018622169