Share this with your friends


(703) 782-8933
Real Estate Company
823 N 15th St Unit 3, Philadelphia, PA 19130
- $384,900
- 2
- BD
- 3
- BA
- 1,357
- SqFt




- List Price
- $384,900
- Status
- COMING SOON
- MLS#
- PAPH2688934
- Bedrooms
- 2
- Bathrooms
- 3
- Full Baths
- 2
- Half Baths
- 1
- Living Area
- 1,357
- Style
- Contemporary
- Year Built
- 2015
- County
- Philadelphia
- School District
- The School District Of Philadelphia
Property Description
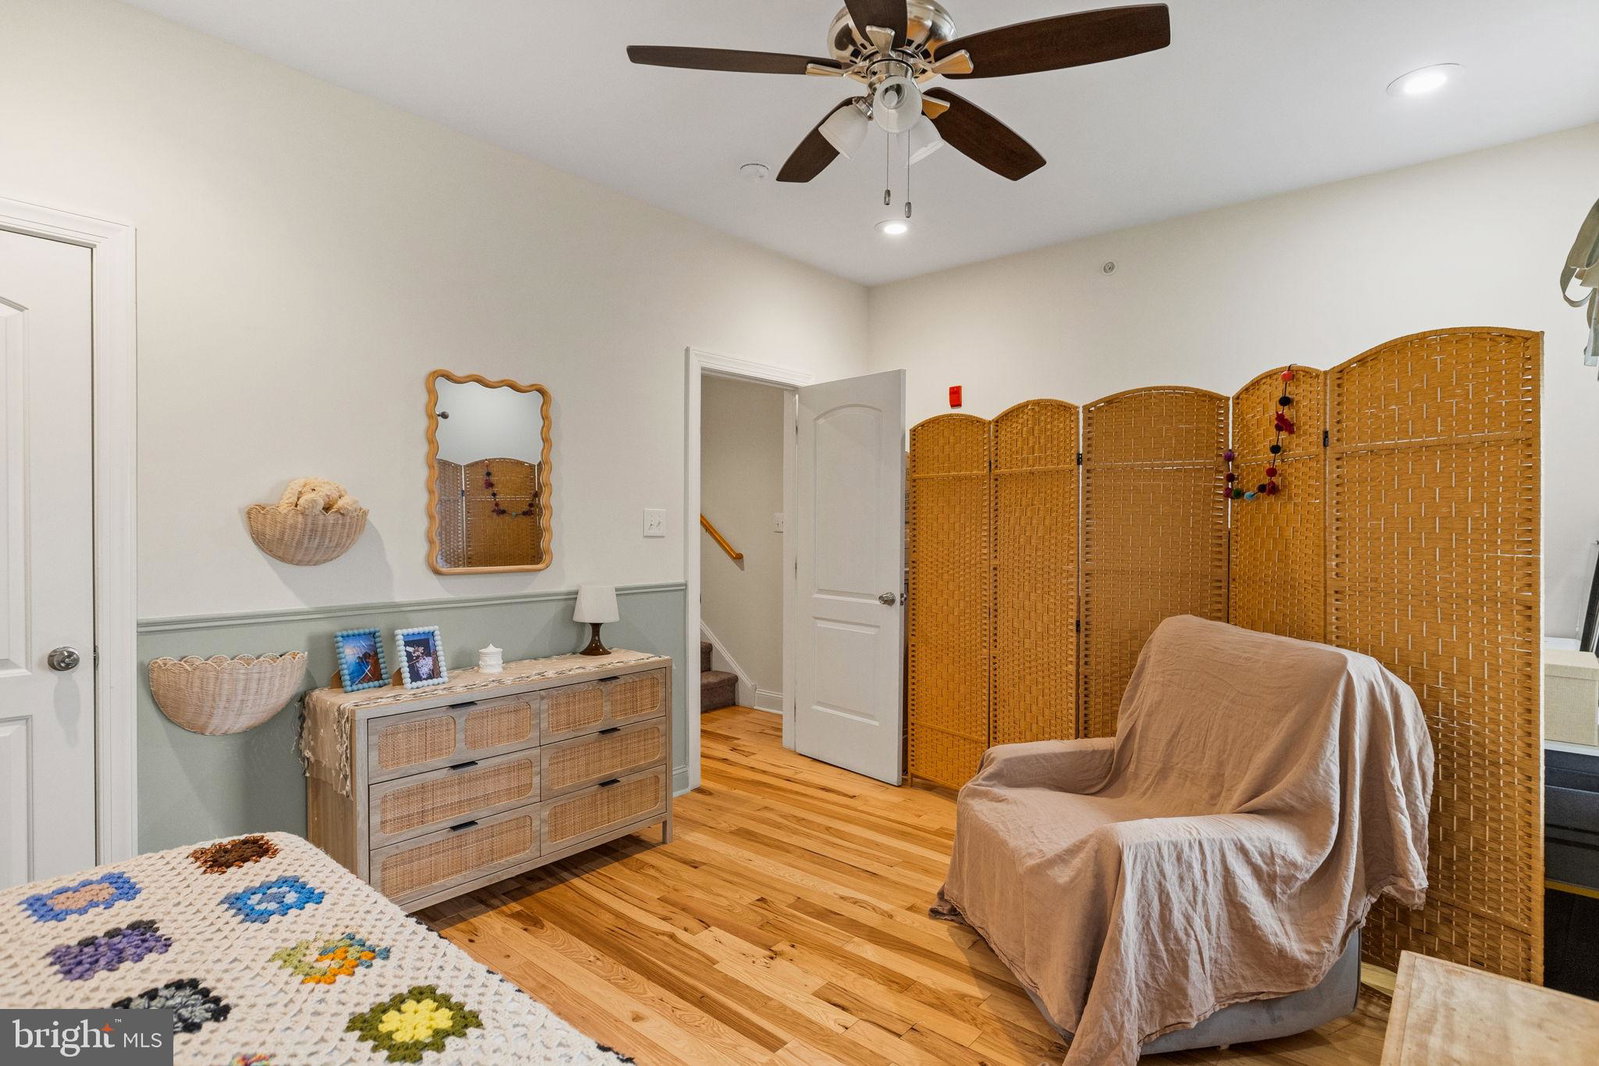
Welcome to 823 N 15th St #3, an easy to love, move-in-ready condo with a fantastic, open layout and multiple outdoor spaces to enjoy. Save a few minutes for the very top of the home, where a roof deck with skyline views is waiting. The entry sits on the second floor, and a short flight of stairs brings you up to the main level, where the kitchen, dining area, and living room share one open, airy space. The kitchen is generous, with dark cherry cabinetry, ample counter space, and storage to spare, plus a little step-out balcony for morning coffee or a few potted plants. At the front of the home, a sizable living room fills with daylight through its oversized windows. A half bath rounds out the level. Upstairs, the primary suite takes the front of the house with plenty of light and an attached bath that includes a roomy step-in shower and radiant heated floors. Walking towards the back of the home, you’ll pass a full hall bath with a tub and a laundry closet with a stacked washer and dryer before reaching the second bedroom, which offers ample space for use as a guest room, office, or nursery. One last staircase leads to the pilot house and out to the roof deck, where the unobstructed skyline views steal the show. Set in Francisville, a quickly developing corner of northeast Fairmount, the home is convenient to multiple cafes and restaurants and just a short walk to the Broad Street Line. Bright, modern, and ready for its next owner, this is a home you can simply unpack and enjoy.

Additional Information
- Area
- 19130 (19130)
- Subdivision
- Francisville
- Interior Features
- Tub Shower, Walk-In Shower, Ceiling Fans, Open Floor Plan, Wood Floors
- School District
- The School District Of Philadelphia
- Flooring
- Wood
- Exterior Features
- Roof Deck
- View
- City
- Heating
- Heat Pump, Radiant
- Cooling
- Central Air, Ductless Mini-Split
- Roof
- Fiberglass
- Water
- Public
- Sewer
- Public Sewer
How much is your home worth?
...get instant property value now!
Mortgage Calculator
Listing courtesy of Compass Pennsylvania, LLC. Contact: