17034, 17030, 17046 Lee Hwy, Amissville, VA 20106
- $775,000
- 3
- BD
- 4
- BA
- 2,730
- SqFt










- List Price
- $775,000
- Price Change
- ▼ $24,000 1759541865
- Days on Market
- 343
- Status
- ACTIVE
- MLS#
- VACU2011098
- Bedrooms
- 3
- Bathrooms
- 4
- Full Baths
- 3
- Half Baths
- 1
- Living Area
- 2,730
- Lot Size (Acres)
- 8
- Style
- Colonial
- Year Built
- 2001
- County
- Culpeper
- School District
- Culpeper County Public Schools
Property Description
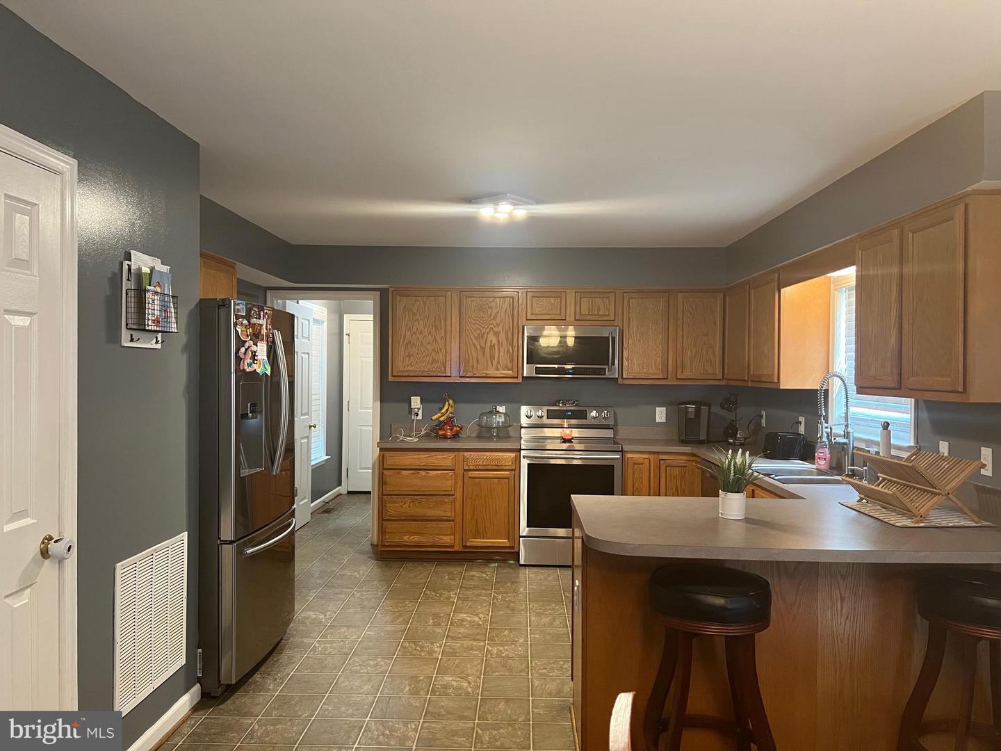
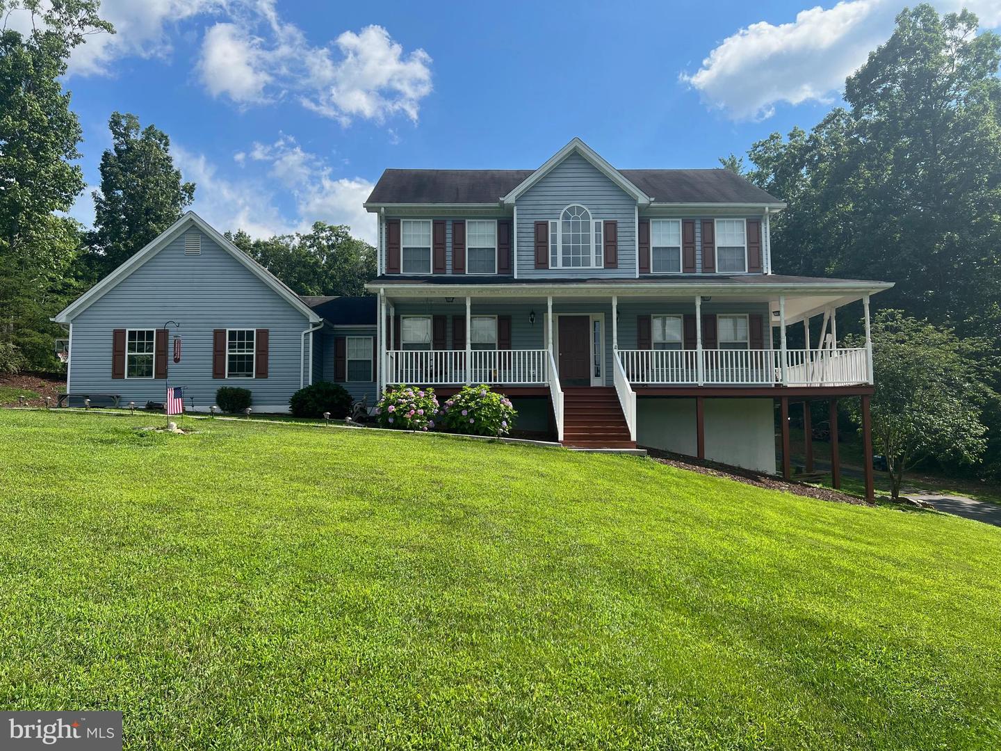
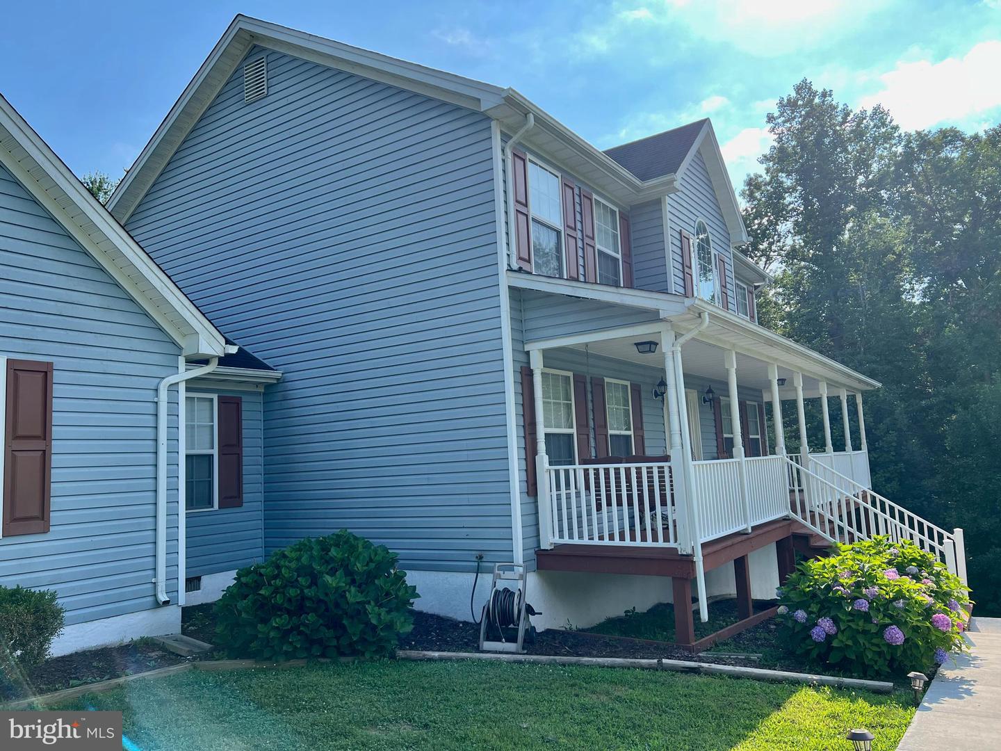
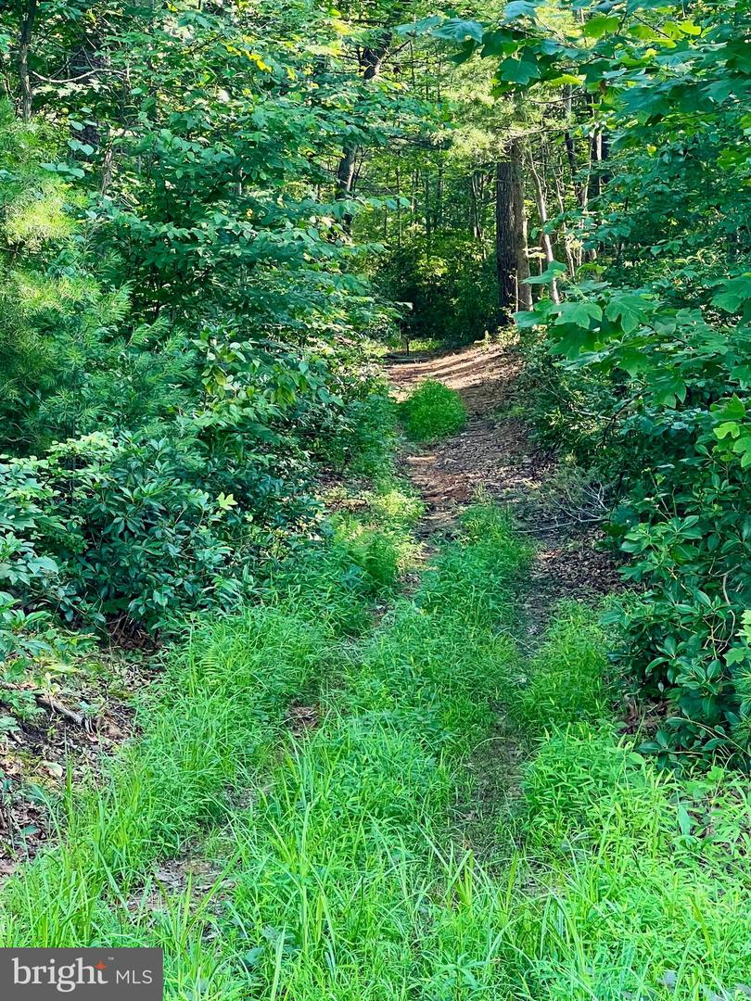
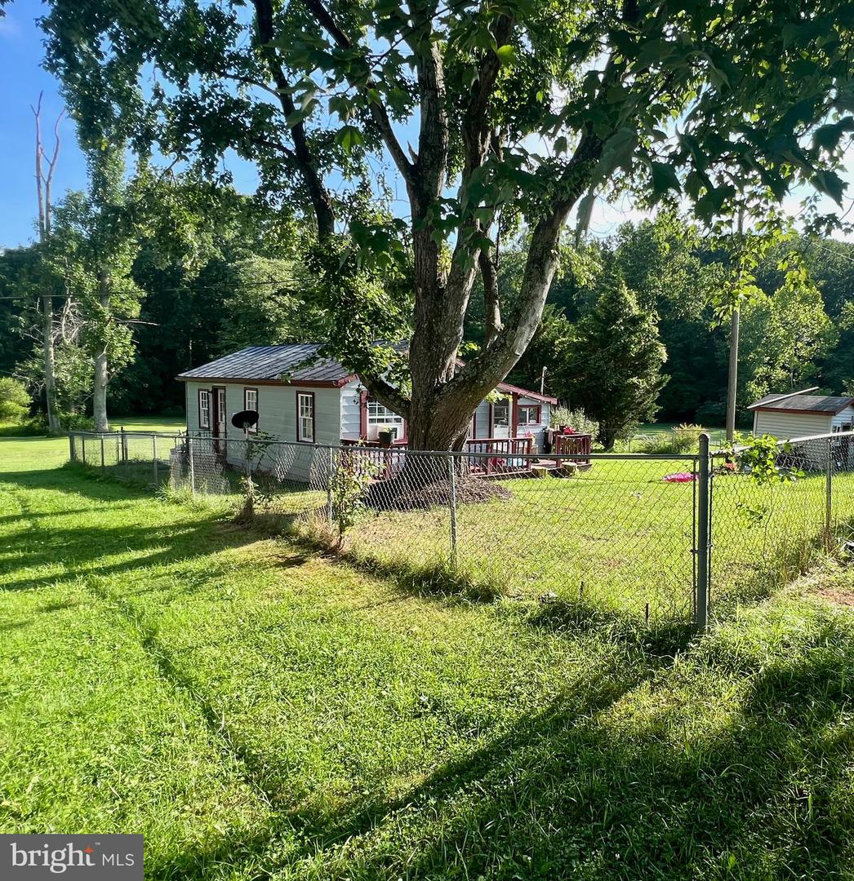
No HOA, 3 HOMES on 1 Tax Parcel, Investment Properties and live there too. 8 Acres with mostly Year-Round Stream/Creek, Wildlife, Hunting, Trails; HOME#1 is a Colonial (Newest Home), American Standard HVAC 3-Year old, Appliances 4 Years old, 3 Bedrooms Upstairs, Primary Bedroom has Sitting Room/Office/Nursery with Primary Bathroom having Split Sinks/Countertops, Shower and Soaking Tub to relax and enjoy after a busy day, Walk-Out Level Basement possibly may be utilized as an apartment with it's own walk-out entrance and Paved Driveway, Wrap-Around Front Porch to enjoy the Seasonal View of the Blue Ridge Mountains and Rear Deck with Steps to the spacious Back Yard, Sidewalk, Outside Faucet(s) and Outlet(s), Shed(s), Very Private; HOME#2 (Much Older and Dated Home) has Living Room, Dining Room, Kitchen with Refrigerator, Gas Stove, Double Sink, Full Bathroom, 2 Bedrooms, Laundry Room, Covered Front Porch, Basement/Cellar, Metal Roof; HOME#3 (Much Older and Dated Home) has Kitchen with Refrigerator, Newer Hot Water Heater (behind Refrigerator), Electric Flat-Burner Stove, Sink, Living Room, 2 very small rooms, Full Bathroom, Fenced Yard and Front Porch, Metal Roof. Tenants would like to stay and are good paying, on month to month and has been there many years. Trails in Woods, Nice Bridge crosses over a year-round Stream/Creek as you go up the Paved Drive to your new home. Information in the Listing is for the Main Home.
/u.realgeeks.media/larsonfineproperties/Logo_1-min.png)
Additional Information
- Subdivision
- None Available
- Taxes
- $3626
- Interior Features
- Attic, Carpet, Ceiling Fan(s), Dining Area, Family Room Off Kitchen, Floor Plan - Open, Floor Plan - Traditional, Formal/Separate Dining Room, Kitchen - Eat-In, Kitchen - Table Space, Pantry, Primary Bath(s), Bathroom - Soaking Tub, Window Treatments, Walk-in Closet(s)
- School District
- Culpeper County Public Schools
- Fireplaces
- 1
- Fireplace Description
- Gas/Propane, Mantel(s)
- Flooring
- Laminate Plank, Carpet, Vinyl
- Garage
- Yes
- Garage Spaces
- 2
- Exterior Features
- Outbuilding(s), Sidewalks
- Heating
- Central, Heat Pump(s)
- Heating Fuel
- Electric
- Cooling
- Central A/C, Ceiling Fan(s), Heat Pump(s)
- Roof
- Shingle
- Utilities
- Electric Available, Propane, Sewer Available, Water Available
- Water
- Well
- Sewer
- On Site Septic
- Room Level
- Living Room: Main, Dining Room: Main, Kitchen: Main, Family Room: Main, Foyer: Main, Laundry: Main, Half Bath: Main, Primary Bedroom: Upper 1, Primary Bathroom: Upper 1, Bedroom 2: Upper 1, Bedroom 3: Upper 1, Bathroom 2: Upper 1, Bonus Room: Lower 1, Living Room: Lower 1, Recreation Room: Lower 1, Full Bath: Lower 1
- Basement
- Yes
Mortgage Calculator
Listing courtesy of RE/MAX Gateway. Contact: 7036525777