LOT 1 Eggbornsville Rd, Rixeyville, VA 22737
- $611,900
- 3
- BD
- 2
- BA
- 1,409
- SqFt






- List Price
- $611,900
- Days on Market
- 348
- Status
- ACTIVE
- MLS#
- VACU2011616
- Bedrooms
- 3
- Bathrooms
- 2
- Full Baths
- 2
- Living Area
- 1,409
- Lot Size (Acres)
- 5.96
- Style
- Ranch/Rambler
- Year Built
- 2026
- County
- Culpeper
- School District
- Culpeper County Public Schools
Property Description
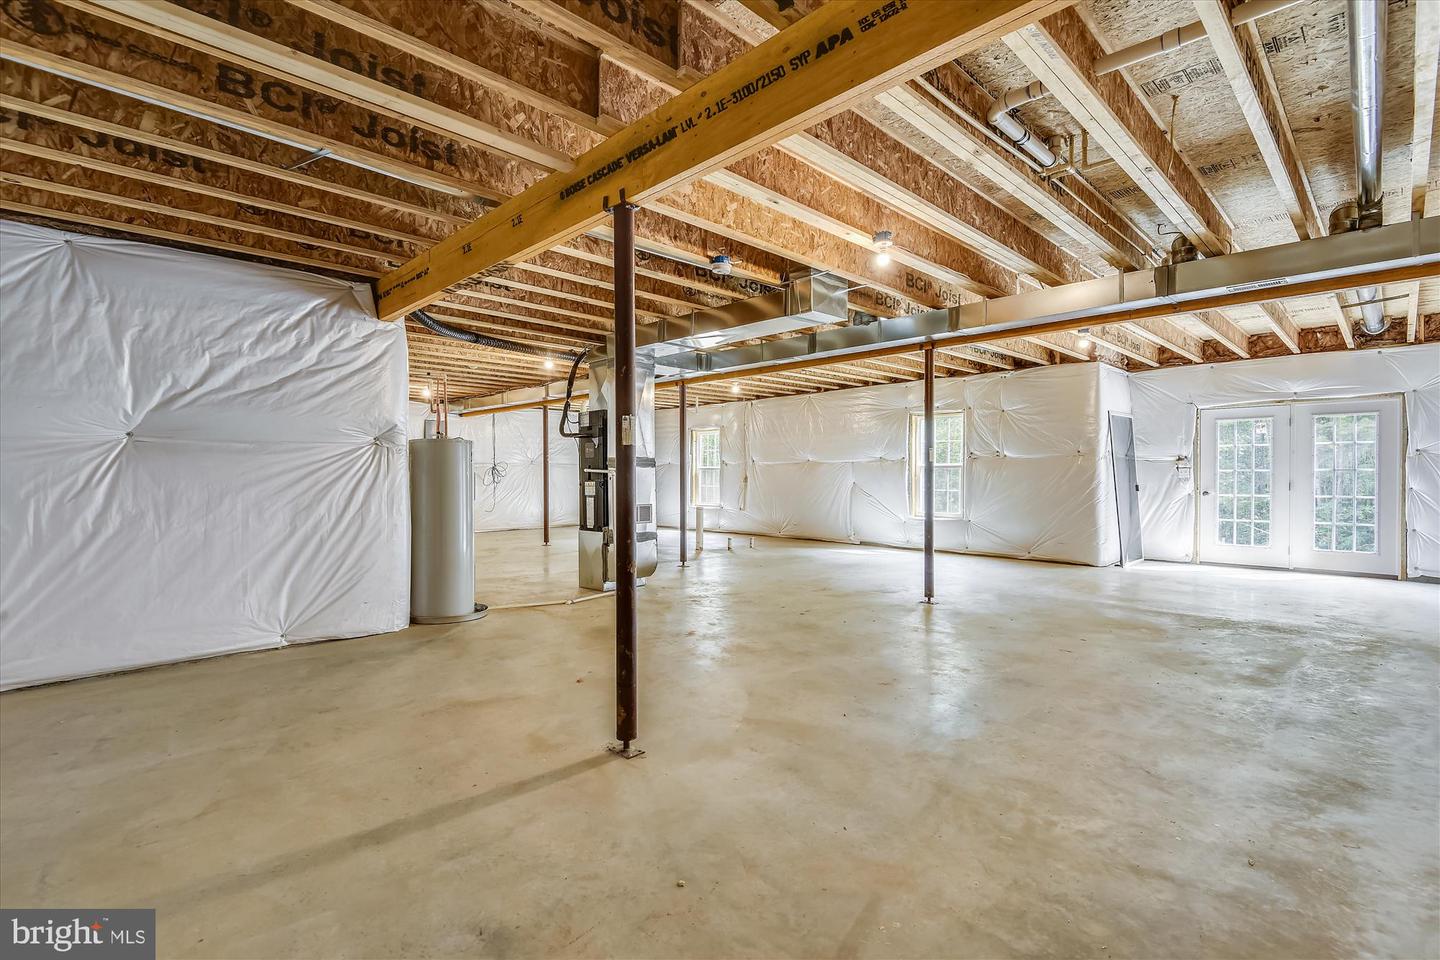
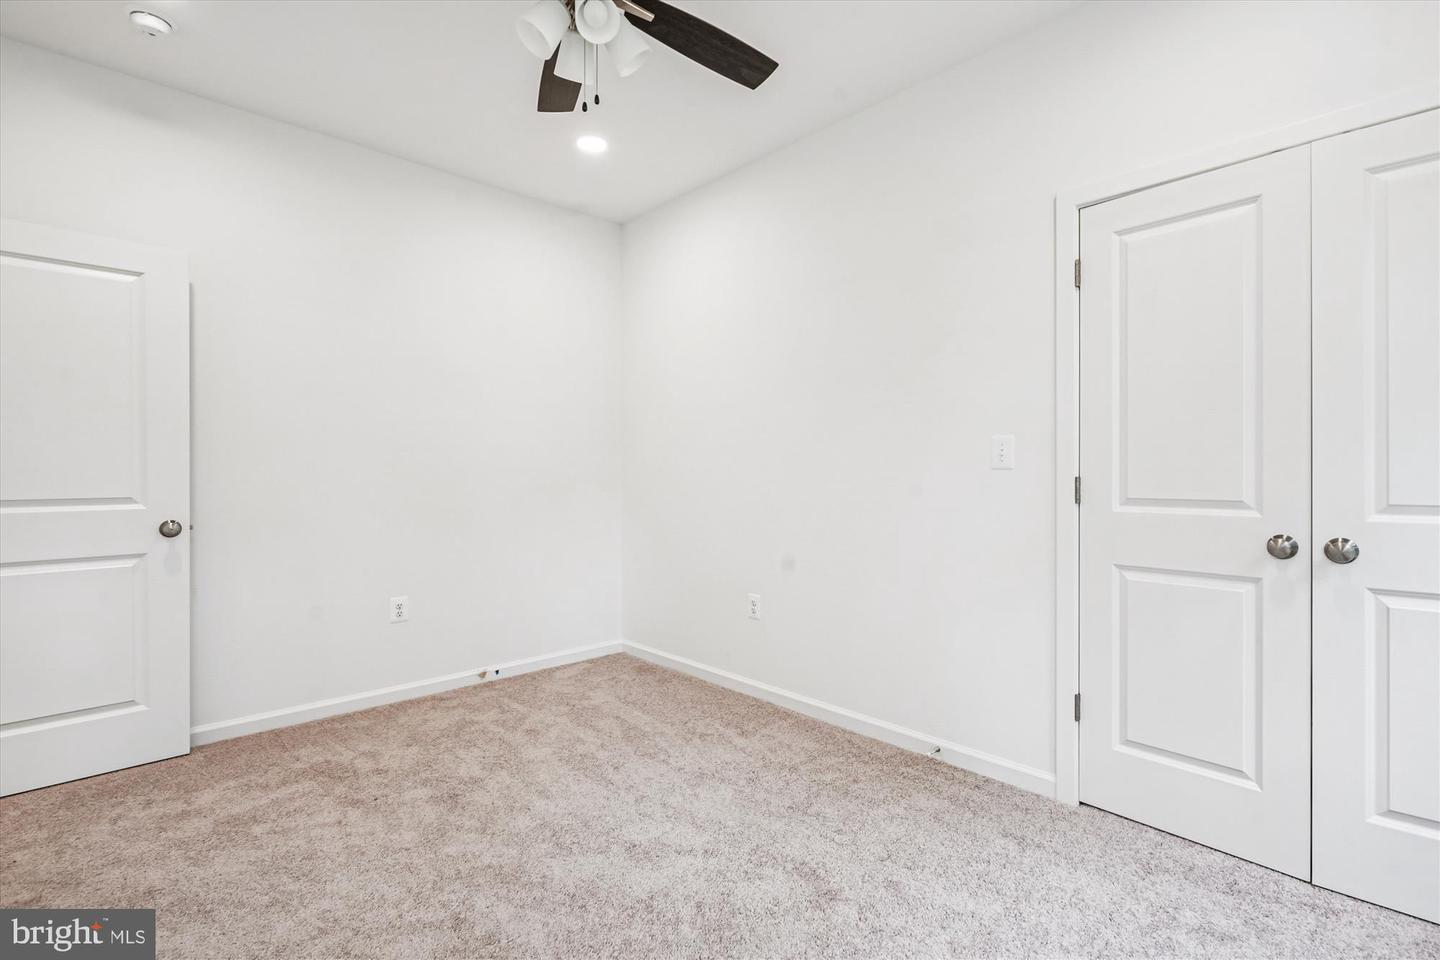
ALMOST 6 ACRES-BEAUTIFUL WOODED LOT WITH NO HOA - 3 LOT DIVISION- HOME IS "TO BE BUILT" PHOTOS SHOW OPTIONS THAT MAY NOT BE INCLUDED IN THE BASE PRICE. WE HAVE THIS FLOOR PLAN IN ANOTHER LOCATIONTO VIEW. - FLEXIBLE BUILDER ALLOWS CHANGES TO FLOOR PLANS. ADVERTISED MODEL IS THE MADISON., A CLASSY SPLIT BR PLAN WHICH OFFERS 3 BR'S AND 2 BA'S, FULL UNFINISHED BASEMENT WITH RI PLUMBING FOR FUTURE EXPANSION AND 2 CAR GARAGE. OPEN CONCEPT PLAN WITH KITCHEN ISLAND, GRANITE COUNTER TOPS AND MAPLE CABINETS, LVP FLOORING AND MORE. MANY OTHER MODELS PRICED IN VIEW DOCS. CHOOSE YOUR MODEL - CHOOSE YOUR LOT. ANY MODEL MAY BE BUILT ON ANY AVAILABLE LOT FOR THE PRICE LISTED ON THE ADDITONAL PRICING SHEET. BUILDER OFFERS $3500 TO BUYER IF THEY USE ONE OF THE BUILDER'S APPROVED LENDERS AND TITLE COMPANY. LOADS OF INFO IN VIEW DOCS-PLATS, FLOOR PLAN, ADDITIONAL PRICING & LENDERS. ASK AN AGENT FOR THE BUILDER'S WEBSITE TO VIEW MODELS AND PLANS.
/u.realgeeks.media/larsonfineproperties/Logo_1-min.png)
Additional Information
- Subdivision
- None Available
- Interior Features
- Carpet, Combination Kitchen/Dining, Dining Area, Entry Level Bedroom, Family Room Off Kitchen, Floor Plan - Open, Kitchen - Island, Pantry, Primary Bath(s), Recessed Lighting, Upgraded Countertops, Walk-in Closet(s)
- School District
- Culpeper County Public Schools
- Elementary School
- Emerald Hill
- Middle School
- Culpeper
- High School
- Culpeper County
- Flooring
- Carpet, Luxury Vinyl Plank
- Garage
- Yes
- Garage Spaces
- 2
- Exterior Features
- Sidewalks
- Heating
- Forced Air, Heat Pump(s), Programmable Thermostat
- Heating Fuel
- Electric
- Cooling
- Ceiling Fan(s), Central A/C, Heat Pump(s), Programmable Thermostat
- Roof
- Architectural Shingle, Asphalt
- Utilities
- Under Ground
- Water
- Well Required
- Sewer
- Approved System
- Room Level
- Primary Bedroom: Main, Primary Bathroom: Main, Bedroom 2: Main, Bedroom 3: Main, Great Room: Main, Dining Room: Main, Kitchen: Main
- Basement
- Yes
Mortgage Calculator
Listing courtesy of CENTURY 21 New Millennium. Contact: (540) 825-1613