LOT 2 Eggbornsville Rd, Rixeyville, VA 22737
- $796,900
- 4
- BD
- 4
- BA
- 2,839
- SqFt




- List Price
- $796,900
- Days on Market
- 348
- Status
- ACTIVE
- MLS#
- VACU2011622
- Bedrooms
- 4
- Bathrooms
- 4
- Full Baths
- 3
- Half Baths
- 1
- Living Area
- 2,839
- Lot Size (Acres)
- 5.39
- Style
- Colonial
- Year Built
- 2026
- County
- Culpeper
- School District
- Culpeper County Public Schools
Property Description
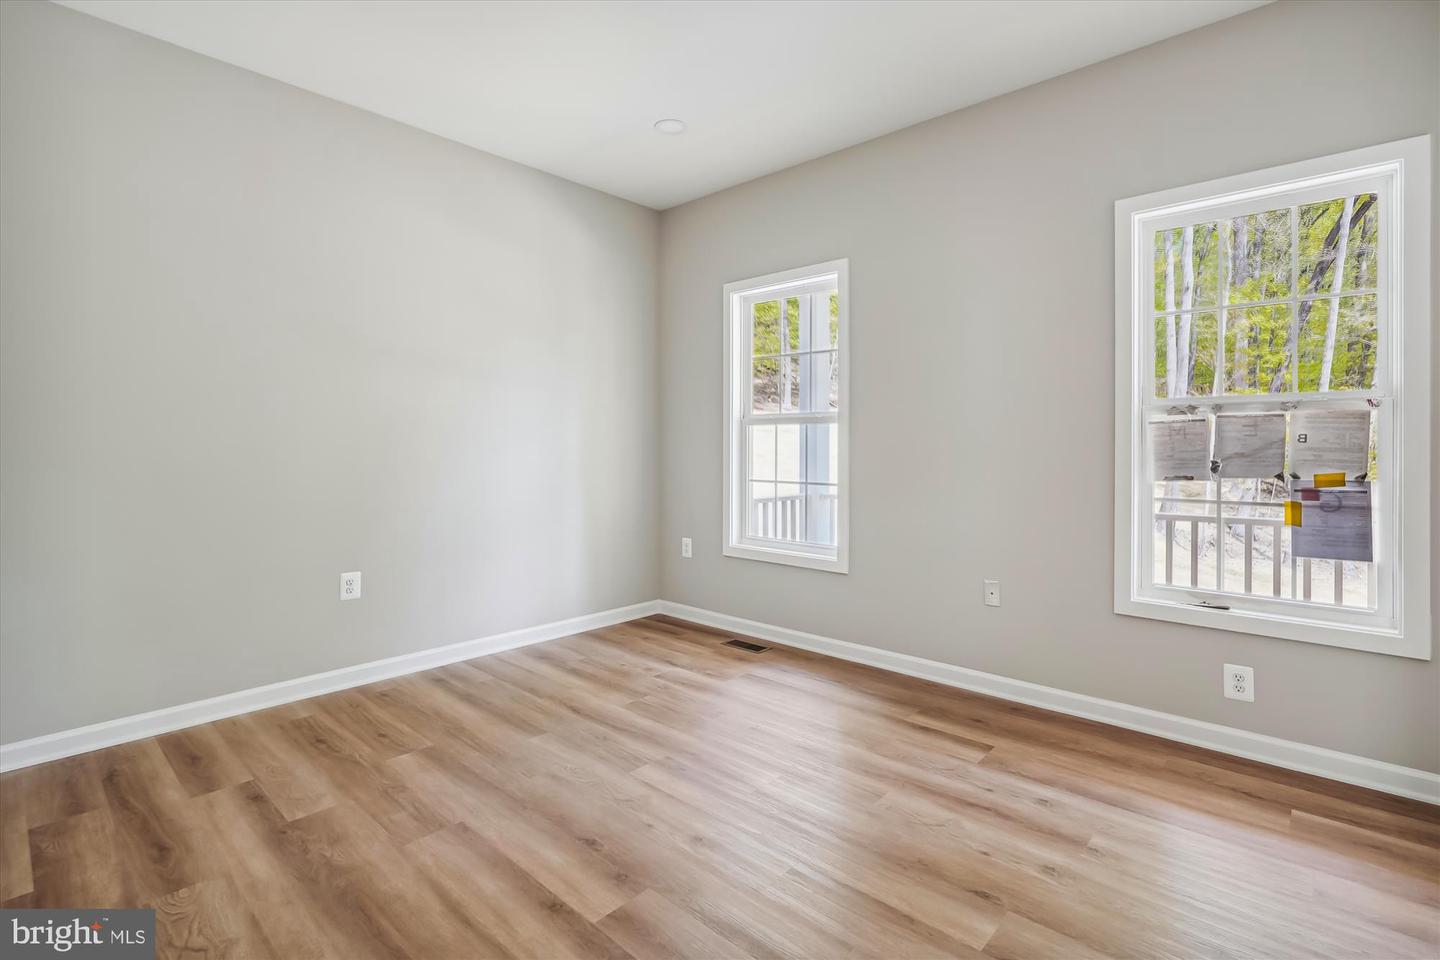
HANDSOME HOME ON BEAUTIFULLY WOODED 5.3 ACRE LOT IN RIXEYVILLE, OFFERS PRIVACY FOR YOUR NEW CUSTOM HOME BUILD. THREE LOT DIVISON WITH NO HOA AND MANY CHOICES. HOME IS "TO BE BUILT" - FLEXIBLE BUILDER ALLOWS CHANGES TO FLOOR PLANS. THE ADVERTISED MODEL IS THE BRUNSWICK - 2839 SQ FT. THIS HOME OFFERS 4 BR'S AND 3.5 BA'S, FULL UNFINISHED BASEMENT WITH RI PLUMBING FOR FUTURE EXPANSION AND 2 CAR GARAGE. KITCHEN BOASTS GRANITE COUNTER TOPS AND 42" MAPLE CABINETS, HUGE ISLAND, PANTRY, LVP FLOORING, FRONT PORCH, FORMAL DR AMD MORE. PHOTOS MAY SHOW UPGRADES/OPTIONS NOT INCLUDED IN THE BASE PRICE. BUILDER OFFERS 5K TO BUYER IF THEY USE ONE OF THE BUILDER'S APPROVED LENDERS AND TITLE COMPANY. LOADS OF INFO IN VIEW DOCS-PLATS, FLOOR PLAN & LENDERS.
/u.realgeeks.media/larsonfineproperties/Logo_1-min.png)
Additional Information
- Subdivision
- None Available
- Interior Features
- Bathroom - Soaking Tub, Bathroom - Stall Shower, Bathroom - Tub Shower, Bathroom - Walk-In Shower, Breakfast Area, Carpet, Ceiling Fan(s), Family Room Off Kitchen, Floor Plan - Open, Formal/Separate Dining Room, Kitchen - Island, Pantry, Primary Bath(s), Recessed Lighting, Upgraded Countertops, Walk-in Closet(s)
- School District
- Culpeper County Public Schools
- Elementary School
- Emerald Hill
- Middle School
- Culpeper
- High School
- Culpeper
- Flooring
- Carpet, Luxury Vinyl Plank
- Garage
- Yes
- Garage Spaces
- 2
- Exterior Features
- Sidewalks
- Heating
- Heat Pump(s), Forced Air, Programmable Thermostat, Zoned
- Heating Fuel
- Electric
- Cooling
- Ceiling Fan(s), Central A/C, Heat Pump(s), Programmable Thermostat, Zoned
- Roof
- Architectural Shingle, Asphalt
- Utilities
- Under Ground
- Water
- Well Required
- Sewer
- Approved System
- Room Level
- Kitchen: Main, Dining Room: Main, Great Room: Main, Foyer: Main, Mud Room: Main, Primary Bedroom: Upper 1, Bathroom 2: Upper 1, Bathroom 3: Upper 1, Bedroom 4: Upper 1, Laundry: Upper 1
- Basement
- Yes
Mortgage Calculator
Listing courtesy of CENTURY 21 New Millennium. Contact: (540) 825-1613