14031 Northern View Road, Culpeper, VA 22701
- $820,799
- 4
- BD
- 5
- BA
- 3,710
- SqFt




- Sold Price
- $820,799
- List Price
- $737,990
- Closing Date
- Feb 27, 2026
- Days on Market
- 27
- Status
- CLOSED
- MLS#
- VACU2011732
- Bedrooms
- 4
- Bathrooms
- 5
- Full Baths
- 4
- Half Baths
- 1
- Living Area
- 3,710
- Lot Size (Acres)
- 0.67
- Style
- Traditional
- Year Built
- 2025
- County
- Culpeper
- School District
- Culpeper County Public Schools
Property Description
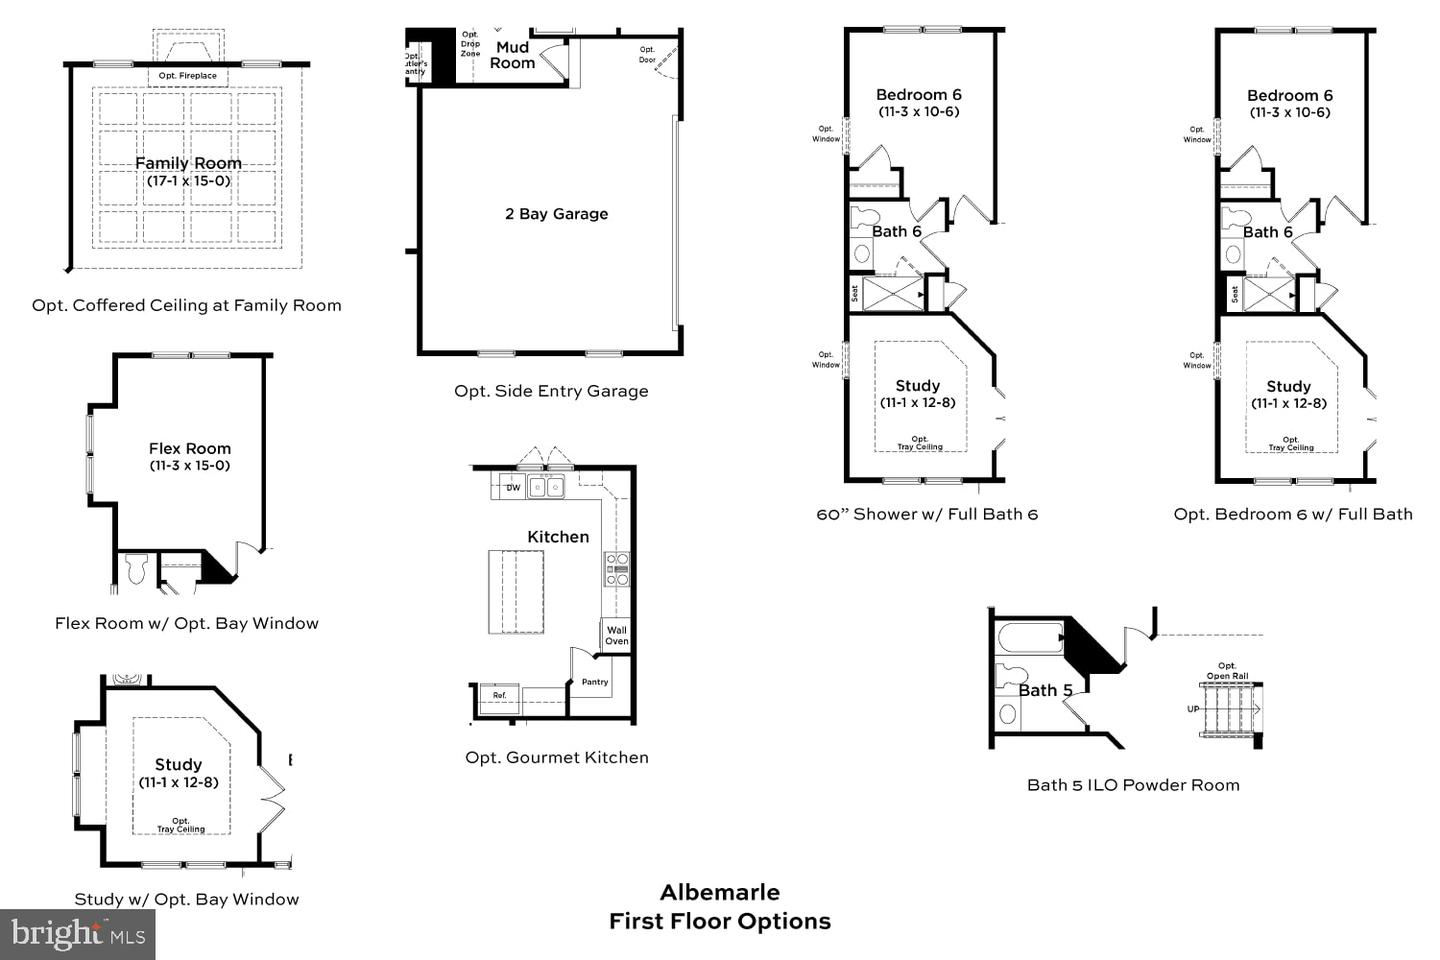
Hot Home of the month! FINAL OPPORTUNITY! Brand New Single Family Home Just Minutes from Downtown Culpeper! Your Last Chance in NorthRidge Estates – 4,200 Sq. Ft. of Style, Space & Modern Comfort in the Albemarle Home Design. Situated on more than half an acre, the wrap around front porch brings you inside the open-concept main level featuring a bright and airy 2-story family room seamlessly connected to a Gourmet Kitchen expanded by the spacious morning room with abundant cabinetry, Quartz countertops, stainless appliances, walk-in pantry, and an impressive 12-foot island. A private study with dual 8-foot glass French doors, a flexible bonus room, and a 2-car garage complete the main level, offering both functionality and style. Upstairs, the private primary suite features a luxurious bathroom with a dual-sink vanity, soaking tub, walk-in shower, and an oversized walk-in closet. Three additional bedrooms with walk-in closets and a convenient laundry room complete the second level. The finished basement adds versatile space with a full bathroom, full-sized windows, and double areaway door, filling the space with natural light and extending seamlessly to the spacious rear yard. Experience style, functionality, and modern living in the Albemarle—act fast to lock in your home and personalize your interior selections before it’s gone! *Photos may differ from actual home and are for illustrative purposes only*
/u.realgeeks.media/larsonfineproperties/Logo_1-min.png)
Additional Information
- Subdivision
- North Ridge Estates
- HOA Fee
- $150
- HOA Frequency
- Monthly
- Interior Features
- Breakfast Area, Combination Dining/Living, Dining Area, Entry Level Bedroom, Floor Plan - Open, Family Room Off Kitchen, Kitchen - Island, Pantry, Walk-in Closet(s)
- Amenities
- Jog/Walk Path
- School District
- Culpeper County Public Schools
- Elementary School
- Sycamore Park
- Middle School
- Culpeper
- High School
- Culpeper
- Garage
- Yes
- Garage Spaces
- 2
- Community Amenities
- Jog/Walk Path
- Heating
- Programmable Thermostat, Zoned
- Heating Fuel
- Natural Gas
- Cooling
- Central A/C, Programmable Thermostat, Zoned
- Roof
- Architectural Shingle
- Water
- Public
- Sewer
- Public Sewer
- Basement
- Yes
Mortgage Calculator
Listing courtesy of DRB Group Realty, LLC. Contact:
Selling Office: .