16008 Bruces Ln, Culpeper, VA 22701
- $430,000
- 4
- BD
- 3
- BA
- 1,128
- SqFt








- List Price
- $430,000
- Price Change
- ▼ $39,900 1786431288
- Days on Market
- 230
- Status
- ACTIVE UNDER CONTRACT
- MLS#
- VACU2012418
- Bedrooms
- 4
- Bathrooms
- 3
- Full Baths
- 3
- Living Area
- 1,128
- Lot Size (Acres)
- 1.31
- Style
- Ranch/Rambler
- Year Built
- 2003
- County
- Culpeper
- School District
- Culpeper County Public Schools
Property Description
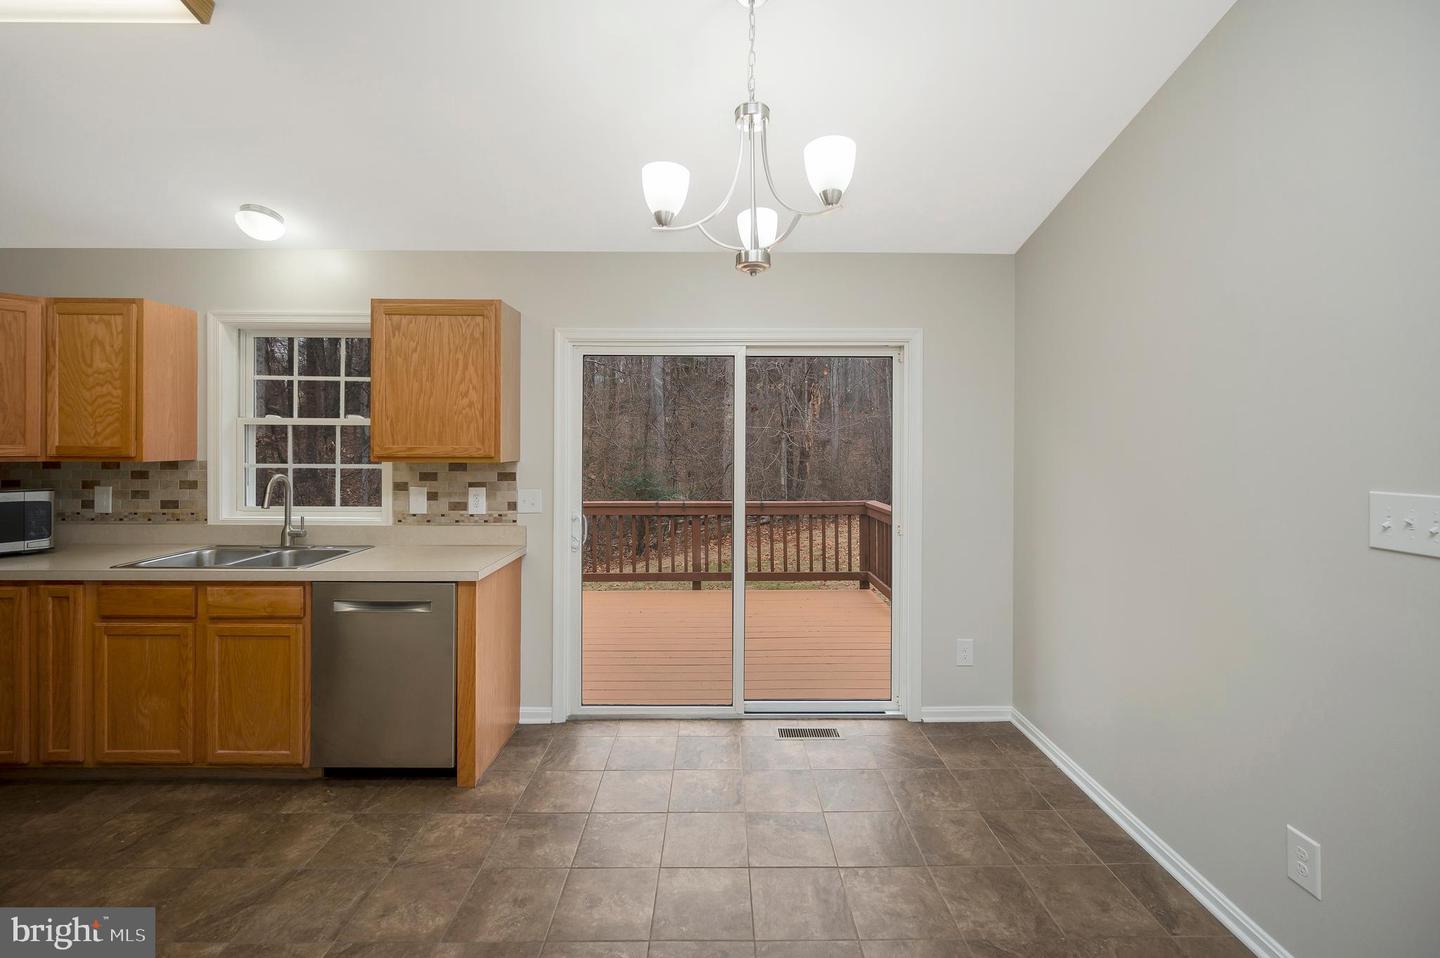
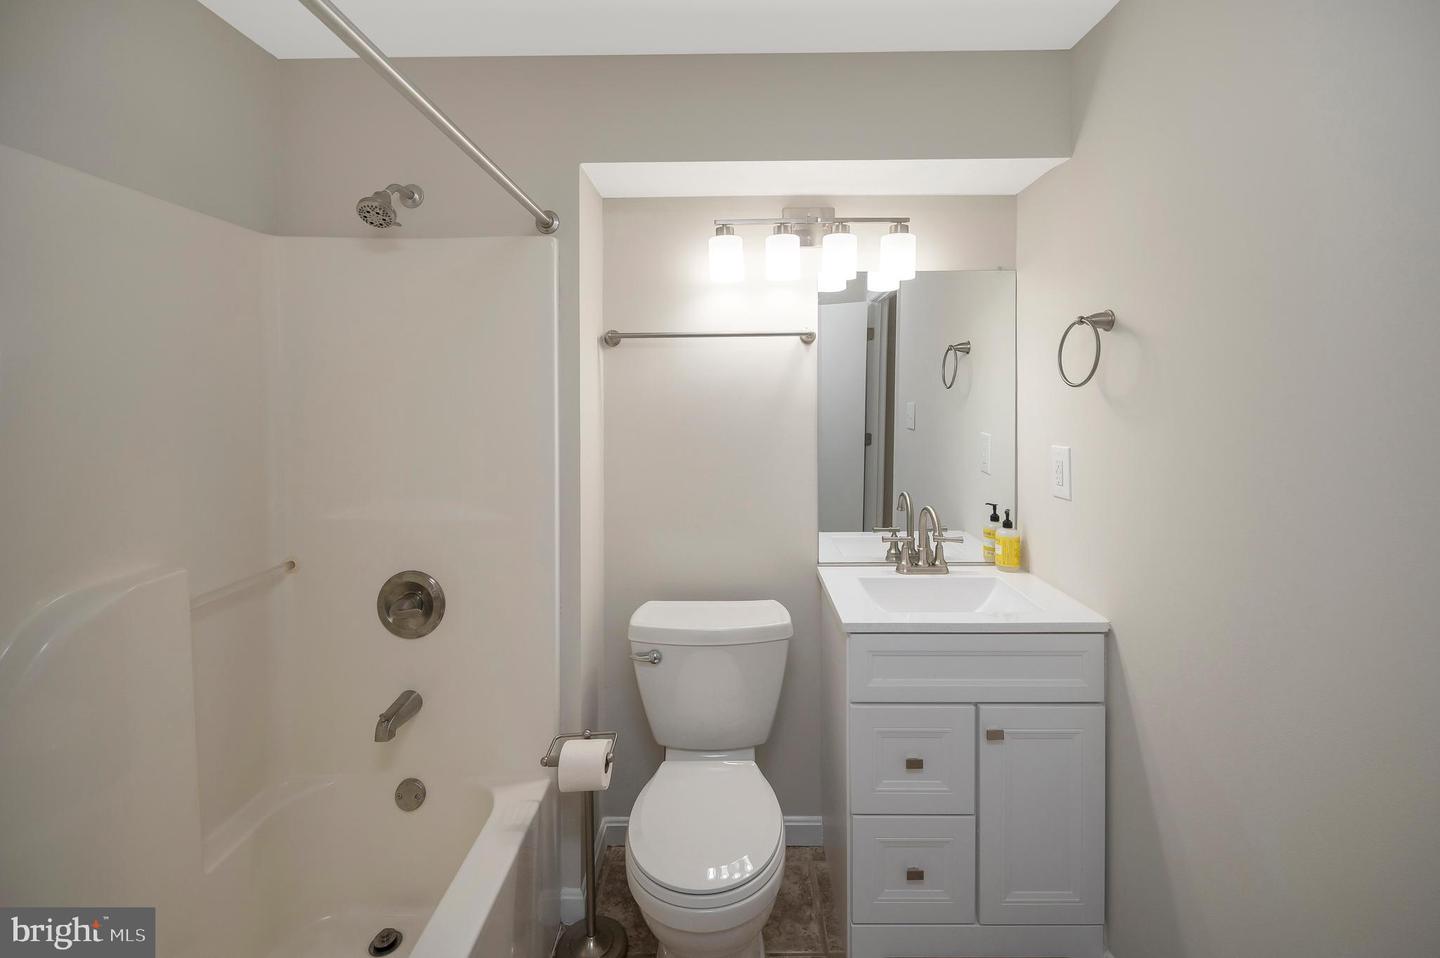
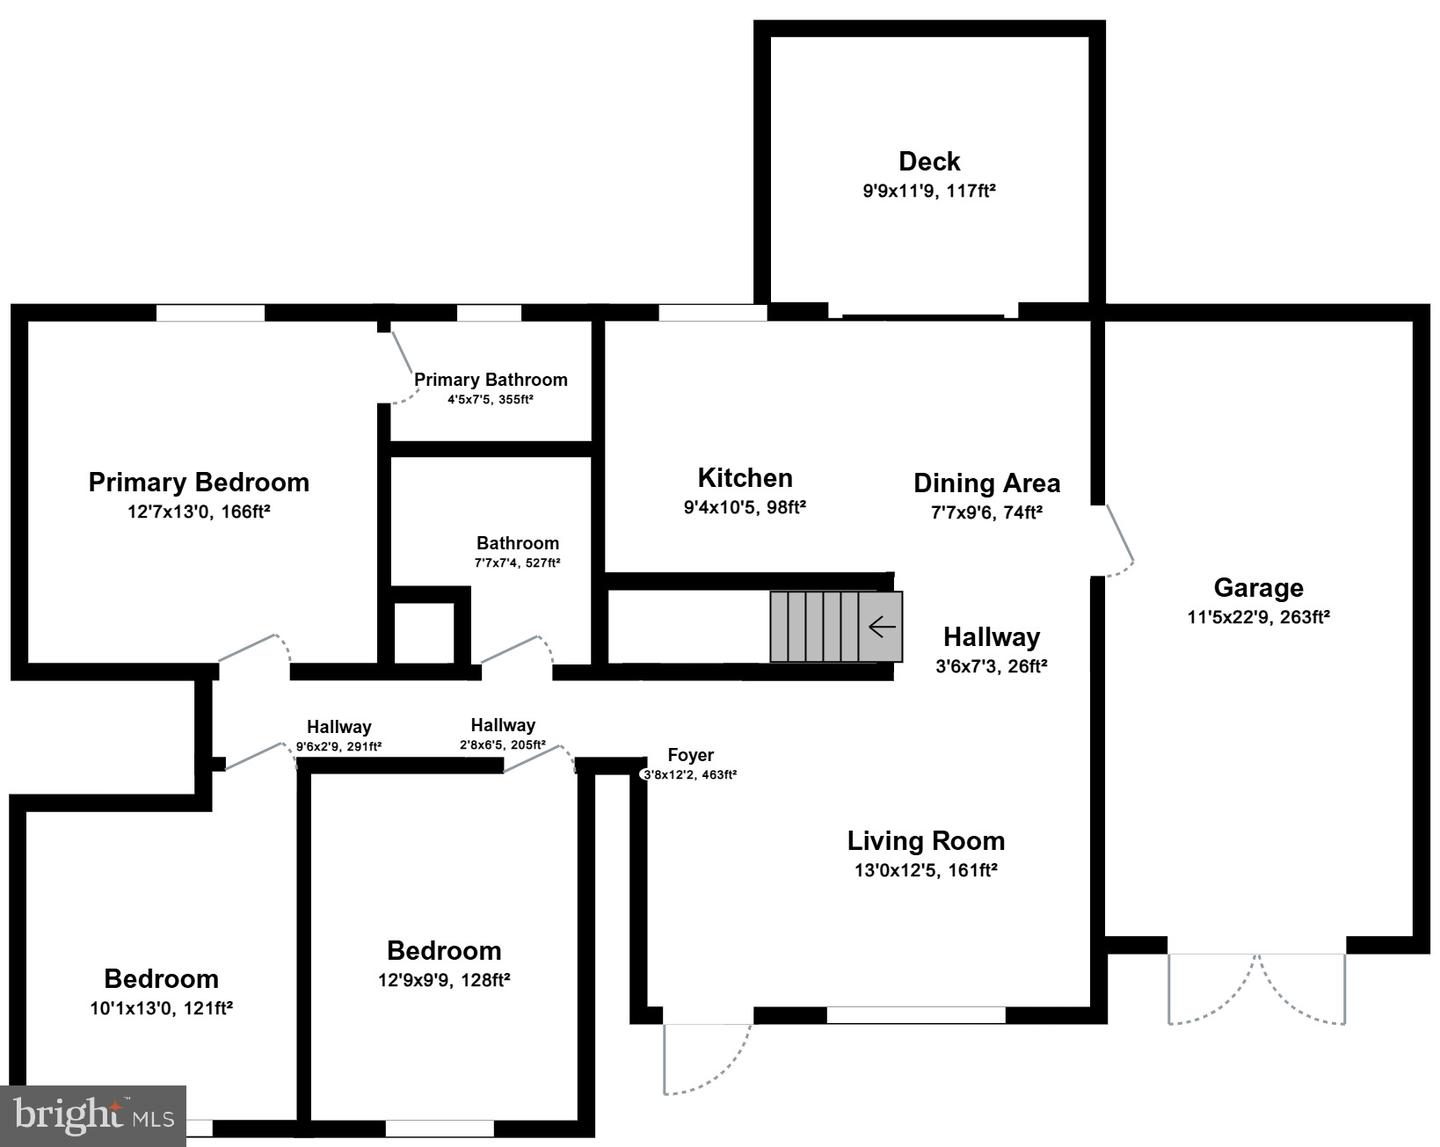
Completely remodeled and showing like new, this beautifully updated home is tucked away at the end of the street on a private, wooded lot. Offering desirable single-level living with a finished basement, the home welcomes you with an inviting front porch and quality hardwood flooring throughout most the main level. The family room features cathedral ceilings and a ceiling fan, creating a bright and open living space. The kitchen is equipped with stainless steel appliances and offers ample room for a dining table, with direct access to a spacious rear deck—perfect for enjoying the peaceful, private setting. The primary bedroom includes an en suite bath, while generously sized secondary bedrooms provide flexibility. One main-level room features custom built-ins, ideal for a home office. Both full baths on the main level have been recently remodeled with brand-new flooring, vanities, fixtures, and lighting. All electrical outlets throughout the home have been replaced. The finished basement adds exceptional living space, including a recreation room, a legal bedroom, an additional flex room suitable for an office, exercise, or hobby room, and a full bath with new vanity and flooring. Additional updates include upgraded lighting fixtures, fresh interior paint, a water treatment system, and front doors leading to the side yard. The freshly painted one-car garage features newly completed epoxy flooring. A large dog run with ground-level wiring is included. Enjoy the tranquility of a rural setting while being just minutes from shopping and everyday conveniences.
/u.realgeeks.media/larsonfineproperties/Logo_1-min.png)
Additional Information
- Subdivision
- None Available
- Taxes
- $1524
- Interior Features
- Attic, Bathroom - Walk-In Shower, Breakfast Area, Ceiling Fan(s), Dining Area, Entry Level Bedroom, Family Room Off Kitchen, Floor Plan - Open, Kitchen - Table Space, Pantry, Primary Bath(s), Walk-in Closet(s), Water Treat System, Wood Floors
- School District
- Culpeper County Public Schools
- Elementary School
- Yowell
- Middle School
- Culpeper
- High School
- Eastern View
- Flooring
- Ceramic Tile, Luxury Vinyl Plank, Hardwood
- Garage
- Yes
- Garage Spaces
- 1
- View
- Trees/Woods
- Heating
- Heat Pump(s)
- Heating Fuel
- Electric
- Cooling
- Central A/C, Ceiling Fan(s)
- Roof
- Architectural Shingle
- Utilities
- Cable TV Available
- Water
- Well
- Sewer
- On Site Septic
- Room Level
- Living Room: Main, Office: Lower 1, Bedroom 4: Lower 1, Recreation Room: Lower 1, Bedroom 1: Main, Bedroom 2: Main, Bedroom 3: Main, Bathroom 1: Main, Bathroom 2: Main, Kitchen: Main, Dining Room: Main, Bathroom 3: Lower 1
- Basement
- Yes
Mortgage Calculator
Listing courtesy of Century 21 Redwood Realty. Contact: