14254 Deertrack Trl, Culpeper, VA 22701
- $849,900
- 3
- BD
- 2
- BA
- 2,629
- SqFt






- List Price
- $849,900
- Days on Market
- 73
- Status
- ACTIVE
- MLS#
- VACU2013558
- Bedrooms
- 3
- Bathrooms
- 2
- Full Baths
- 2
- Living Area
- 2,629
- Lot Size (Acres)
- 10
- Style
- Ranch/Rambler
- Year Built
- 2007
- County
- Culpeper
- School District
- Culpeper County Public Schools
Property Description
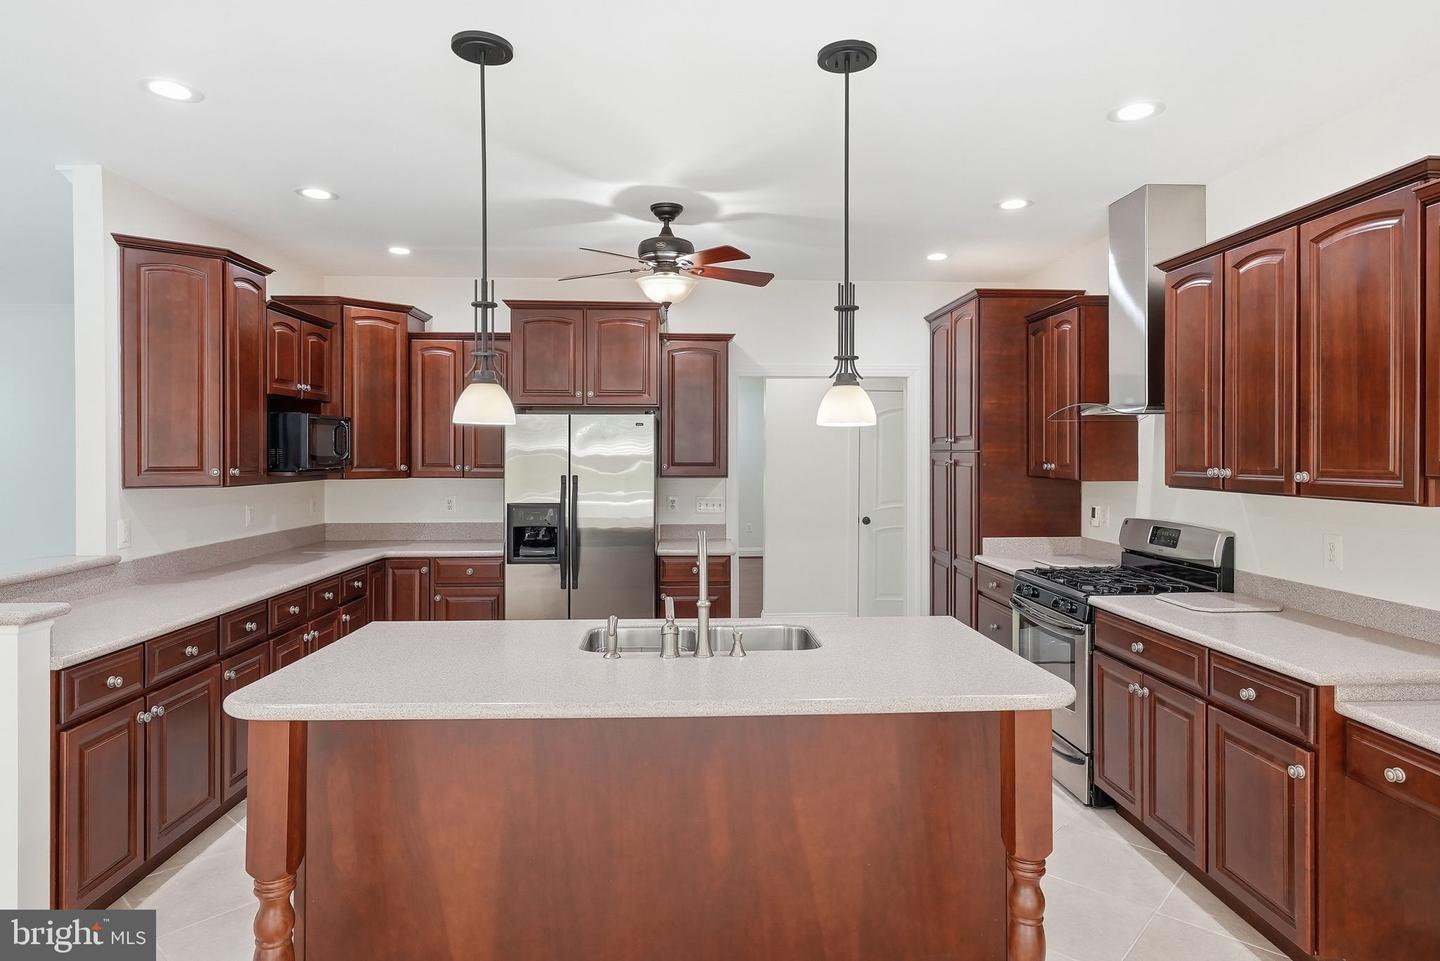
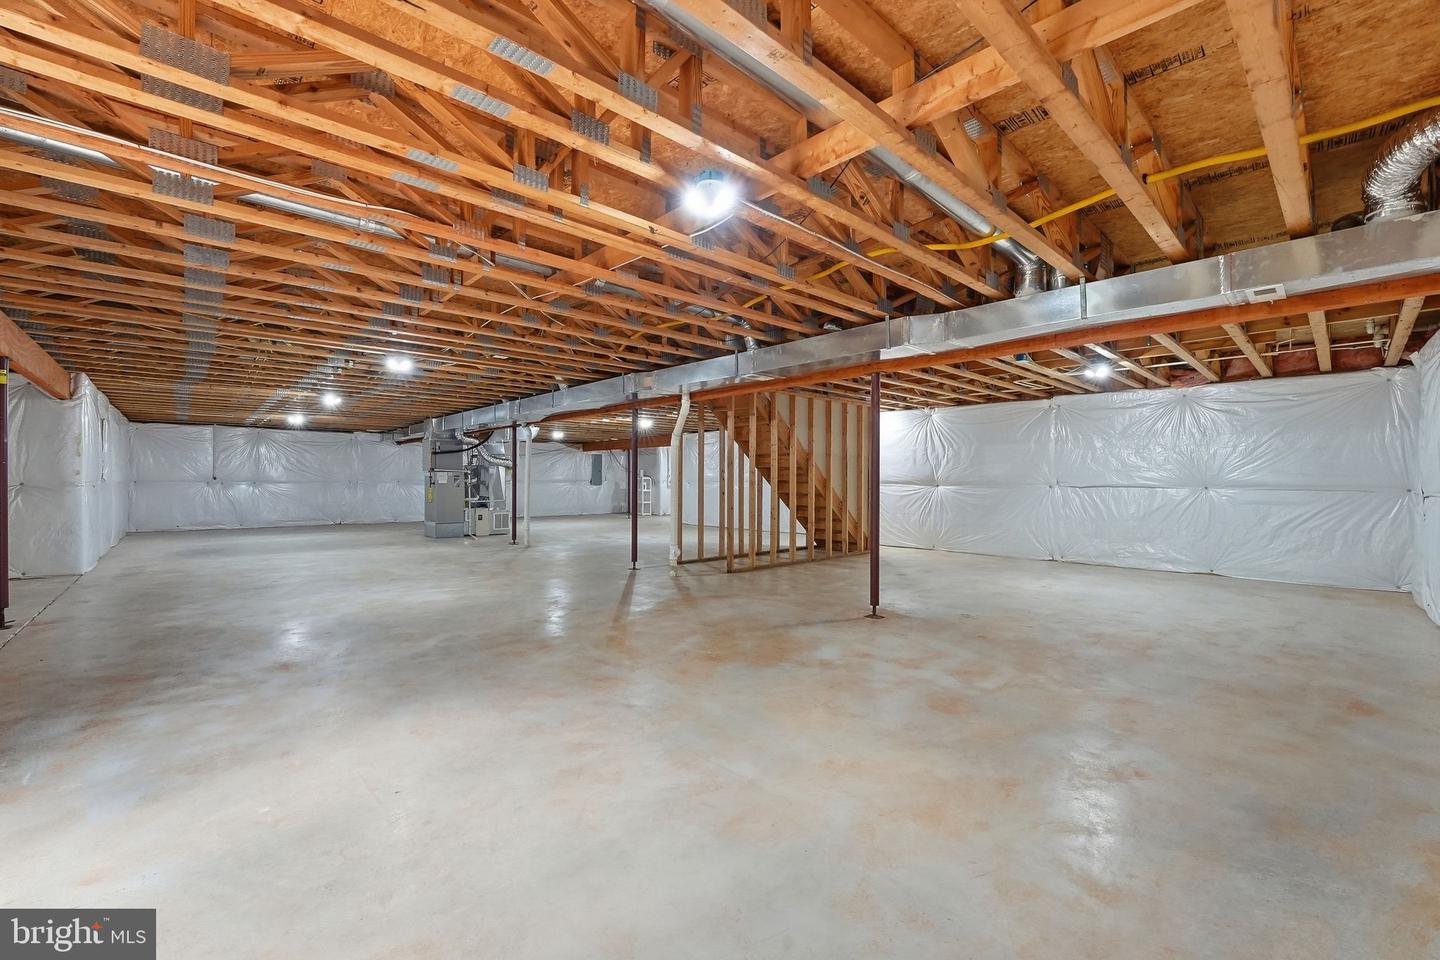
First Public Offering! Custom-Built Rambler on 10 Acres. Tucked away in a quiet enclave of only 5 homes, this gorgeous 3 bed/2 bath home offers a charming blend of open and traditional design. Boasting over 2600 sq/ft of main level living, this home provides a formal dining room with crown, large gourmet kitchen with cherry soft close-cabinetry, breakfast nook, huge living/family room, oversized primary suite with two walk-in closets and spa-like bath. Thoughtful details ... low/no maintenance insulated upgraded vinyl siding, real stone accents/veneer, covered front porch and partially covered rear Trex deck w/vinyl railings. So much room to grow with an additional 2600 sq/ft of unfinished space on the walk-out lower level. All situated on a private wooded lot just minutes to Culpeper and Warrenton. Mild C&Rs and RMA. Paved Access to Home. Xfinity High Speed Onsite.
/u.realgeeks.media/larsonfineproperties/Logo_1-min.png)
Additional Information
- Subdivision
- None Available
- Taxes
- $3412
- Interior Features
- Bathroom - Walk-In Shower, Bathroom - Soaking Tub, Breakfast Area, Ceiling Fan(s), Dining Area, Entry Level Bedroom, Family Room Off Kitchen, Floor Plan - Open, Floor Plan - Traditional, Formal/Separate Dining Room, Kitchen - Gourmet, Kitchen - Island, Kitchen - Table Space, Pantry, Primary Bath(s), Recessed Lighting, Upgraded Countertops, Walk-in Closet(s), Wood Floors
- School District
- Culpeper County Public Schools
- Flooring
- Hardwood, Ceramic Tile, Carpet
- Garage
- Yes
- Garage Spaces
- 2
- View
- Trees/Woods
- Heating
- Forced Air, Central, Heat Pump(s)
- Heating Fuel
- Propane - Leased
- Cooling
- Central A/C, Ceiling Fan(s)
- Roof
- Architectural Shingle
- Water
- Well
- Sewer
- Septic = # of BR
- Room Level
- Foyer: Main, Dining Room: Main, Kitchen: Main, Breakfast Room: Main, Family Room: Main, Primary Bedroom: Main, Bedroom 2: Main, Bedroom 3: Main, Laundry: Main, Other: Main
- Basement
- Yes
Mortgage Calculator
Listing courtesy of Long & Foster Real Estate, Inc.. Contact: 5408251800