1012 Golf Dr, Culpeper, VA 22701
- $555,000
- 4
- BD
- 2
- BA
- 2,138
- SqFt










- List Price
- $555,000
- Price Change
- ▼ $10,000 1781985901
- Days on Market
- 74
- Status
- ACTIVE
- MLS#
- VACU2013594
- Bedrooms
- 4
- Bathrooms
- 2
- Full Baths
- 2
- Living Area
- 2,138
- Lot Size (Acres)
- 0.25
- Style
- Ranch/Rambler
- Year Built
- 1999
- County
- Culpeper
- School District
- Culpeper County Public Schools
Property Description
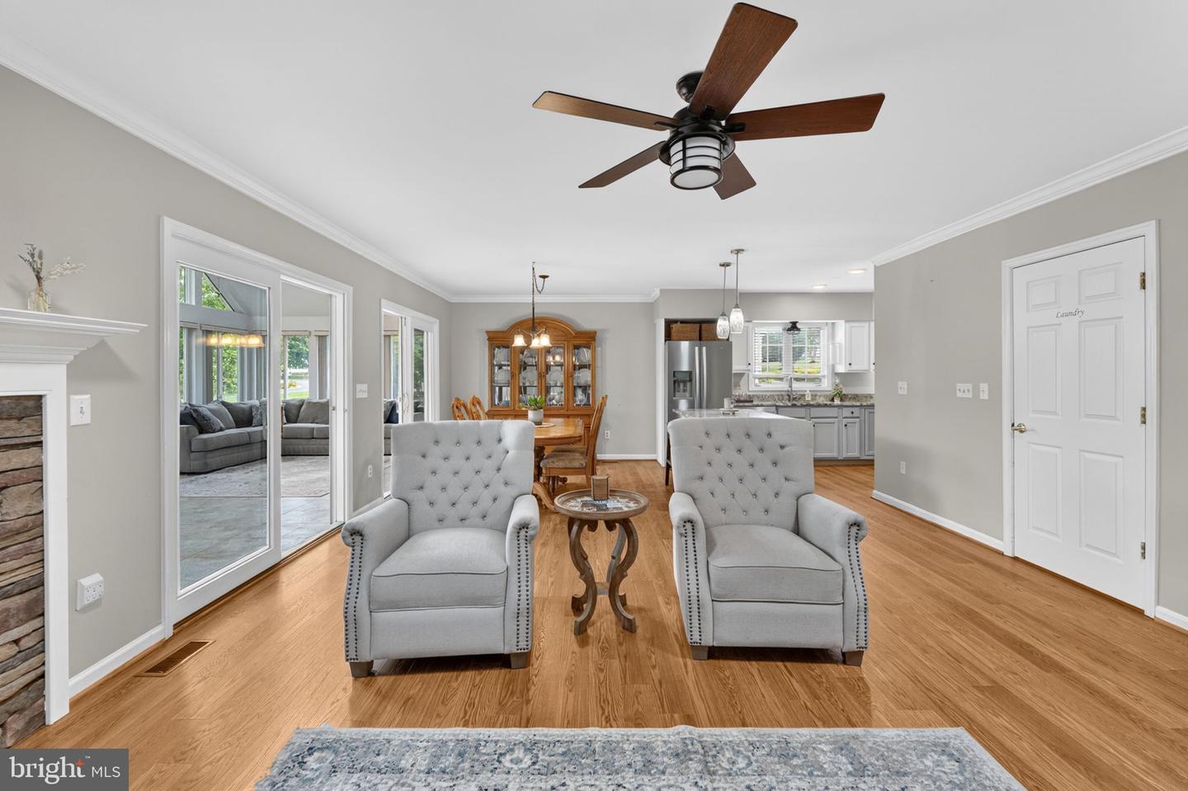
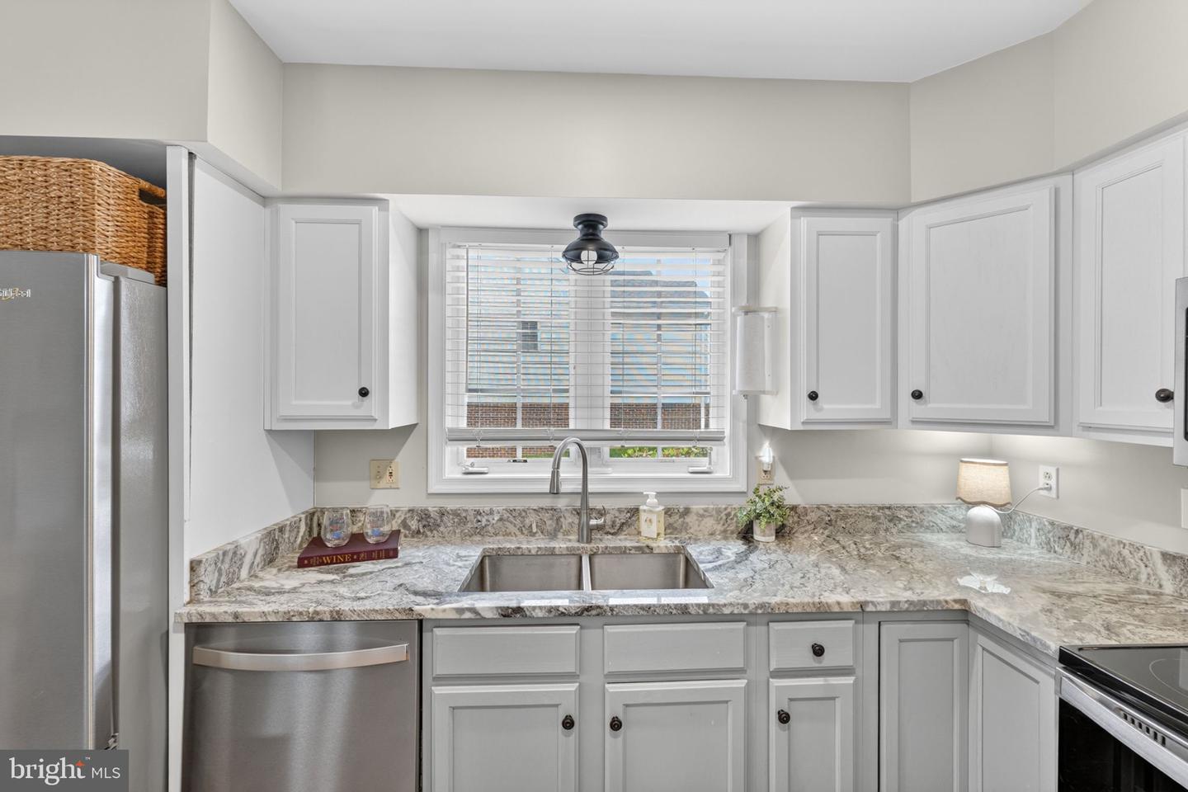
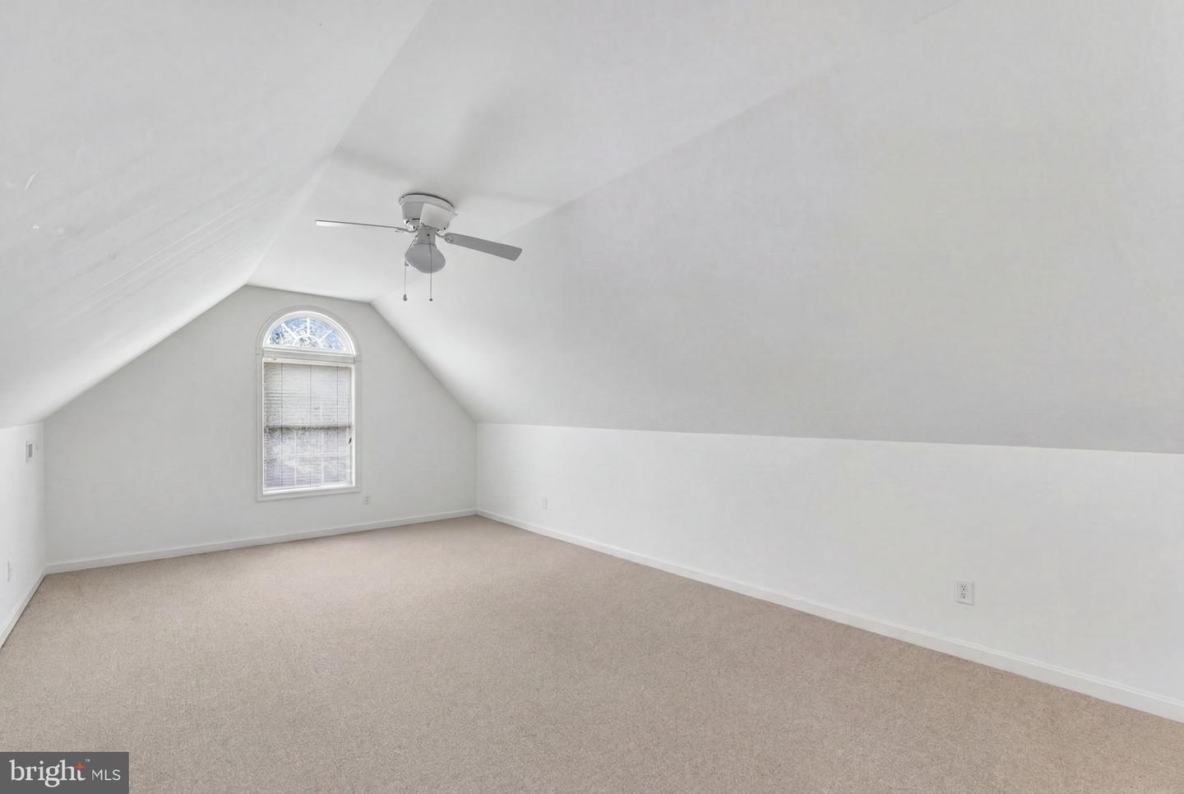
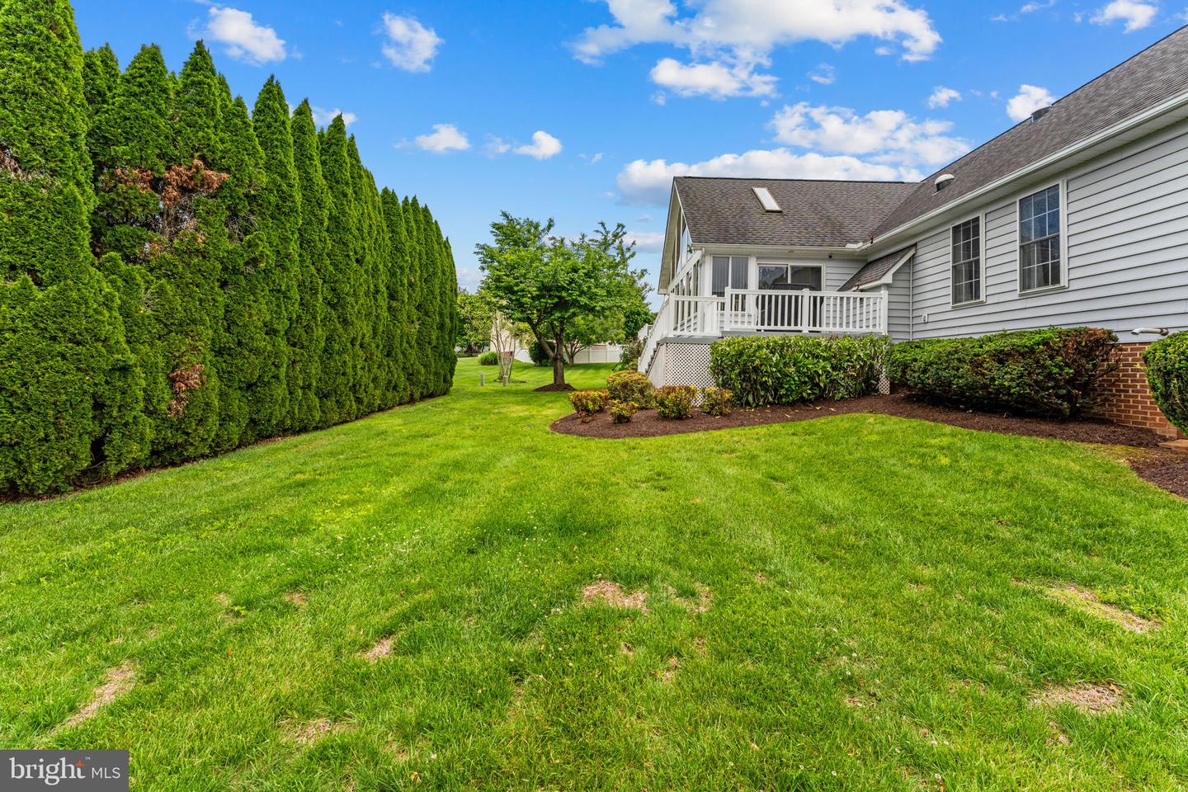
Stunning One-Level in Country Club Estates Motivated seller - meticulously maintained ranch-style home offers a seamless blend of comfort, style, and thoughtful upgrades. From the moment you arrive, the manicured landscaping and mature trees set a serene tone for this move-in-ready gem. The Heart of the Home The interior shines with an open-concept great room that flows effortlessly into the dining area and kitchen. The true "showstopper" is the stunning stone mantel fireplace, creating a sophisticated focal point for cozy evenings. The space feels incredibly vast and airy thanks to: Vaulted ceilings that add architectural interest. Recessed lighting and solar tubes that keep the home glowing with natural light. Double sliding glass doors that lead to the expansive, sun-filled Florida Room—your new favorite spot for year-round relaxation. Gourmet Touches & Flexible Space The chef-inspired kitchen has been beautifully upgraded with sleek granite countertops and stainless steel appliances. While the home features three spacious bedrooms and two full baths on the main level, a "surprise" awaits above the garage: a finished bonus room. This versatile space is perfect as a fourth bedroom, a quiet home office, or a vibrant recreation room. Exceptional Features Storage Galore: Ample closet space is integrated throughout the floor plan. Outdoor Living: Host summer BBQs on the low-maintenance vinyl Trex deck, overlooking a private, beautifully manicured yard. Turn-Key Ready: Every inch of this home has been well-cared for, allowing you to move in and start enjoying the lifestyle immediately. Improvements: * Lighting & fans * Floor in garage * New flooring & carpet * New AC unit * Painted cabinets - Granite * Fireplace mantel and stone work * Wall removed to open floor plan up Don’t miss your chance to own this bright, beautiful, and exceptionally functional home. Schedule your tour today!
/u.realgeeks.media/larsonfineproperties/Logo_1-min.png)
Additional Information
- Subdivision
- Country Club Estates
- Taxes
- $2450
- HOA Fee
- $200
- HOA Frequency
- Annually
- Interior Features
- Bar, Ceiling Fan(s), Carpet, Dining Area, Entry Level Bedroom, Family Room Off Kitchen, Floor Plan - Open, Kitchen - Island, Primary Bath(s), Recessed Lighting, Solar Tube(s), Walk-in Closet(s), Skylight(s)
- School District
- Culpeper County Public Schools
- Fireplaces
- 1
- Fireplace Description
- Mantel(s), Gas/Propane, Stone
- Flooring
- Carpet, Ceramic Tile, Laminate Plank, Vinyl
- Garage
- Yes
- Garage Spaces
- 2
- Exterior Features
- Exterior Lighting, Sidewalks
- Heating
- Forced Air, Zoned
- Heating Fuel
- Natural Gas
- Cooling
- Ceiling Fan(s), Central A/C, Zoned
- Roof
- Architectural Shingle
- Water
- Public
- Sewer
- Public Sewer
- Room Level
- Bedroom 2: Main, Bedroom 3: Main, Primary Bedroom: Main, Bathroom 2: Main, Primary Bathroom: Main, Dining Room: Main, Kitchen: Main, Sun/Florida Room: Main, Family Room: Main, Laundry: Main, Bonus Room: Upper 1
Mortgage Calculator
Listing courtesy of RE/MAX Gateway. Contact: 7036525777