635 Holly Crest Dr, Culpeper, VA 22701
- $499,000
- 4
- BD
- 7
- BA
- 2,600
- SqFt






- List Price
- $499,000
- Price Change
- ▼ $26,000 1780596914
- Days on Market
- 70
- Status
- ACTIVE UNDER CONTRACT
- MLS#
- VACU2013672
- Bedrooms
- 4
- Bathrooms
- 7
- Full Baths
- 6
- Half Baths
- 1
- Living Area
- 2,600
- Lot Size (Acres)
- 0.12
- Style
- Colonial
- Year Built
- 2005
- County
- Culpeper
- School District
- Culpeper County Public Schools
Property Description
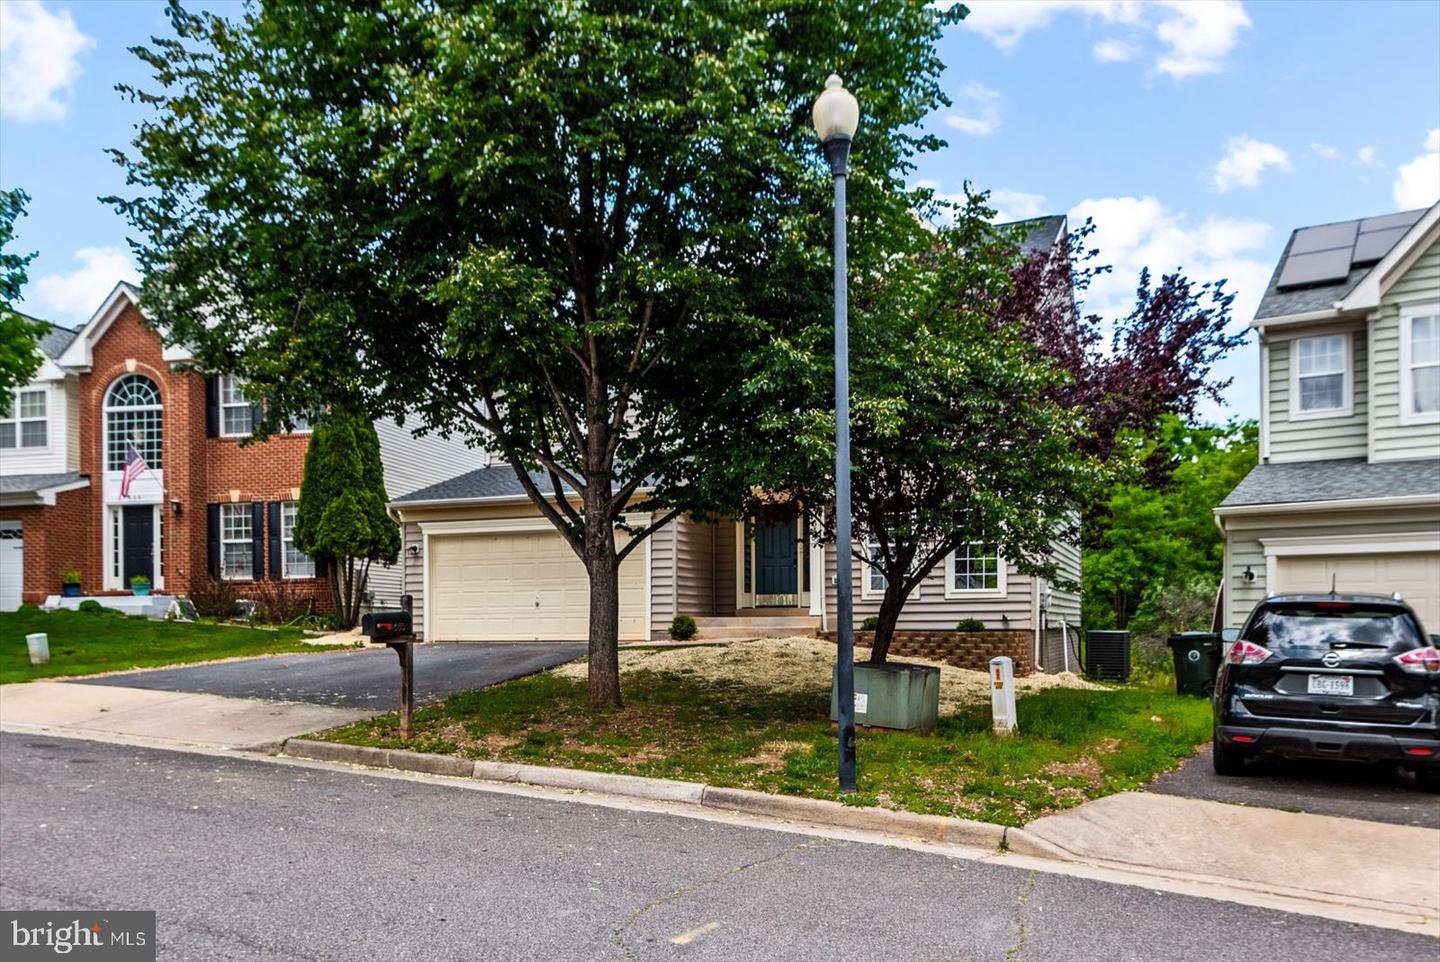
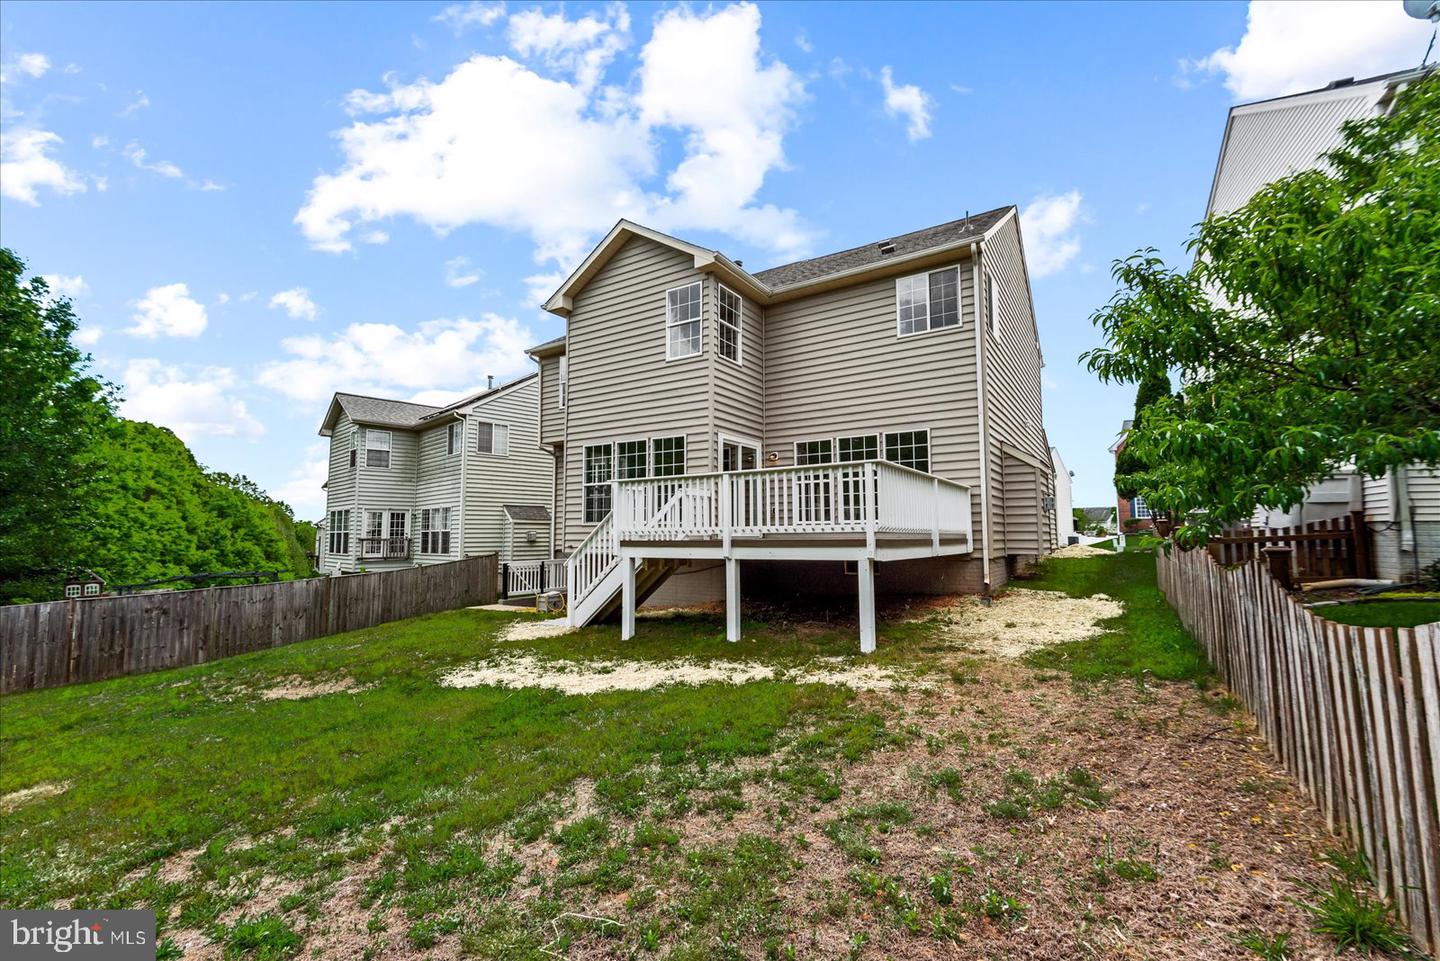
This beautifully updated colonial offers the perfect blend of modern finishes, functional living space, and timeless charm. From the moment you arrive, you’ll appreciate the inviting curb appeal, attached two-car garage, and spacious layout. Inside, the light-filled open floor plan features fresh paint, luxury flooring, recessed lighting, and a stunning kitchen complete with white cabinetry, quartz countertops, stainless steel appliances, wall ovens, and a large center island perfect for gathering. The kitchen opens seamlessly into the spacious den with a cozy fireplace, creating the ideal heart of the home. Upstairs, you’ll find four generously sized bedrooms, a beautifully remodeled hall bathroom, and an updated primary bathroom featuring stylish finishes and a gorgeous tiled walk-in shower. The fully finished basement adds even more versatile living space and features a common area, full bathroom, and two additional not-to-code bedrooms — ideal for guests, hobbies, office space, or multigenerational living needs. Located in the sought-after Lakeview of Culpeper community, where residents enjoy amenities including a community pool, clubhouse, playgrounds, walking trails, and scenic lake views throughout the neighborhood. Enjoy peaceful wooded views from the rear of the home while still being conveniently located near shopping, dining, commuter routes, and everyday conveniences. This move-in ready home truly offers the space, updates, and community features today’s buyers are looking for.
/u.realgeeks.media/larsonfineproperties/Logo_1-min.png)
Additional Information
- Subdivision
- Lakeview Of Culpeper
- Taxes
- $2399
- HOA Fee
- $90
- HOA Frequency
- Monthly
- Interior Features
- Family Room Off Kitchen, Kitchen - Gourmet, Kitchen - Table Space, Dining Area, Floor Plan - Open, Attic, Bathroom - Soaking Tub, Bathroom - Walk-In Shower
- Amenities
- Basketball Courts, Lake, Boat Ramp, Tennis Courts, Tot Lots/Playground
- School District
- Culpeper County Public Schools
- Fireplaces
- 1
- Fireplace Description
- Gas/Propane, Insert
- Flooring
- Luxury Vinyl Plank, Carpet, Ceramic Tile
- Garage
- Yes
- Garage Spaces
- 2
- Community Amenities
- Basketball Courts, Lake, Boat Ramp, Tennis Courts, Tot Lots/Playground
- Heating
- Forced Air
- Heating Fuel
- Natural Gas
- Cooling
- Central A/C
- Roof
- Architectural Shingle
- Water
- Public
- Sewer
- Public Sewer
- Room Level
- Living Room: Unspecified, Family Room: Main, Dining Room: Main, Other: Lower 1, Kitchen: Main, Game Room: Lower 1, Foyer: Main, Breakfast Room: Main, Laundry: Unspecified
- Basement
- Yes
Mortgage Calculator
Listing courtesy of Berkshire Hathaway HomeServices PenFed Realty. Contact: 5407359176