14510 Kingsmill Dr, Culpeper, VA 22701
- $590,000
- 4
- BD
- 3
- BA
- 2,374
- SqFt






- List Price
- $590,000
- Price Change
- ▼ $39,000 1787390712
- Days on Market
- 107
- Status
- ACTIVE
- MLS#
- VACU2013786
- Bedrooms
- 4
- Bathrooms
- 3
- Full Baths
- 2
- Half Baths
- 1
- Living Area
- 2,374
- Lot Size (Acres)
- 0.47000000000000003
- Style
- Colonial
- Year Built
- 2017
- County
- Culpeper
- School District
- Culpeper County Public Schools
Property Description
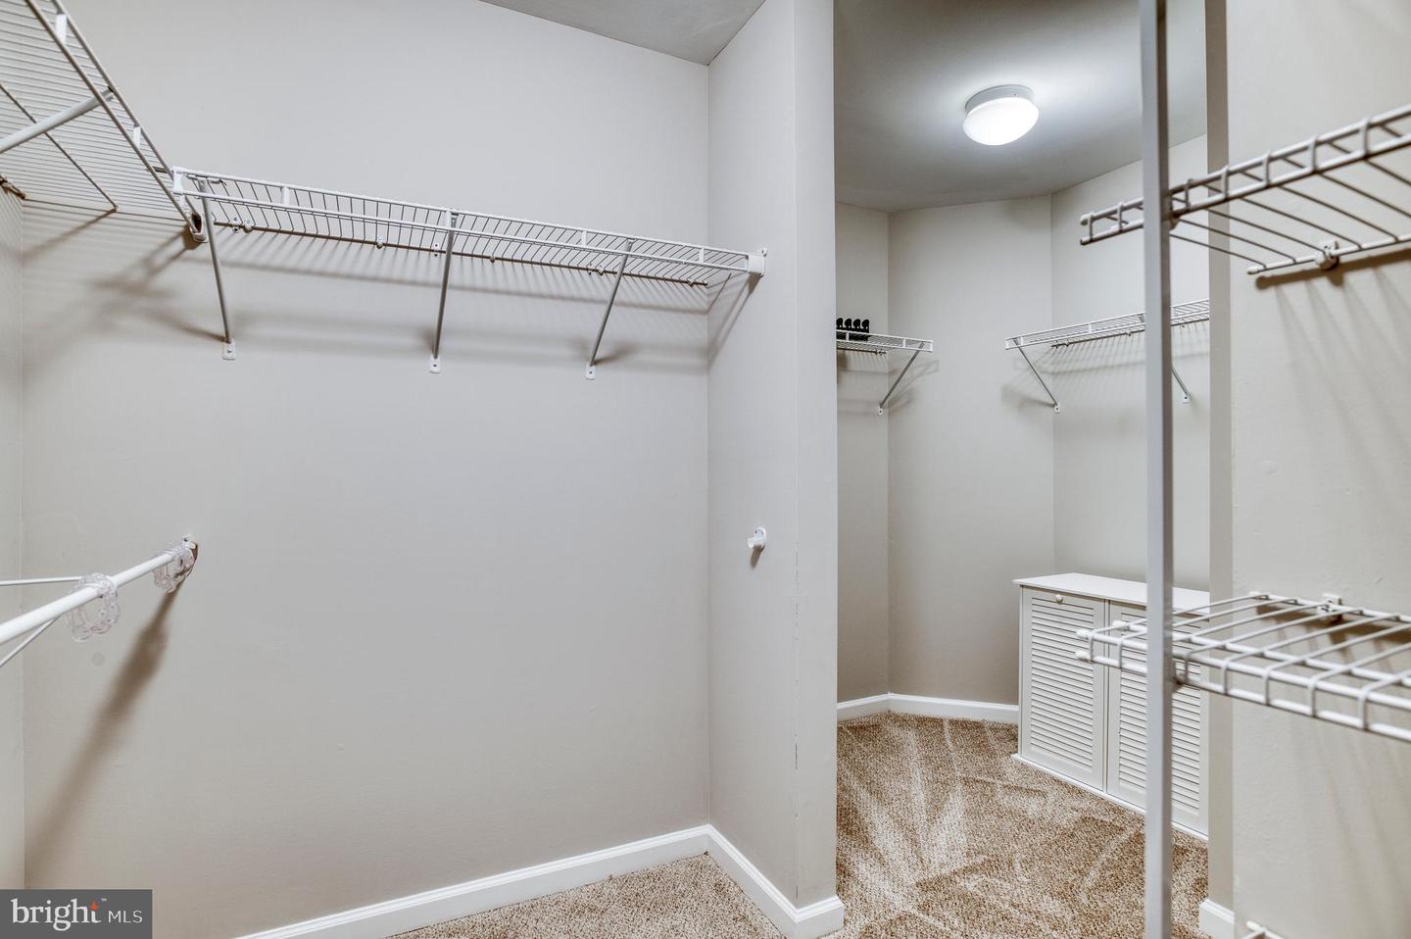
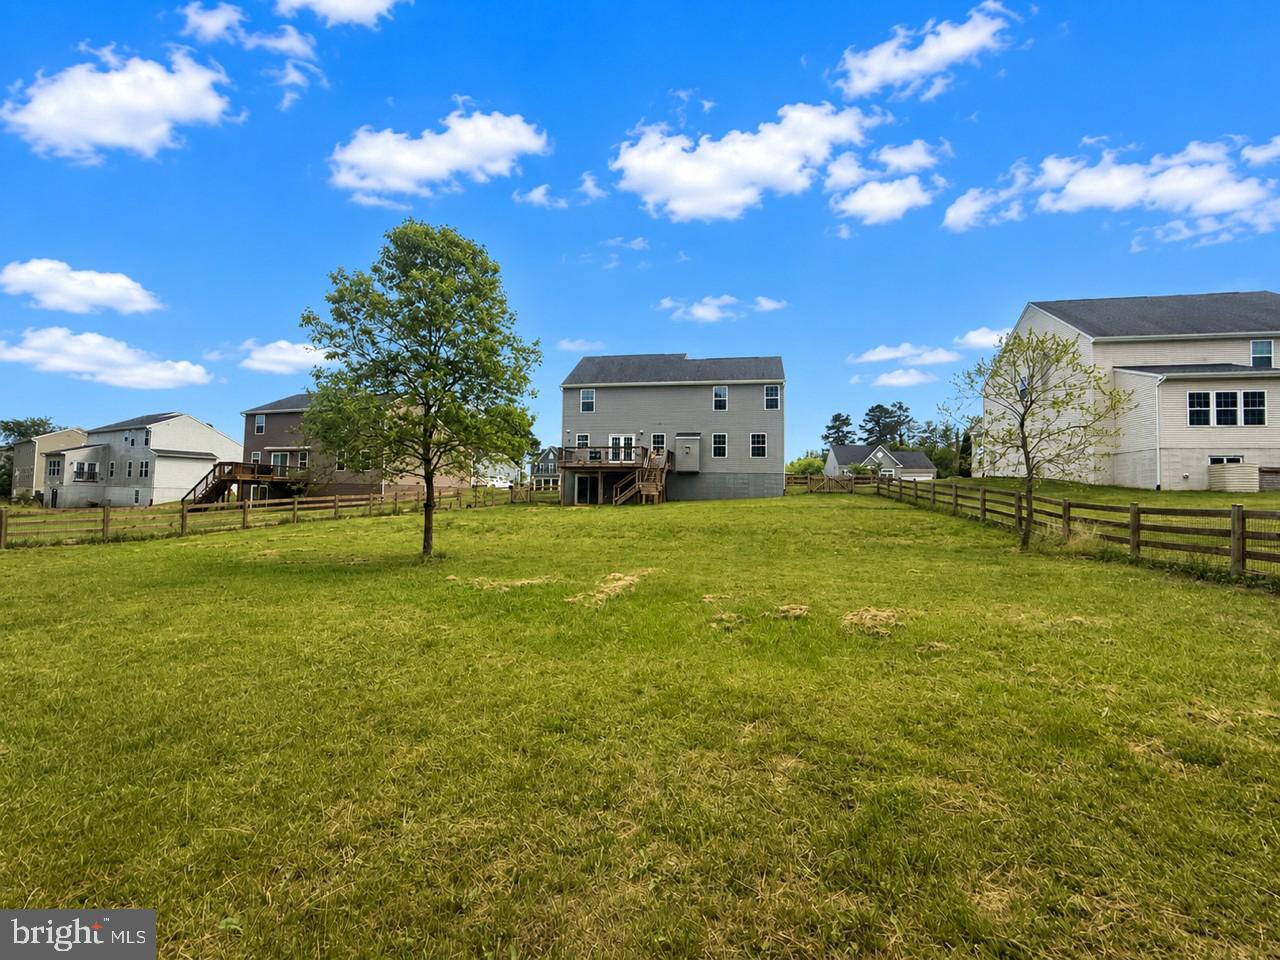
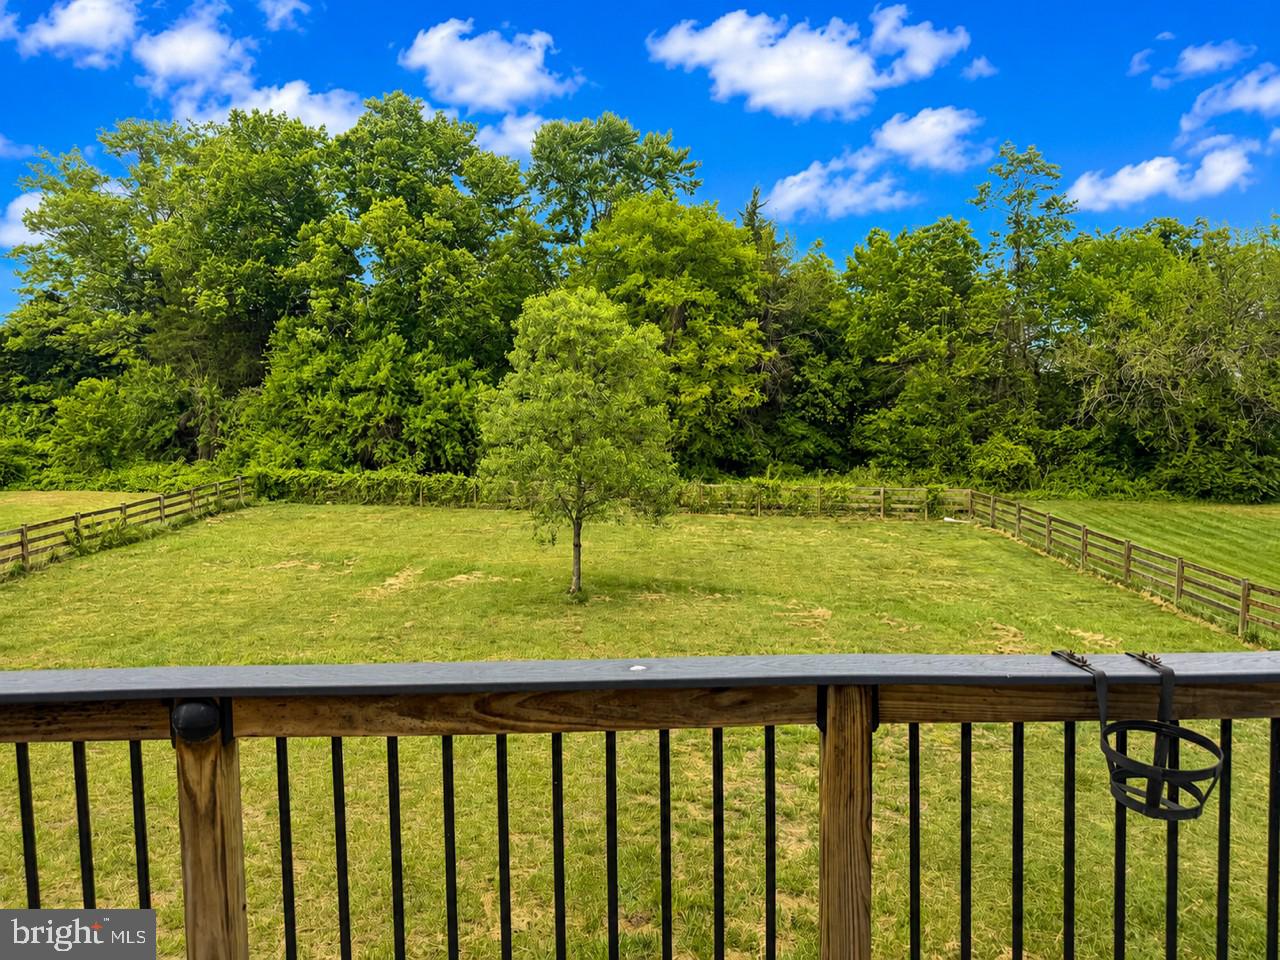
Welcome home to this move-in ready, this 4BR/2.5BA Colonial built in 2017 offers the perfect blend of modern comfort, style, and space. Fresh paint and brand-new carpet give the home a crisp, refreshed feel, while hardwood floors, 9’ ceilings, and an open-concept layout create a warm and inviting atmosphere throughout the main level. The spacious country eat-in kitchen is truly the heart of the home, featuring granite countertops, stainless steel appliances, abundant cabinetry, pantry storage, and a large center island with seating—ideal for entertaining or everyday living. The light-filled living room offers a cozy stone gas fireplace, while the separate formal dining room is perfect for gatherings and special occasions. A main-level den provides flexible space for a home office, playroom, or additional sitting area. Upstairs, retreat to the spacious primary suite complete with a walk-in closet and private bath featuring double vanities and an oversized walk-in shower. Generously sized secondary bedrooms offer comfort and flexibility with brand-new carpet throughout the upper level. The finished lower level offers a huge family/game room with endless possibilities for recreation, media space, fitness, or future expansion, plus ample storage and a plumbing rough-in for an additional bath. Outdoor living is just as impressive with a welcoming front porch and rear deck overlooking the oversized fenced backyard backing to trees for added privacy—perfect for pets, play, and outdoor entertaining. Complete with a 2-car garage, modern utilities, Comcast or Fios availability, and conveniently located just minutes from historic downtown shopping, dining, and schools, this home offers the perfect combination of location, functionality, and move-in-ready appeal.
/u.realgeeks.media/larsonfineproperties/Logo_1-min.png)
Additional Information
- Subdivision
- North Ridge Estates
- Taxes
- $3500
- HOA Fee
- $148
- HOA Frequency
- Quarterly
- Interior Features
- Attic, Bathroom - Walk-In Shower, Bathroom - Tub Shower, Bar, Breakfast Area, Ceiling Fan(s), Carpet, Combination Kitchen/Living, Dining Area, Floor Plan - Open, Formal/Separate Dining Room, Kitchen - Country, Kitchen - Eat-In, Kitchen - Island, Kitchen - Table Space, Pantry, Primary Bath(s), Recessed Lighting, Walk-in Closet(s), Wood Floors
- School District
- Culpeper County Public Schools
- Elementary School
- Sycamore Park
- Middle School
- Culpeper
- High School
- Culpeper County
- Fireplaces
- 1
- Fireplace Description
- Gas/Propane, Insert, Mantel(s), Stone
- Flooring
- Carpet, Ceramic Tile, Vinyl, Hardwood
- Garage
- Yes
- Garage Spaces
- 2
- Exterior Features
- Sidewalks, Secure Storage
- Heating
- Forced Air
- Heating Fuel
- Natural Gas
- Cooling
- Central A/C, Ceiling Fan(s)
- Roof
- Architectural Shingle
- Water
- Public
- Sewer
- Public Sewer
- Room Level
- Primary Bedroom: Upper 1, Primary Bathroom: Upper 1, Bedroom 2: Upper 1, Bedroom 3: Upper 1, Bedroom 4: Upper 1, Bathroom 2: Upper 1, Dining Room: Main, Den: Main, Kitchen: Main, Living Room: Main, Half Bath: Main, Laundry: Upper 1, Mud Room: Main, Family Room: Lower 1, Storage Room: Lower 1, Utility Room: Lower 1, Storage Room: Lower 1
- Basement
- Yes
Mortgage Calculator
Listing courtesy of RE/MAX Gateway. Contact: 7036525777