15020 North Ridge Blvd, Culpeper, VA 22701
- $589,900
- 6
- BD
- 5
- BA
- 2,576
- SqFt






- List Price
- $589,900
- Days on Market
- 39
- Status
- ACTIVE UNDER CONTRACT
- MLS#
- VACU2014108
- Bedrooms
- 6
- Bathrooms
- 5
- Full Baths
- 4
- Half Baths
- 1
- Living Area
- 2,576
- Lot Size (Acres)
- 0.6000000000000001
- Style
- Contemporary, Cape Cod
- Year Built
- 2014
- County
- Culpeper
- School District
- Culpeper County Public Schools
Property Description
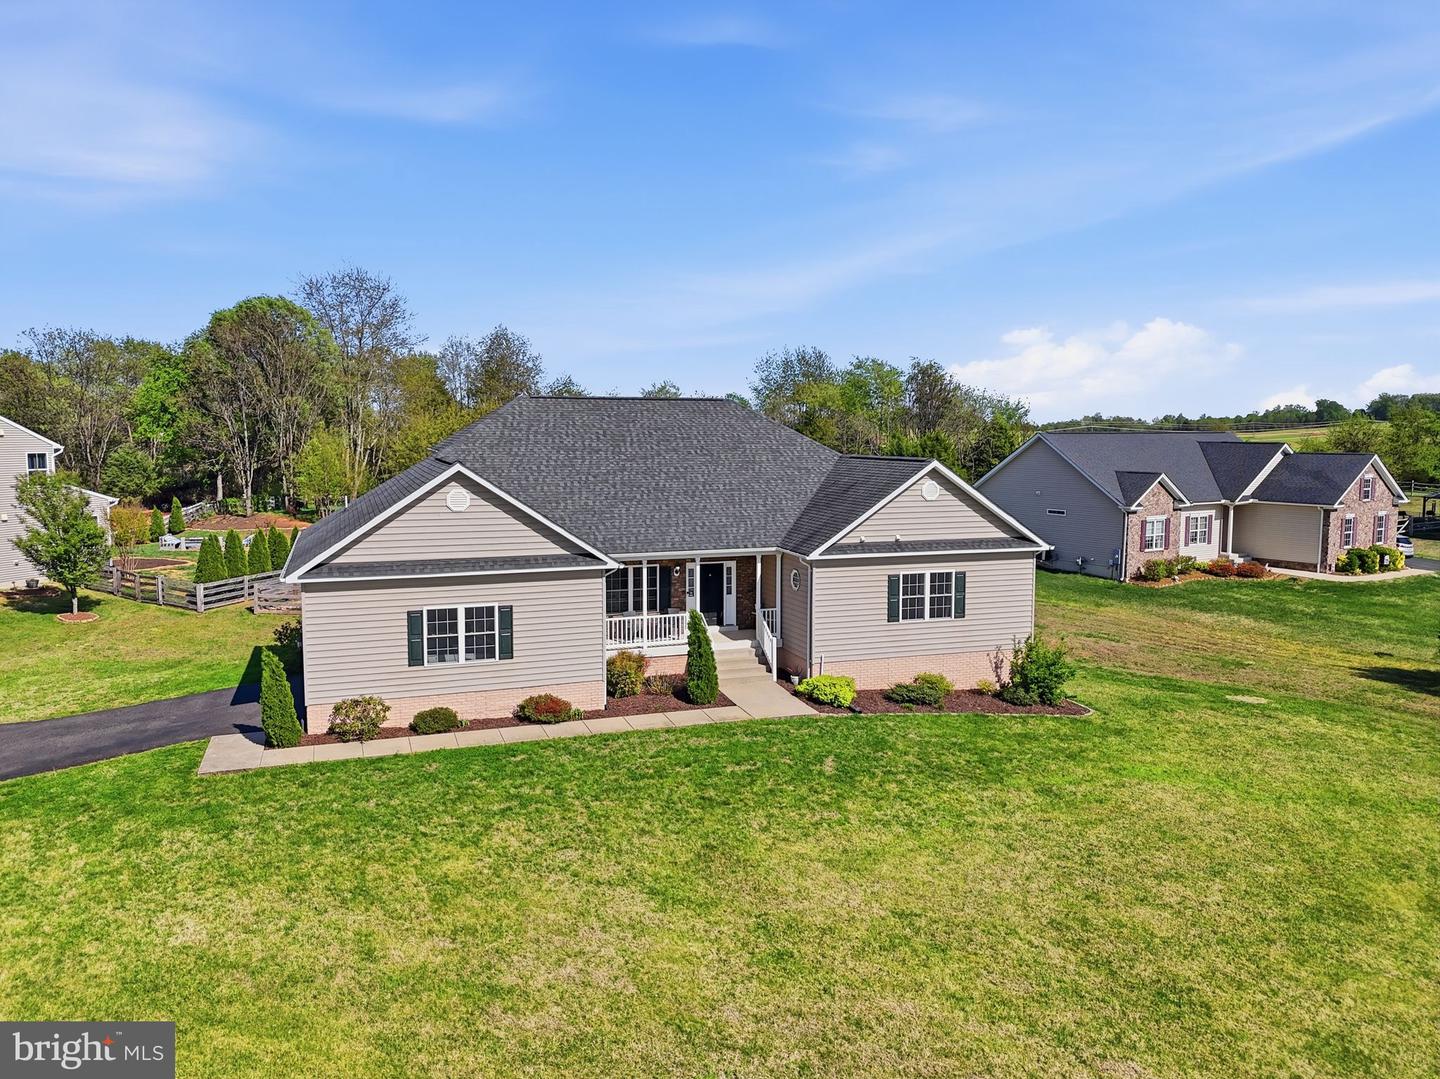
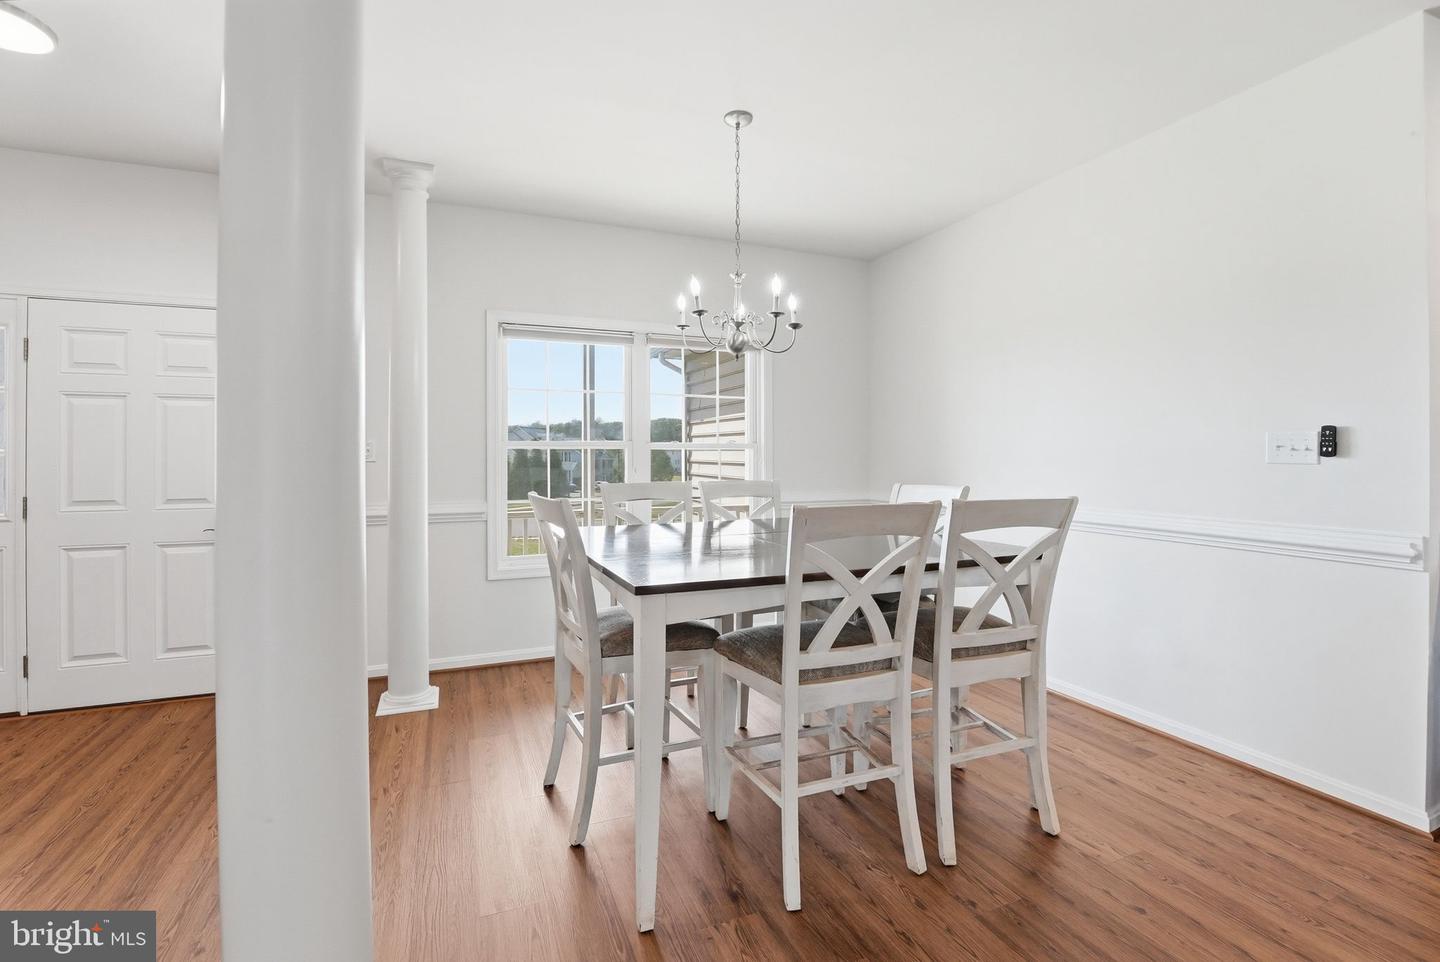
Not To Be Missed! Incredible ... Price Reduced $60,000! Seller has found home of choice! Absolutely Stunning and Rarely Found Reverse Cape Cod! Situated on a premium corner lot in sought after North Ridge, this open concept home offers 6 bedrooms and 4.5 baths! Freshly painted and new luxury vinyl plank gives this gorgeous home a like-new feel. Incredibly comfortable floor plan provides for easy main level living ... from the gourmet kitchen to oversized family room w/gas fireplace ... to open dining area and main level primary suite! Upstairs offers 2 bedrooms and den/sitting room/study overlooking the large deck and stone patio w/fire pit. The walk-out lower level has two additional bedrooms, full bath and rec room, while still providing for over 1,000 sq/ft of unfinished space to make yours! Don't miss the covered porch and all the potential that abounds in this incredible and architecturally interesting home! Walking distance to Culpeper Middle & High Schools! Minutes from all Culpeper has to offer!! Don't miss our video tour!!!
/u.realgeeks.media/larsonfineproperties/Logo_1-min.png)
Additional Information
- Subdivision
- North Ridge
- Taxes
- $2304
- HOA Fee
- $148
- HOA Frequency
- Quarterly
- Interior Features
- Family Room Off Kitchen, Kitchen - Gourmet, Breakfast Area, Dining Area, Primary Bath(s), Entry Level Bedroom, Upgraded Countertops, Floor Plan - Open
- School District
- Culpeper County Public Schools
- Flooring
- Luxury Vinyl Plank, Carpet
- Garage
- Yes
- Garage Spaces
- 2
- Heating
- Heat Pump(s)
- Heating Fuel
- Electric
- Cooling
- Central A/C, Heat Pump(s), Zoned
- Roof
- Shingle
- Utilities
- Under Ground
- Water
- Public
- Sewer
- Public Sewer
- Room Level
- Bedroom 4: Upper 1, Basement: Lower 1, Dining Room: Main, Bedroom 3: Upper 1, Den: Upper 1, Bedroom 2: Main, Primary Bedroom: Main, Family Room: Main, Laundry: Main, Kitchen: Main, Bedroom 5: Lower 1, Bedroom 6: Lower 1, Recreation Room: Lower 1, Foyer: Main
- Basement
- Yes
Mortgage Calculator
Listing courtesy of Long & Foster Real Estate, Inc.. Contact: 5408251800