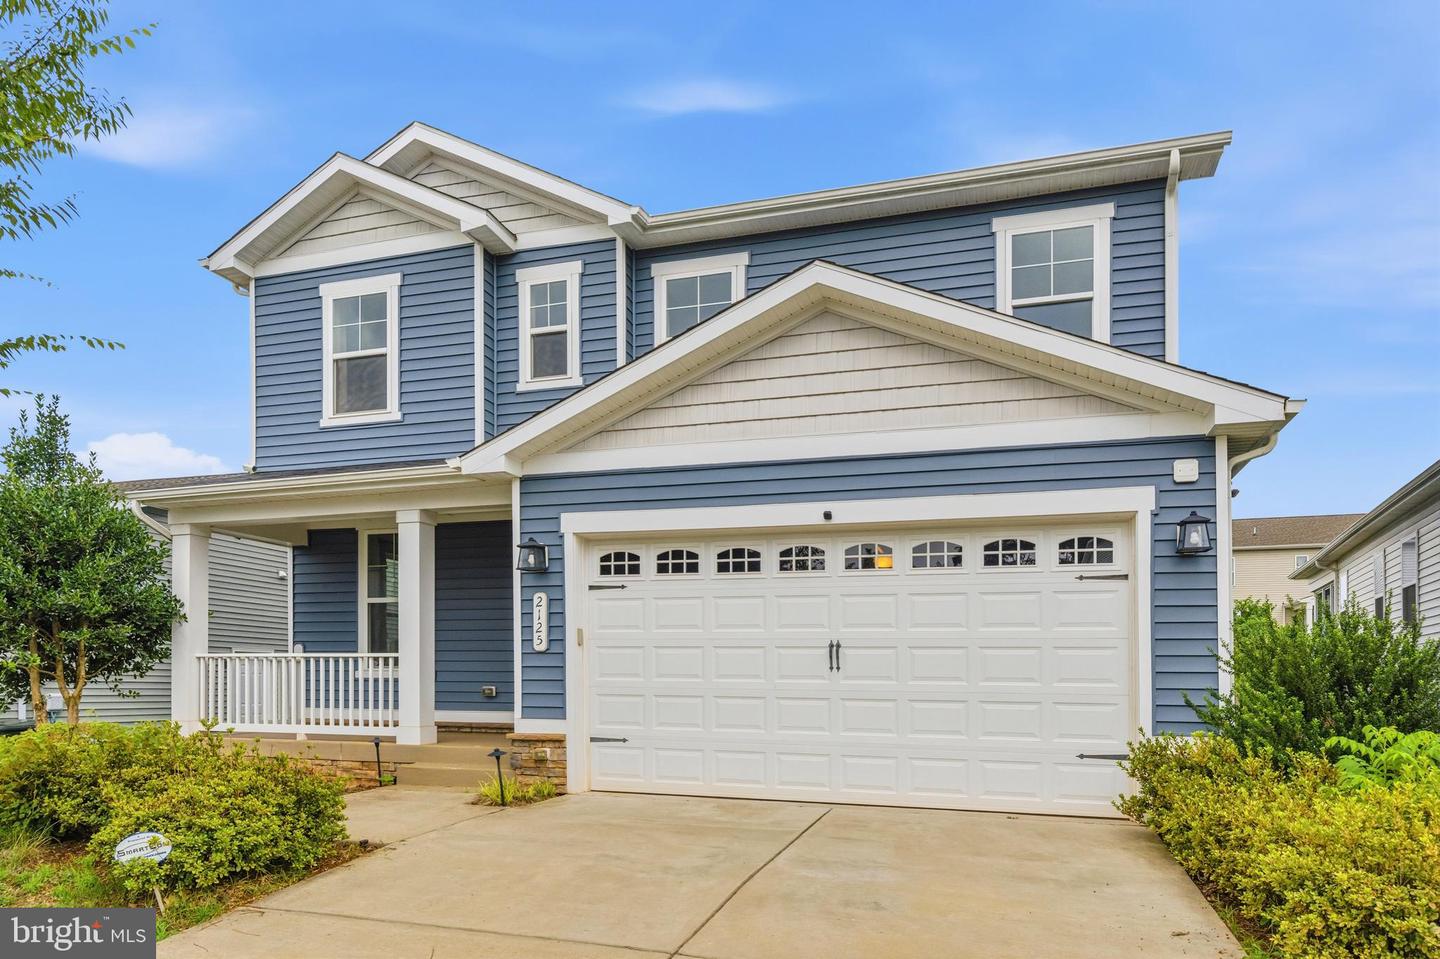
2125 Chestnut Dr, Culpeper, VA 22701
- $523,800
- 3
- BD
- 3
- BA
- 2,180
- SqFt




- List Price
- $523,800
- Price Change
- ▼ $16,200 1784858395
- Days on Market
- 18
- Status
- ACTIVE
- MLS#
- VACU2014266
- Bedrooms
- 3
- Bathrooms
- 3
- Full Baths
- 2
- Half Baths
- 1
- Living Area
- 2,180
- Lot Size (Acres)
- 0.15
- Style
- Colonial
- Year Built
- 2019
- County
- Culpeper
- School District
- Culpeper County Public Schools
Property Description
Welcome home to this stunning former Lapis model home, built in 2019 and thoughtfully designed with today's lifestyle in mind. From the moment you step inside, you'll appreciate the versatile flex space—perfect for a home office, playroom, or formal living area—along with the spacious great room that seamlessly flows into the open dining area and gourmet kitchen featuring a large center island, walk-in pantry, and abundant space for gathering and entertaining. Just off the dining area, step onto the beautiful covered porch complete with multiple ceiling fans and recessed lighting—the perfect spot to enjoy your morning coffee or unwind in the evening while overlooking the fully fenced backyard. Upstairs, you'll find a generous loft offering additional living space, a convenient upper-level laundry room, and a luxurious primary suite designed for comfort and relaxation. The unfinished basement provides endless possibilities to customize and expand your living space to fit your needs. Located in a welcoming community featuring open green space and a charming gazebo, this home is just minutes from historic downtown Culpeper, Lake Culpeper, Route 29, shopping, dining, and everyday conveniences. This beautifully maintained former model home combines stylish finishes, functional living spaces, and an exceptional location—don't miss your opportunity to make it yours! Home being sold in As-Is condition. Home inspections are welcome but sellers will make no repairs.
/u.realgeeks.media/larsonfineproperties/Logo_1-min.png)
Additional Information
- Subdivision
- None Available
- Taxes
- $2487
- HOA Fee
- $36
- HOA Frequency
- Monthly
- Interior Features
- Carpet, Dining Area, Family Room Off Kitchen, Floor Plan - Open, Kitchen - Island, Primary Bath(s), Sauna, Walk-in Closet(s)
- Amenities
- Common Grounds, Tot Lots/Playground
- School District
- Culpeper County Public Schools
- Elementary School
- Pearl Sample
- Middle School
- Floyd T. Binns
- High School
- Eastern View
- Flooring
- Carpet, Luxury Vinyl Plank
- Garage
- Yes
- Garage Spaces
- 2
- Community Amenities
- Common Grounds, Tot Lots/Playground
- Heating
- Forced Air
- Heating Fuel
- Electric
- Cooling
- Central A/C
- Water
- Public
- Sewer
- Public Sewer
- Basement
- Yes
Mortgage Calculator
Listing courtesy of Redfin Corporation. Contact: