19100 Colonial Dr, Culpeper, VA 22701
- $439,900
- 5
- BD
- 3
- BA
- 1,904
- SqFt




- List Price
- $439,900
- Days on Market
- 17
- Status
- ACTIVE UNDER CONTRACT
- MLS#
- VACU2014402
- Bedrooms
- 5
- Bathrooms
- 3
- Full Baths
- 2
- Half Baths
- 1
- Living Area
- 1,904
- Lot Size (Acres)
- 1.1400000000000001
- Style
- Split Level
- Year Built
- 1971
- County
- Culpeper
- School District
- Culpeper County Public Schools
Property Description
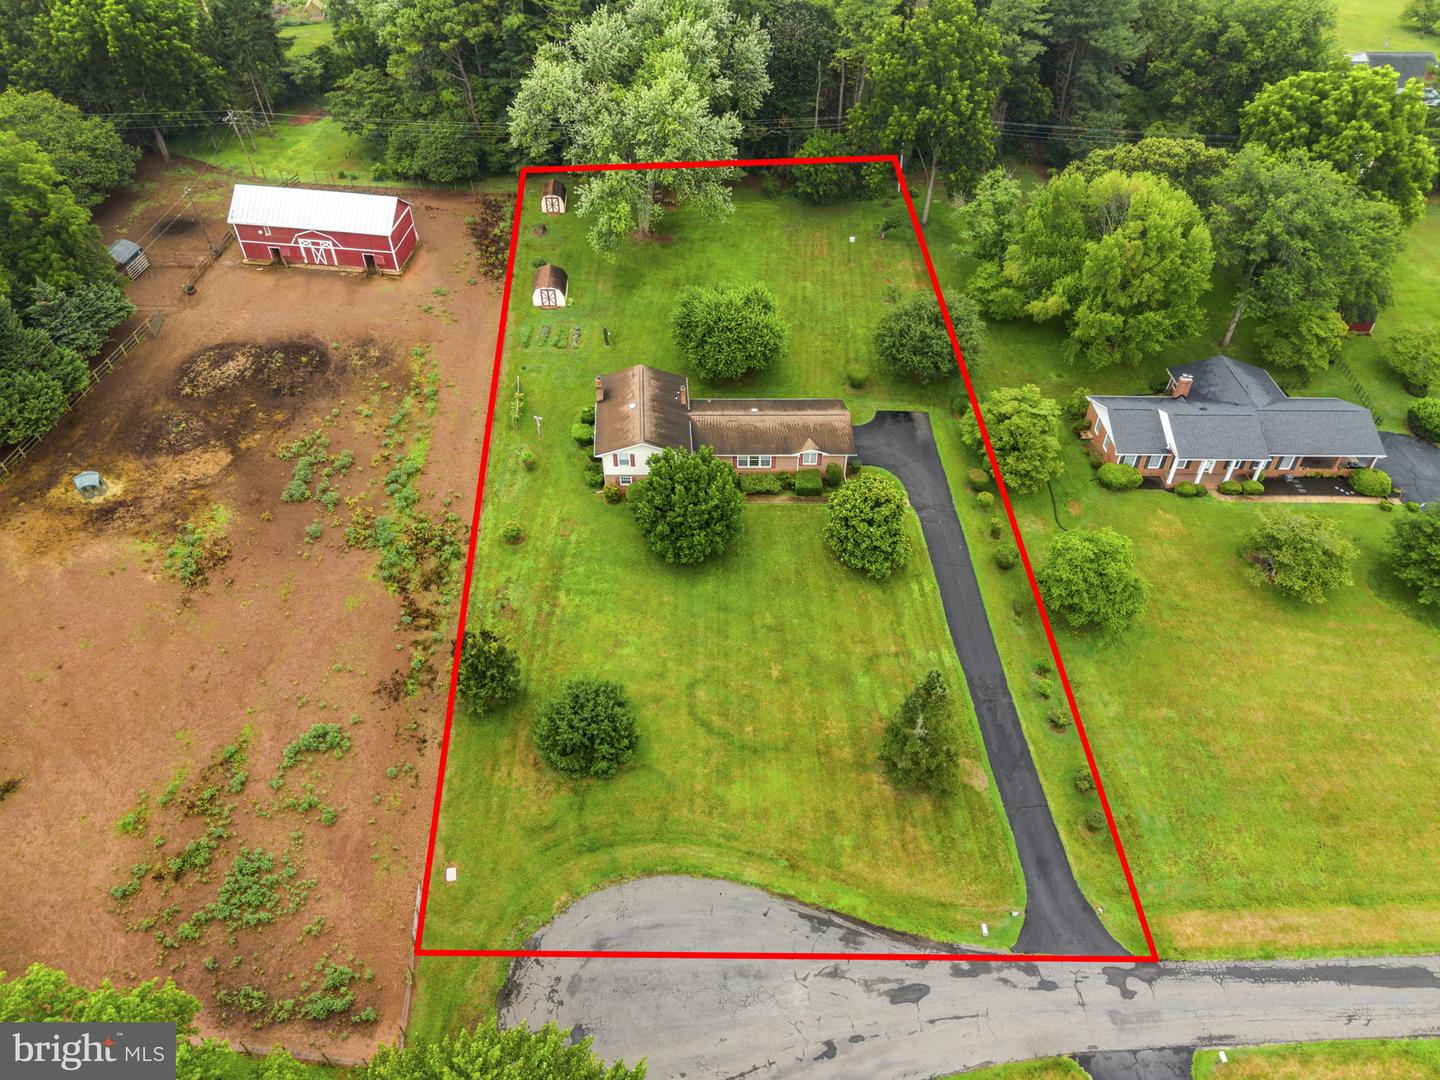
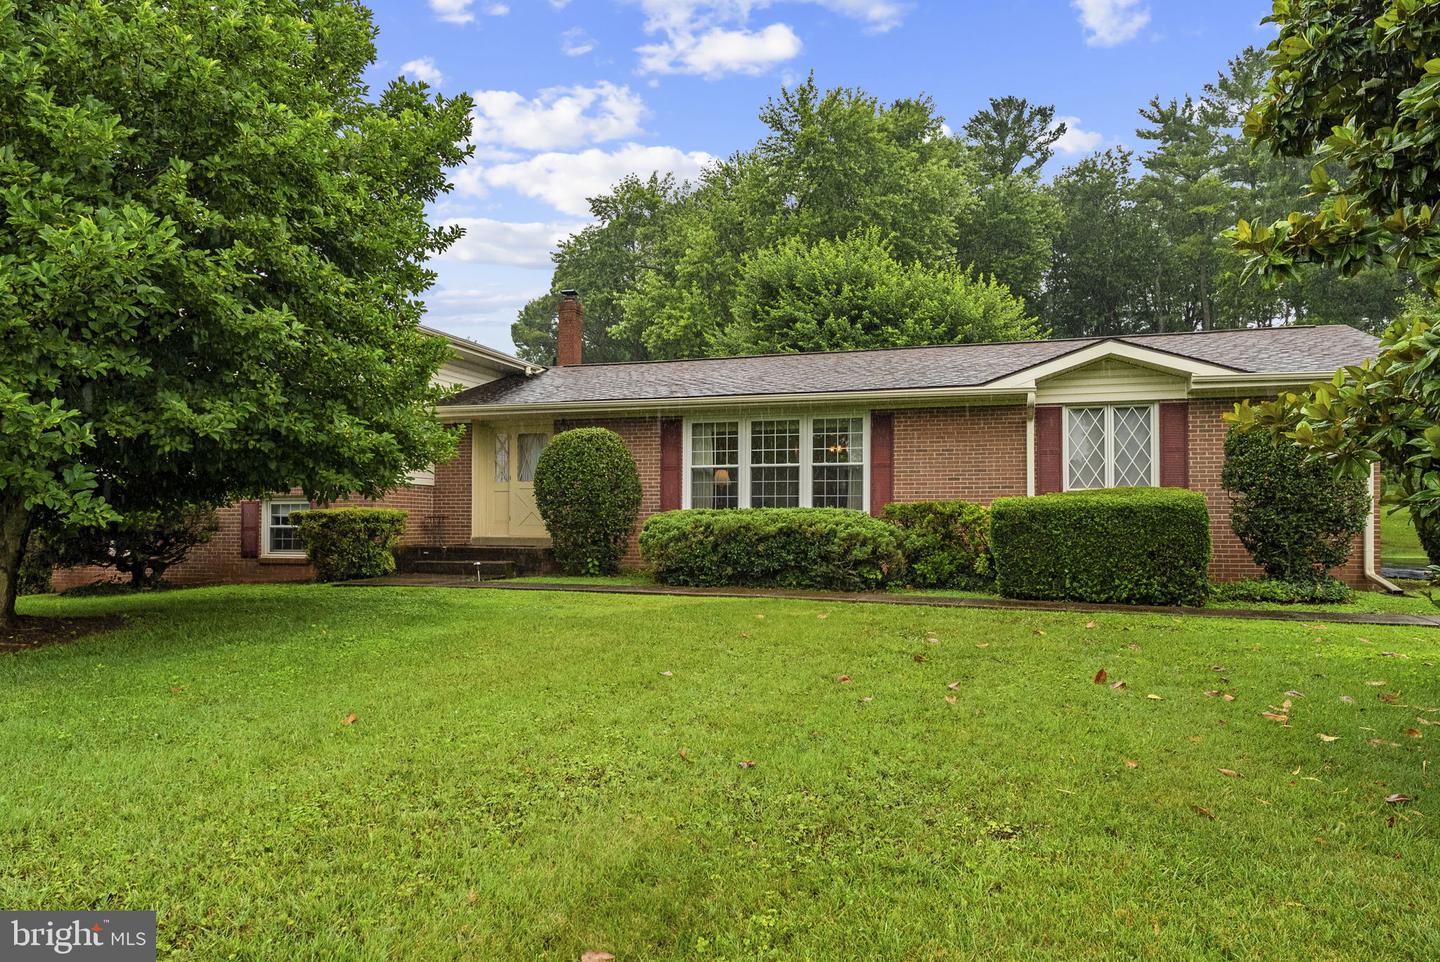
Welcome home to this expansive, solidly built 1971 split-level offering over 2,900 square feet of beautifully finished living space! Tucked away on a premium 1.14-acre lot at the end of a quiet, established cul-de-sac with no through traffic, this property is an absolute haven for kids, pets, and outdoor lovers alike. Lovingly maintained over the years, the home effortlessly balances a charming vintage vibe with functional, modern updates. The incredibly versatile floor plan provides room to grow, offering plenty of space for entertaining alongside quiet corners for everyone. The heart of the home features a spacious layout with newer kitchen countertops and durable tile flooring. Energy efficiency and peace of mind are built right in with vinyl tilt windows, updated vinyl siding, a new water heater (2023), and a recently replaced well pump. For ultimate comfort, the heating system features an efficient heat pump paired with cozy oil heat as a backup. The lower level is a true standout, featuring two separate private entrances, a beautiful brick gas fireplace, and a massive space that serves as the perfect home office, hobby room, or workshop. Outside, the property continues to impress with an oversized 2-car carport complete with secure storage, plus two additional storage sheds. From the exceptional indoor space to the sprawling, park-like acreage, this home is ready for your vision and a lifetime of new memories. Fall in love with the perfect blend of Culpeper privacy and convenience!
/u.realgeeks.media/larsonfineproperties/Logo_1-min.png)
Additional Information
- Subdivision
- Winfrey Carleton Hills
- Taxes
- $1746
- Interior Features
- Attic, Attic/House Fan, Bathroom - Stall Shower, Bathroom - Tub Shower, Breakfast Area, Carpet, Ceiling Fan(s), Crown Moldings, Dining Area, Kitchen - Table Space, Primary Bath(s), Window Treatments
- School District
- Culpeper County Public Schools
- Fireplaces
- 1
- Fireplace Description
- Brick, Gas/Propane, Mantel(s)
- Flooring
- Carpet, Vinyl, Tile/Brick
- Exterior Features
- Exterior Lighting, Secure Storage, Sidewalks
- View
- Garden/Lawn
- Heating
- Forced Air
- Heating Fuel
- Oil, Electric
- Cooling
- Central A/C, Ceiling Fan(s)
- Water
- Well
- Sewer
- On Site Septic
- Room Level
- Dining Room: Main, Laundry: Main, Living Room: Main, Primary Bedroom: Upper 1, Primary Bathroom: Upper 1, Bedroom 2: Upper 1, Bedroom 3: Upper 1, Bathroom 2: Upper 1, Recreation Room: Lower 1, Bedroom 4: Lower 1, Laundry: Lower 1, Workshop: Lower 1, Half Bath: Lower 1
- Basement
- Yes
Mortgage Calculator
Listing courtesy of RE/MAX Gateway. Contact: 7036525777