2008 Divot Dr, Culpeper, VA 22701
- $659,999
- 4
- BD
- 3
- BA
- 2,715
- SqFt






- List Price
- $659,999
- Price Change
- ▼ $20,000 1785781356
- Days on Market
- 58
- Status
- ACTIVE
- MLS#
- VACU2014438
- Bedrooms
- 4
- Bathrooms
- 3
- Full Baths
- 2
- Half Baths
- 1
- Living Area
- 2,715
- Lot Size (Acres)
- 0.28
- Style
- Traditional, Colonial, Contemporary
- Year Built
- 2025
- County
- Culpeper
- School District
- Culpeper County Public Schools
Property Description
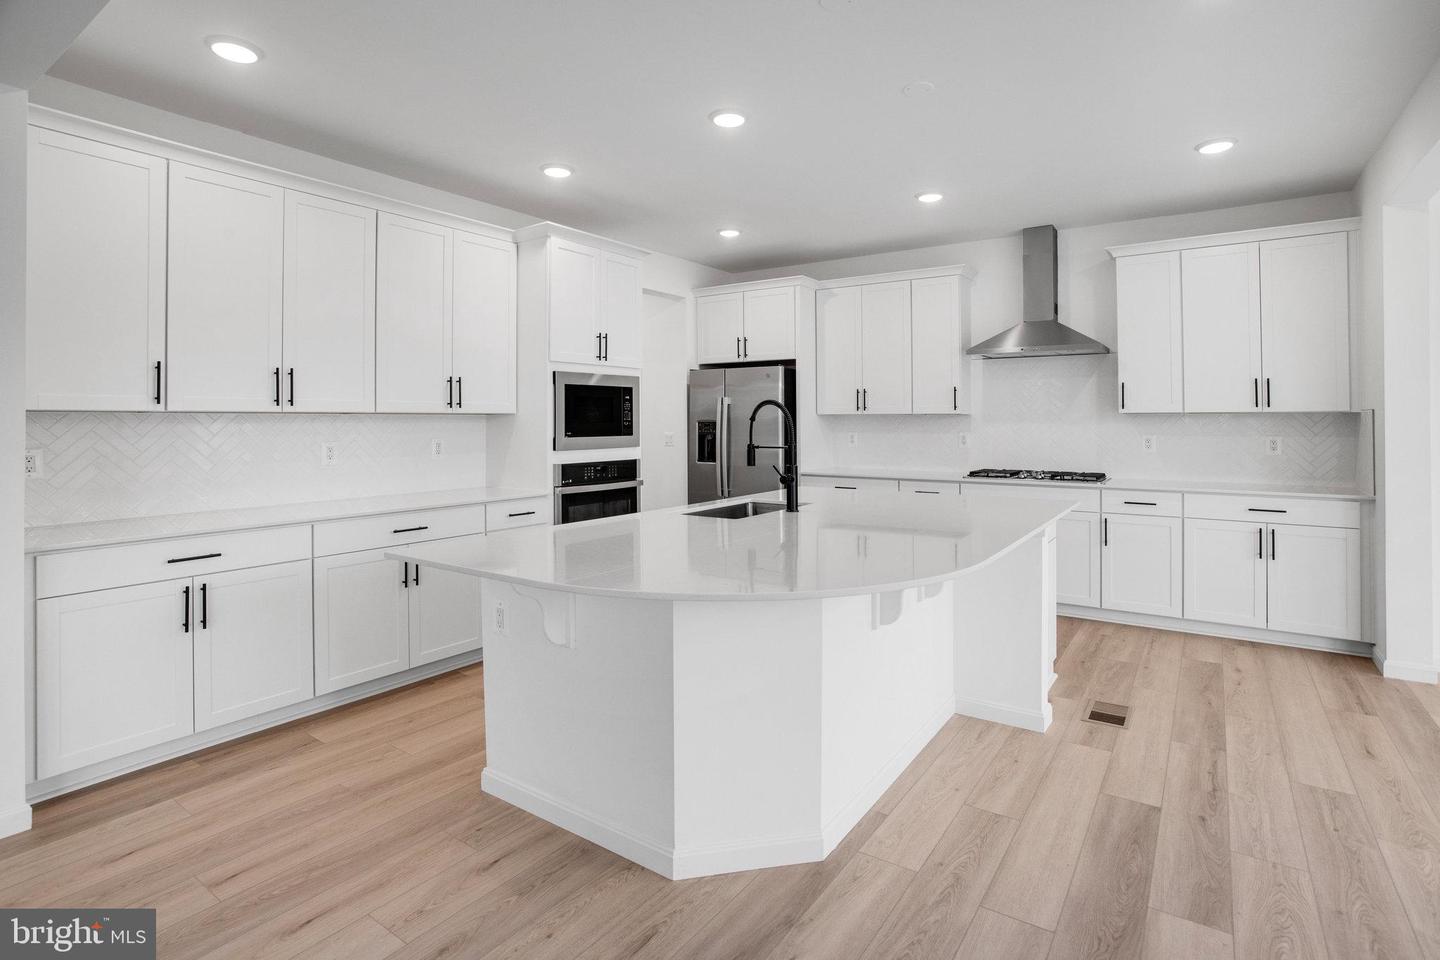
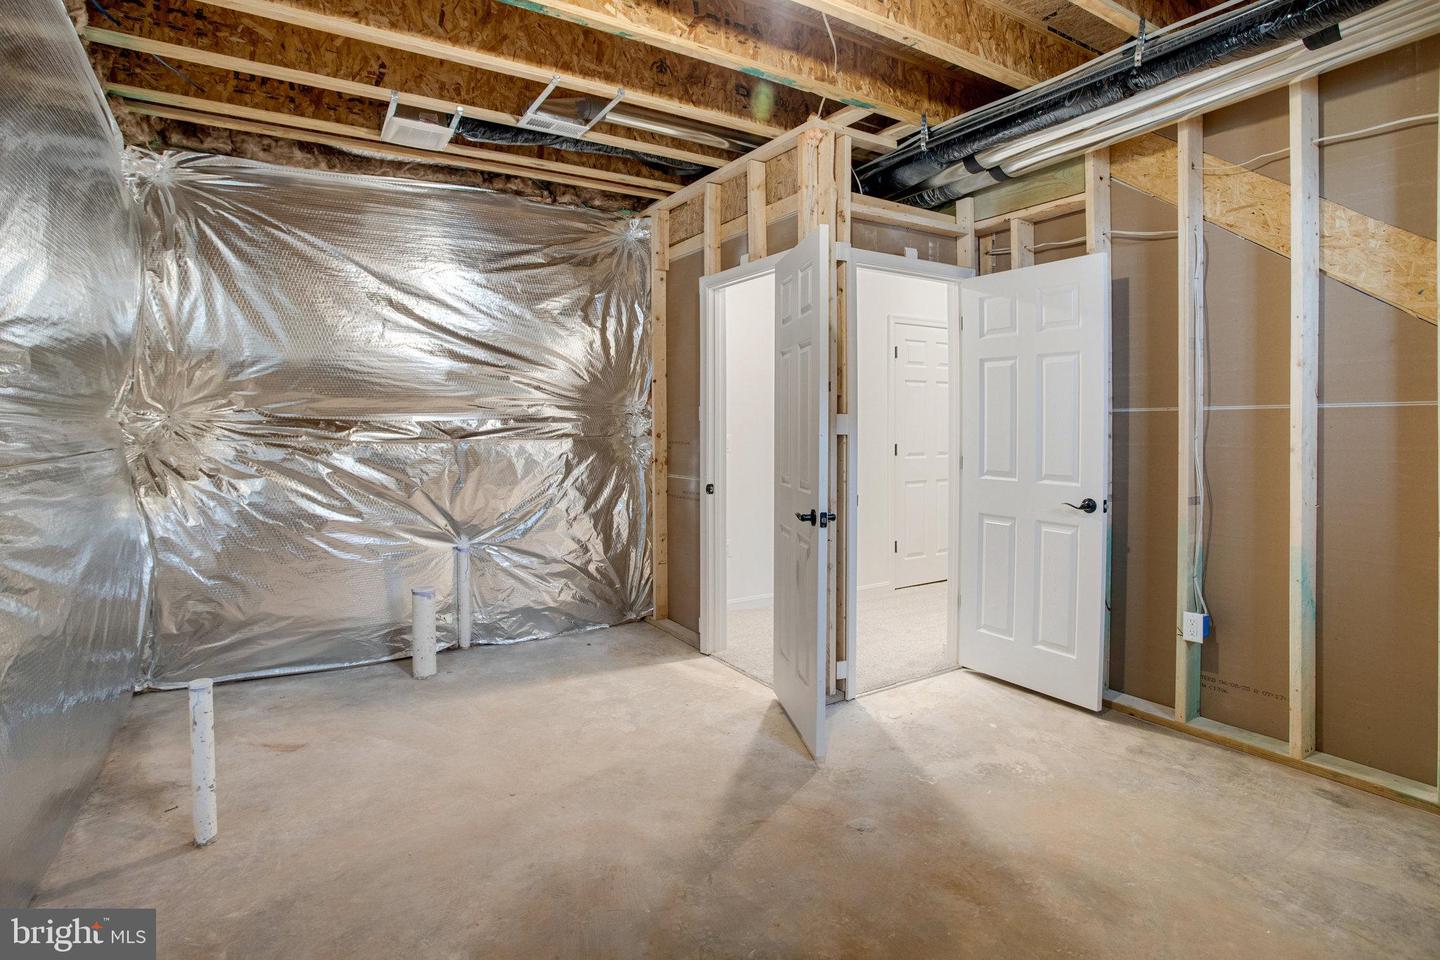
This Hemingway by Richmond American Homes is move-in ready! Greet your guests on an inviting covered porch, then let the French doors into the private study speak for themselves! A spacious great room awaits, complete with a gourmet kitchen featuring a large curved island, quartz countertops, stainless-steel appliances, and a walk-in pantry, an adjacent sunroom with a composite deck overlooking the golf course, and a powder room to round out the main level. The upper level features a versatile loft, a primary bedroom complete with a luxurious oversized shower with rain shower head, and walk-in closet, three secondary bedrooms, a full bath, and a convenient laundry room. The lower level boasts a recreation room with space for a bedroom and bathroom! Come see what living on a golf course is all about by having the Country Club of Culpeper within walking distance and the Powell Wellness Center and Downtown Culpeper just a short drive away! Call today to come see your new home! Our Model is open but visitors are encouraged to call ahead to be guaranteed a dedicated appointment! See you soon!
/u.realgeeks.media/larsonfineproperties/Logo_1-min.png)
Additional Information
- Subdivision
- The Greens
- HOA Fee
- $74
- HOA Frequency
- Monthly
- Interior Features
- Family Room Off Kitchen, Kitchen - Gourmet, Kitchen - Island, Pantry, Primary Bath(s), Recessed Lighting, Upgraded Countertops, Walk-in Closet(s), Bathroom - Soaking Tub, Bathroom - Walk-In Shower
- Amenities
- None
- School District
- Culpeper County Public Schools
- Elementary School
- Call School Board
- Middle School
- Call School Board
- High School
- Call School Board
- Flooring
- Carpet, Ceramic Tile, Luxury Vinyl Plank
- Garage
- Yes
- Garage Spaces
- 2
- Exterior Features
- Exterior Lighting, Sidewalks, Street Lights
- Community Amenities
- None
- Heating
- Heat Pump(s), Zoned, 90% Forced Air, Energy Star Heating System, Forced Air, Heat Pump - Electric BackUp
- Heating Fuel
- Natural Gas, Electric
- Cooling
- Central A/C, Energy Star Cooling System, Fresh Air Recovery System, Heat Pump(s), Zoned
- Roof
- Architectural Shingle, Asphalt, Shingle
- Water
- Public
- Sewer
- Public Sewer
- Basement
- Yes
Mortgage Calculator
Listing courtesy of LPT Realty, LLC. Contact: 8773662213