2020 Golf Dr, Culpeper, VA 22701
- $674,900
- 3
- BD
- 3
- BA
- 2,608
- SqFt





- List Price
- $674,900
- Days on Market
- 10
- Status
- ACTIVE
- MLS#
- VACU2014466
- Bedrooms
- 3
- Bathrooms
- 3
- Full Baths
- 2
- Half Baths
- 1
- Living Area
- 2,608
- Lot Size (Acres)
- 0.29
- Style
- Ranch/Rambler
- Year Built
- 2004
- County
- Culpeper
- School District
- Culpeper County Public Schools
Property Description
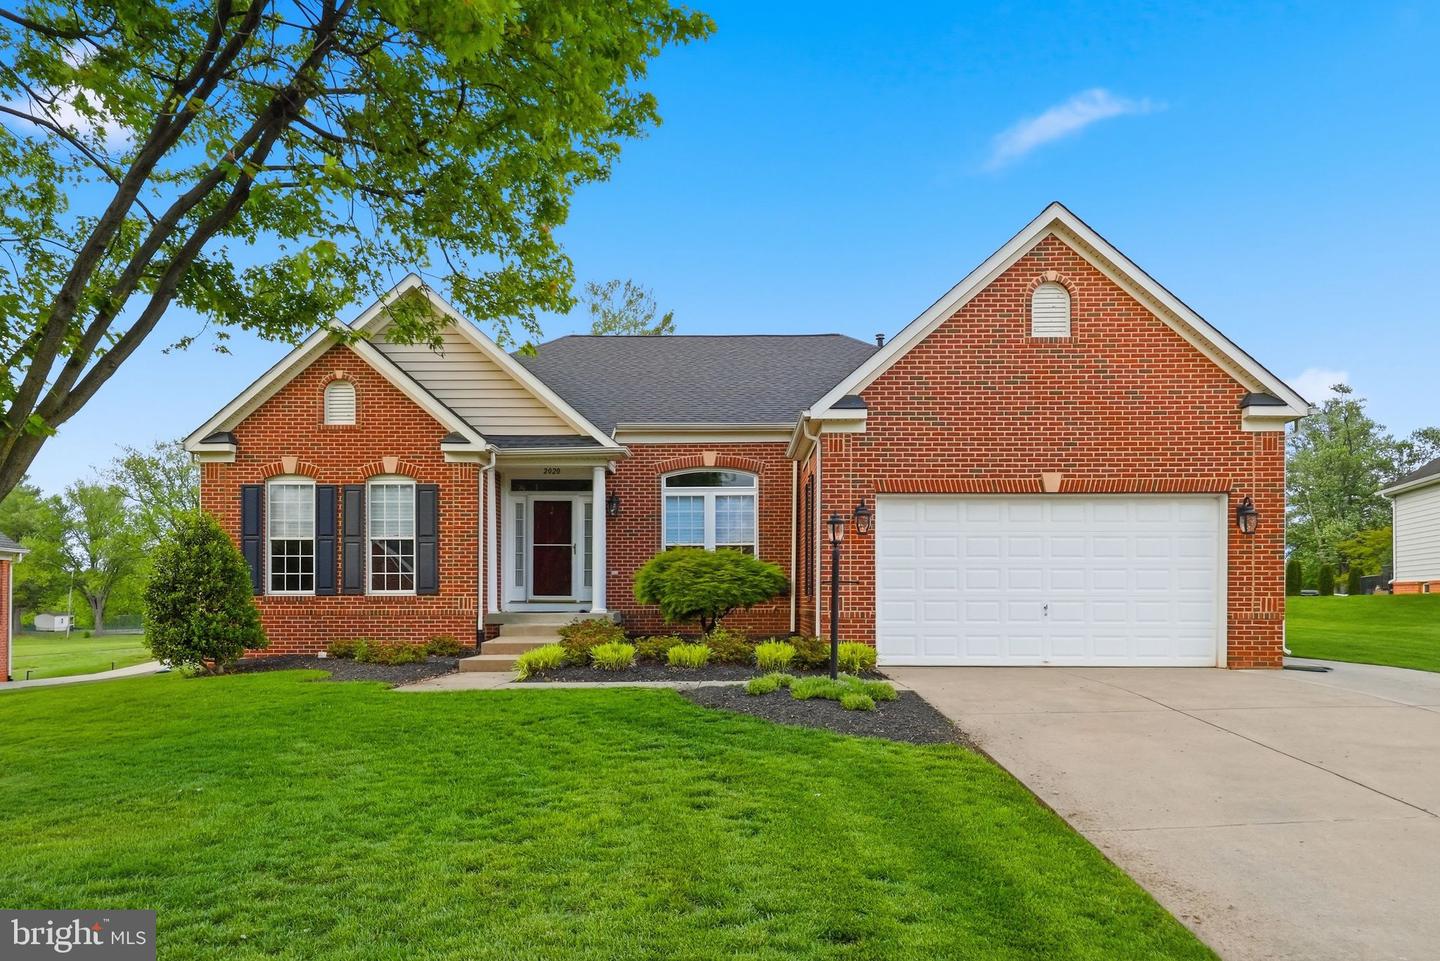
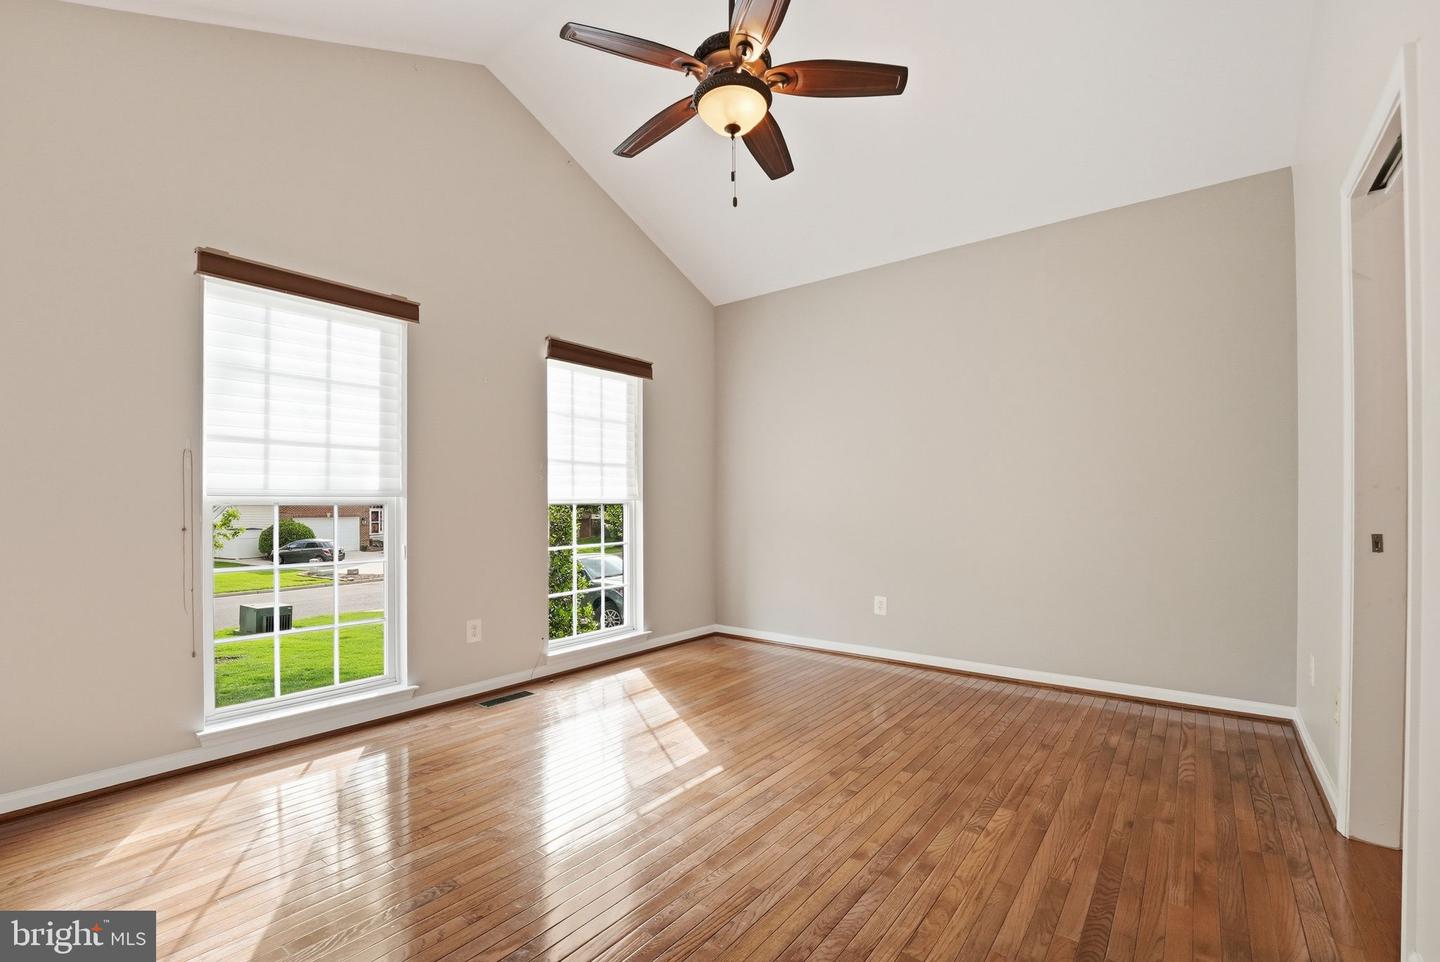
Financial Incentive Offered ... 2-1 Buydown for any ratified contract by July 31, 2026! Enjoy an initial interest rate 2 full percentage points below current rates!! An Incredible Opportunity Awaits!! Priced over $65,000 below recent appraisal!! Don't miss this absolutely gorgeous all brick estate home overlooking the first tee box at the Culpeper Country Club! Boasting 3 or 4 bedrooms/2.5 bath and over 2,600 incredibly finished sq/ft above grade. Home offers a $30K+ roof replaced in 2024, new fixtures and high-end appliances, recently renovated/improved rear screened porch with skylights and automated shades, added insulation and so much more! An amazing blend of open design and traditional options ... soaring vaulted ceilings frame an oversized family room, gourmet kitchen with waterfall solid stone counters and breakfast room, formal dining room and office/study, split bedroom floor plan provides for oversized primary suite with tray ceiling and spa-like bath. Hardwood floors throughout! Driveway has been expanded to allow for more guest space, as well as, a concrete patio tying the front of the home to the rear/patio. All situated on a lovely lot with golf course views and just steps from the Club, which offers a pool, tennis courts and clubhouse with restaurant. Don't miss your chance to be part of Country Club Estates!
/u.realgeeks.media/larsonfineproperties/Logo_1-min.png)
Additional Information
- Subdivision
- Country Club Estates
- Building Name
- Country Club Estates
- Taxes
- $3192
- HOA Fee
- $120
- HOA Frequency
- Annually
- Interior Features
- Dining Area, Primary Bath(s), Entry Level Bedroom, Wood Floors, Bathroom - Walk-In Shower, Breakfast Area, Ceiling Fan(s), Chair Railings, Crown Moldings, Family Room Off Kitchen, Floor Plan - Open, Formal/Separate Dining Room, Kitchen - Gourmet, Pantry, Upgraded Countertops, Walk-in Closet(s)
- Amenities
- None
- School District
- Culpeper County Public Schools
- Fireplaces
- 1
- Fireplace Description
- Gas/Propane
- Flooring
- Hardwood
- Garage
- Yes
- Garage Spaces
- 2
- Exterior Features
- Sidewalks, Street Lights
- Community Amenities
- None
- View
- Golf Course
- Heating
- Forced Air
- Heating Fuel
- Propane - Leased
- Cooling
- Central A/C, Ceiling Fan(s)
- Roof
- Architectural Shingle
- Utilities
- Cable TV, Propane
- Water
- Public
- Sewer
- Public Sewer
- Room Level
- Foyer: Main, Dining Room: Main, Living Room: Main, Kitchen: Main, Breakfast Room: Main, Sun/Florida Room: Main, Primary Bedroom: Main, Bedroom 2: Main, Bedroom 3: Main, Study: Main, Utility Room: Main
- Basement
- Yes
Mortgage Calculator
Listing courtesy of Long & Foster Real Estate, Inc.. Contact: 5408251800