5532 Waterford Rd, Rixeyville, VA 22737
- $415,000
- 3
- BD
- 2
- BA
- 1,008
- SqFt






- List Price
- $415,000
- Days on Market
- 0
- Status
- ACTIVE
- MLS#
- VACU2014840
- Bedrooms
- 3
- Bathrooms
- 2
- Full Baths
- 1
- Half Baths
- 1
- Living Area
- 1,008
- Lot Size (Acres)
- 2.41
- Style
- Ranch/Rambler
- Year Built
- 1977
- County
- Culpeper
- School District
- Culpeper County Public Schools
Property Description
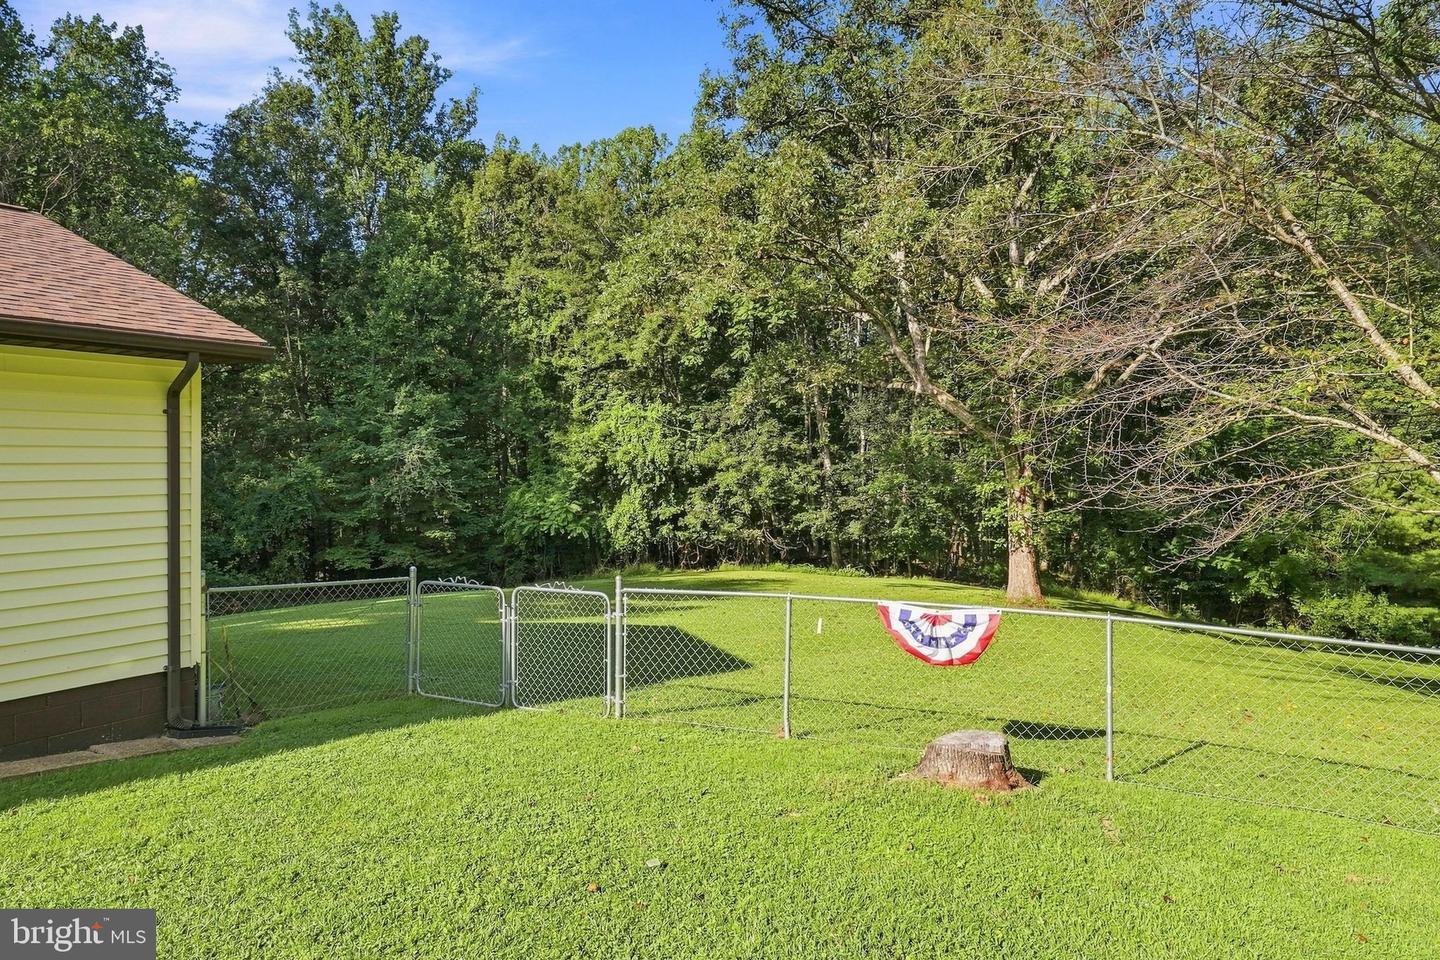
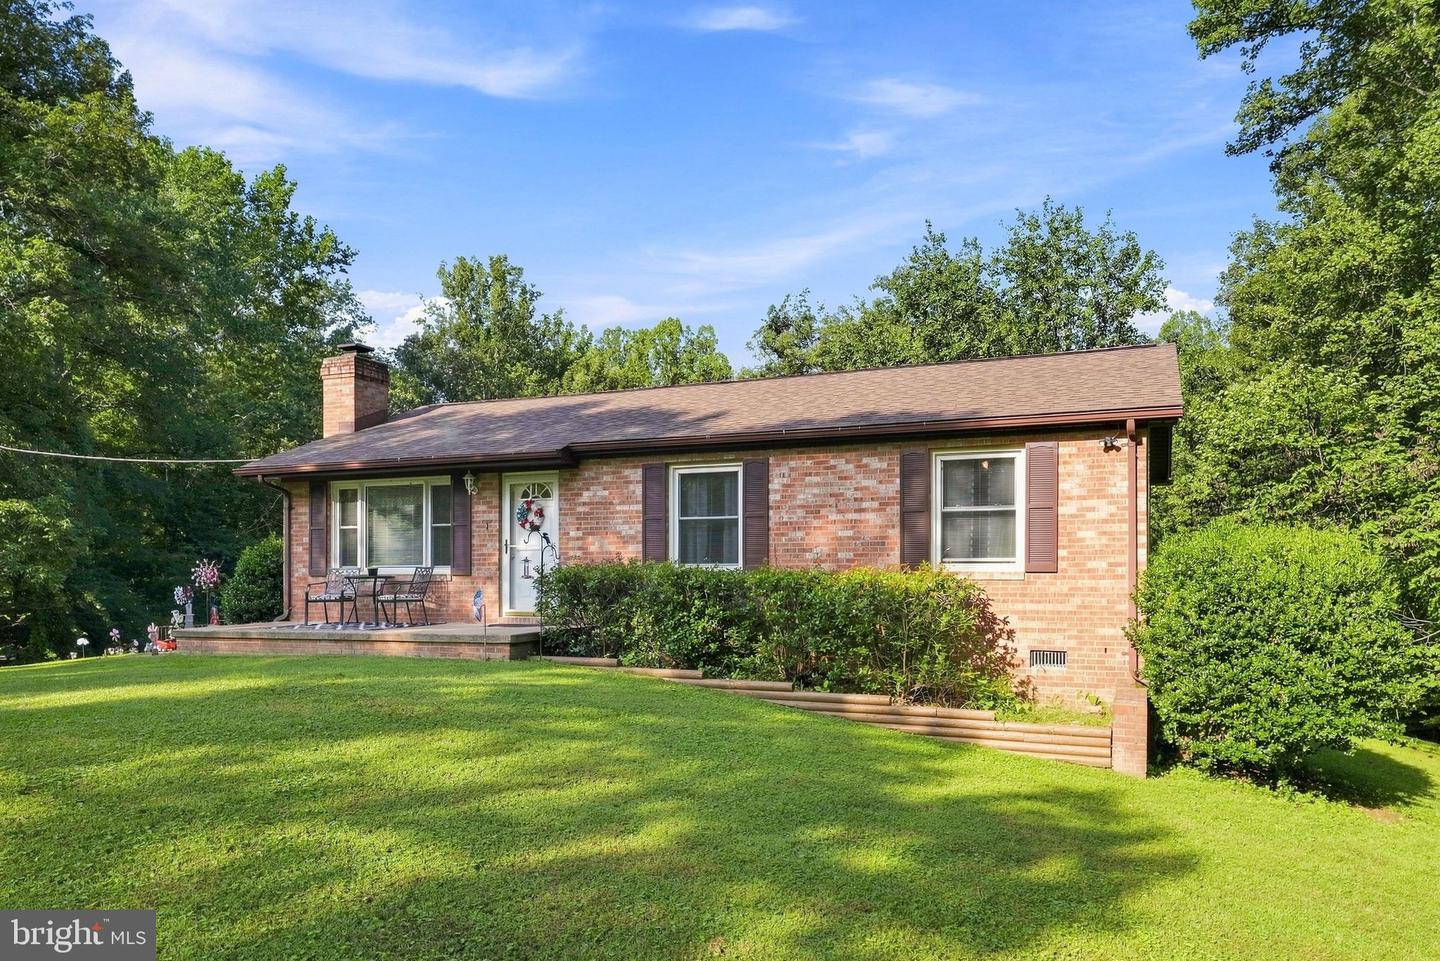
“2.41 Acres • No HOA • Pool • 2.5-Car Garage/Workshop” - Welcome home to this immaculate brick-front rambler, perfectly situated on 2.41 beautifully landscaped and private acres in Rixeyville—with NO HOA! Offering an affordable opportunity to enjoy peaceful country living, this well-cared-for home features 3 bedrooms, 1.5 baths and a warm, inviting floor plan. The living area is highlighted by a brick gas fireplace, while the open kitchen flows easily into the dining area, making everyday living and entertaining a breeze. Sliding glass doors lead from the dining area to multi-level decks overlooking the above-ground pool and fenced rear yard—an ideal setup for summer gatherings, pets and outdoor enjoyment. The stunning yard is surrounded by mature trees, creating the privacy and rural setting you've been looking for. Major updates add even more value, including a NEW ROOF in 2022, NEW HVAC in 2023, NEW WELL PUMP in 2022, new kitchen stove, newer microwave, and windows approximately 10 years old. Pull-down attic stairs provide additional storage. And wait until you see the detached 2.5-car garage/workshop! Complete with electric, abundant storage, propane gas heater, window A/C unit and a large air compressor that conveys, this is an incredible space for vehicles, hobbies, projects or a serious workshop. A separate storage shed with electric provides even more room for your equipment and outdoor essentials. Septic was pumped last year. Beautifully maintained inside and out, surrounded by trees and offering acreage, privacy, a pool, workshop and NO HOA—this property offers so much at an amazing price! Seller may require up to a one-week rent-back due to an out-of-state move.
/u.realgeeks.media/larsonfineproperties/Logo_1-min.png)
Additional Information
- Subdivision
- None Available
- Taxes
- $1399
- Interior Features
- Bathroom - Tub Shower, Built-Ins, Carpet, Ceiling Fan(s), Chair Railings, Combination Kitchen/Dining, Dining Area, Entry Level Bedroom, Pantry, Primary Bath(s), Other
- School District
- Culpeper County Public Schools
- Fireplaces
- 1
- Fireplace Description
- Brick, Fireplace - Glass Doors, Gas/Propane
- Garage
- Yes
- Garage Spaces
- 2
- Exterior Features
- Outbuilding(s), Exterior Lighting
- Pool Description
- Above Ground
- Heating
- Heat Pump(s)
- Heating Fuel
- Electric
- Cooling
- Central A/C
- Roof
- Shingle
- Water
- Private, Well
- Sewer
- On Site Septic
- Room Level
- Living Room: Main, Dining Room: Main, Kitchen: Main, Primary Bedroom: Main, Bedroom 2: Main, Bedroom 3: Main, Full Bath: Main, Half Bath: Main, Utility Room: Main
Mortgage Calculator
Listing courtesy of RE/MAX Gateway. Contact: 7036525777