3901 Lyndhurst Dr Unit #201, Fairfax, VA 22031
- $309,000
- 2
- BD
- 1
- BA
- 875
- SqFt








- List Price
- $309,000
- Days on Market
- 26
- Status
- ACTIVE
- MLS#
- VAFC2008608
- Bedrooms
- 2
- Bathrooms
- 1
- Full Baths
- 1
- Living Area
- 875
- Style
- Traditional
- Year Built
- 1964
- County
- Fairfax City
- School District
- Fairfax County Public Schools
Property Description
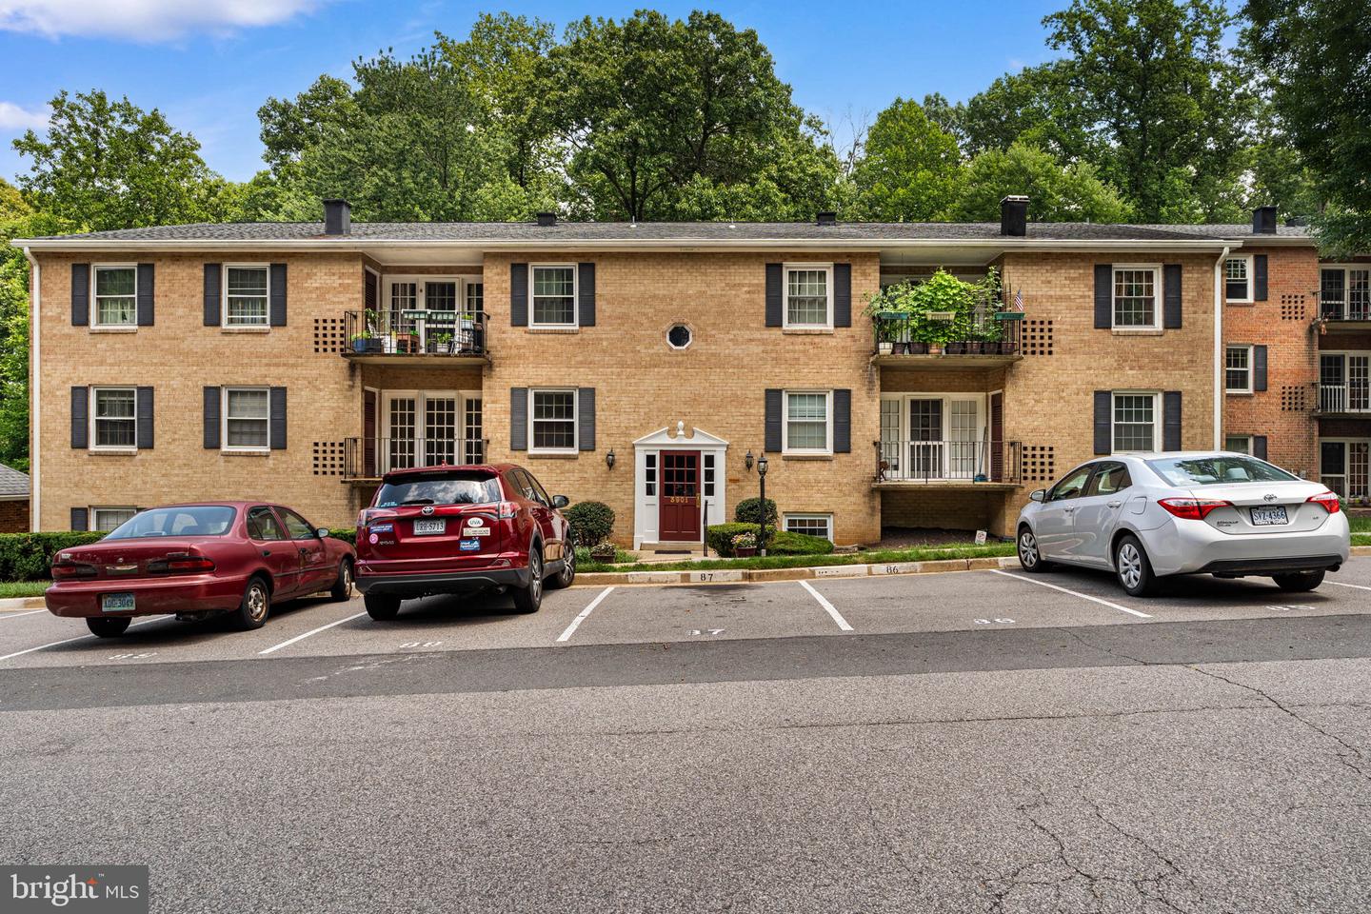
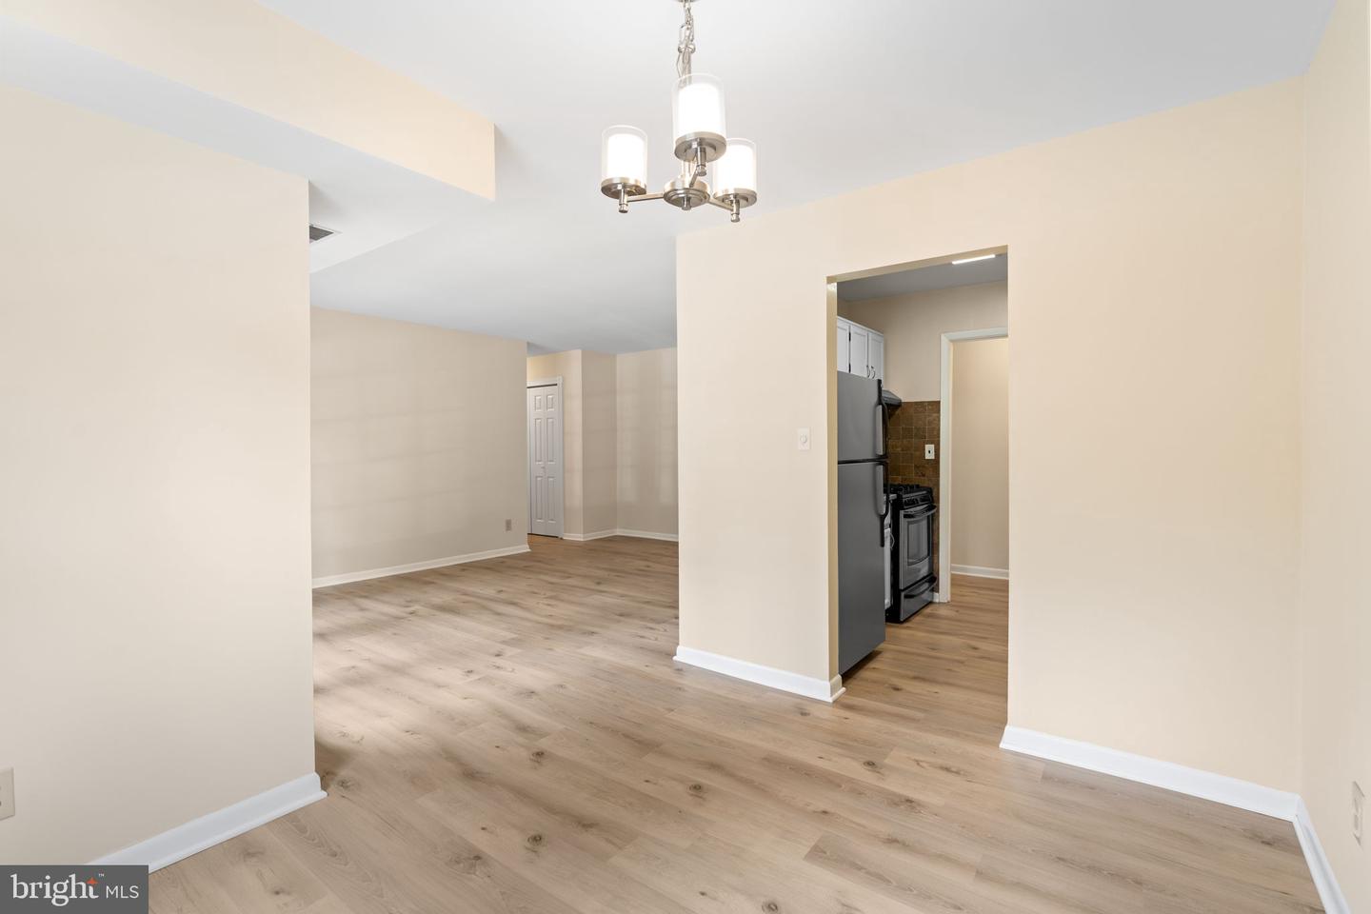
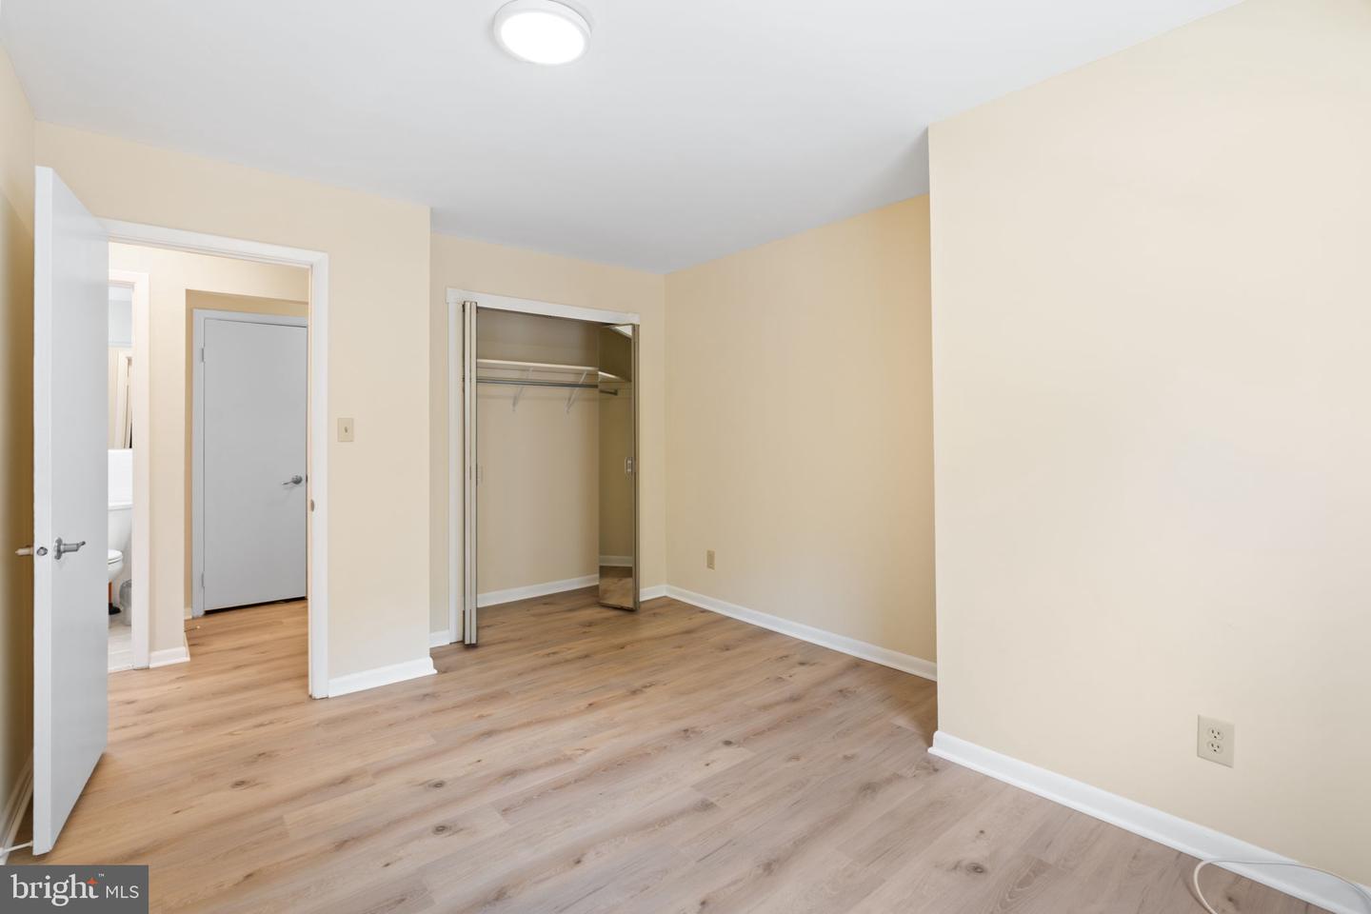
Welcome to 3901 Lyndhurst Dr. #201, a beautifully maintained 2-bedroom, 1-bath condominium ideally located in the heart of Fairfax! This bright and inviting second-floor home offers spacious living areas, an open, functional floor plan, and abundant natural light. The kitchen offers ample cabinet space and flows seamlessly into the separate dining area and spacious living room, creating an ideal layout for both everyday living and entertaining. Both bedrooms are generously sized, offering excellent closet space and comfort. Enjoy the convenience of one assigned parking space and condo living with the association fee covering gas heat, hot water, water, sewer, trash, exterior maintenance, and access to the community pool. Additional storage and common laundry facilities are also available. Located just minutes from Mosaic District, Fair City Mall, Trader Joe's, restaurants, shopping, major commuter routes, and public transportation, this home offers an unbeatable combination of value and convenience. Whether you're a first-time homebuyer, downsizing, or looking for an investment opportunity, this move-in-ready condo is one you won't want to miss! Schedule your private showing today and discover everything this Fairfax gem has to offer!
/u.realgeeks.media/larsonfineproperties/Logo_1-min.png)
Additional Information
- Subdivision
- Lyndhurst
- Taxes
- $3240
- HOA Frequency
- Unknown
- Condo Fee
- $337
- Interior Features
- Kitchen - Galley, Dining Area, Primary Bath(s), Window Treatments, Wood Floors, Upgraded Countertops, Floor Plan - Traditional
- Amenities
- Pool - Outdoor, Tot Lots/Playground
- School District
- Fairfax County Public Schools
- Flooring
- Laminated
- Community Amenities
- Pool - Outdoor, Tot Lots/Playground
- Heating
- Central
- Heating Fuel
- Natural Gas
- Cooling
- Central A/C
- Water
- Public
- Sewer
- Public Sewer
- Room Level
- Foyer: Main, Kitchen: Main, Dining Room: Main, Living Room: Main, Bedroom 1: Main, Bedroom 2: Main
Mortgage Calculator
Listing courtesy of Compass. Contact: (703) 266-7277