11066 Moreland Rd, Delaplane, VA 20144
- $875,000
- 3
- BD
- 2
- BA
- 1,440
- SqFt




- List Price
- $875,000
- Price Change
- ▼ $49,000 1782329896
- Days on Market
- 266
- Status
- ACTIVE
- MLS#
- VAFQ2019878
- Bedrooms
- 3
- Bathrooms
- 2
- Full Baths
- 2
- Living Area
- 1,440
- Lot Size (Acres)
- 9.59
- Style
- Colonial
- Year Built
- 1875
- County
- Fauquier
- School District
- Fauquier County Public Schools
Property Description
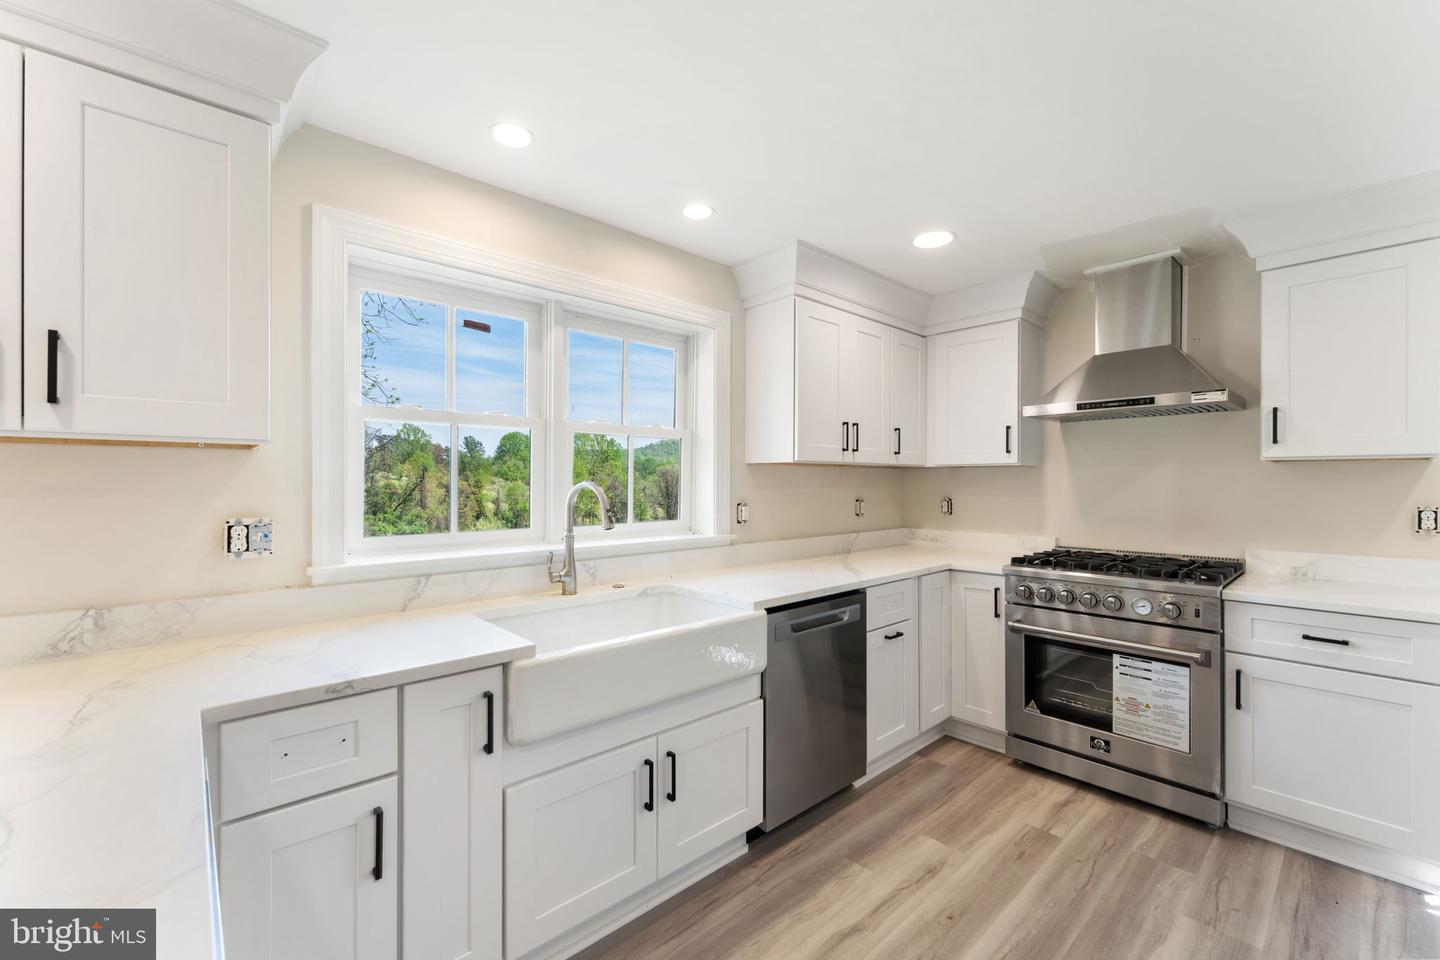
Price Reduction! Full restoration. Step back in time—without sacrificing modern comfort—in this beautifully restored circa 1875 farmhouse, a rare offering that has remained in the same family for generations until this year. Crafted in stucco-over-frame construction, the home is undergoing a thoughtful, top-to-bottom restoration that preserves its rich history while elevating its livability for today. Inside, you’ll find 3 charming bedrooms, 2 full baths, and a welcoming fireplace, all blending period character with refreshed style and comfort. (See attachments for the full list of improvements.) Set on 9.50 acres of gently rolling, mostly open land, the property enjoys bold, unobstructed mountain views and is surrounded by large conservation-easement farms, ensuring enduring privacy and rural beauty. A natural spring on the land offers potential for a future pond. Additional historic features include an old frame-and-stone barn and a family cemetery, adding to the unique story of the property. One family member was even a soldier in Mosby’s Rangers during the Civil War, deepening the home’s historical connection. A truly special opportunity to own a piece of Virginia’s past—revived for the next century.
/u.realgeeks.media/larsonfineproperties/Logo_1-min.png)
Additional Information
- Subdivision
- None Available
- Taxes
- $3237
- Interior Features
- Bathroom - Stall Shower, Breakfast Area, Ceiling Fan(s), Dining Area, Entry Level Bedroom, Floor Plan - Traditional, Kitchen - Country, Kitchen - Table Space
- School District
- Fauquier County Public Schools
- Fireplaces
- 1
- Fireplace Description
- Brick
- Flooring
- Luxury Vinyl Plank
- Exterior Features
- Outbuilding(s), Sidewalks
- View
- Mountain, Trees/Woods
- Heating
- Central, Heat Pump - Gas BackUp
- Heating Fuel
- Propane - Leased
- Cooling
- Ceiling Fan(s), Central A/C
- Roof
- Metal
- Utilities
- Electric Available, Propane
- Water
- Well
- Sewer
- Septic = # of BR
- Room Level
- Living Room: Main, Kitchen: Main, Bedroom 1: Main, Bedroom 2: Upper 1, Bedroom 3: Upper 1
Mortgage Calculator
Listing courtesy of Sheridan-MacMahon Ltd.. Contact: