226 Breezewood Dr, Warrenton, VA 20186
- $850,000
- 4
- BD
- 4
- BA
- 2,384
- SqFt
- List Price
- $850,000
- Days on Market
- 23
- Status
- COMING SOON
- MLS#
- VAFQ2020504
- Bedrooms
- 4
- Bathrooms
- 4
- Full Baths
- 3
- Half Baths
- 1
- Living Area
- 2,384
- Lot Size (Acres)
- 0.14
- Style
- Colonial
- Year Built
- 2001
- County
- Fauquier
- School District
- Fauquier County Public Schools
Property Description
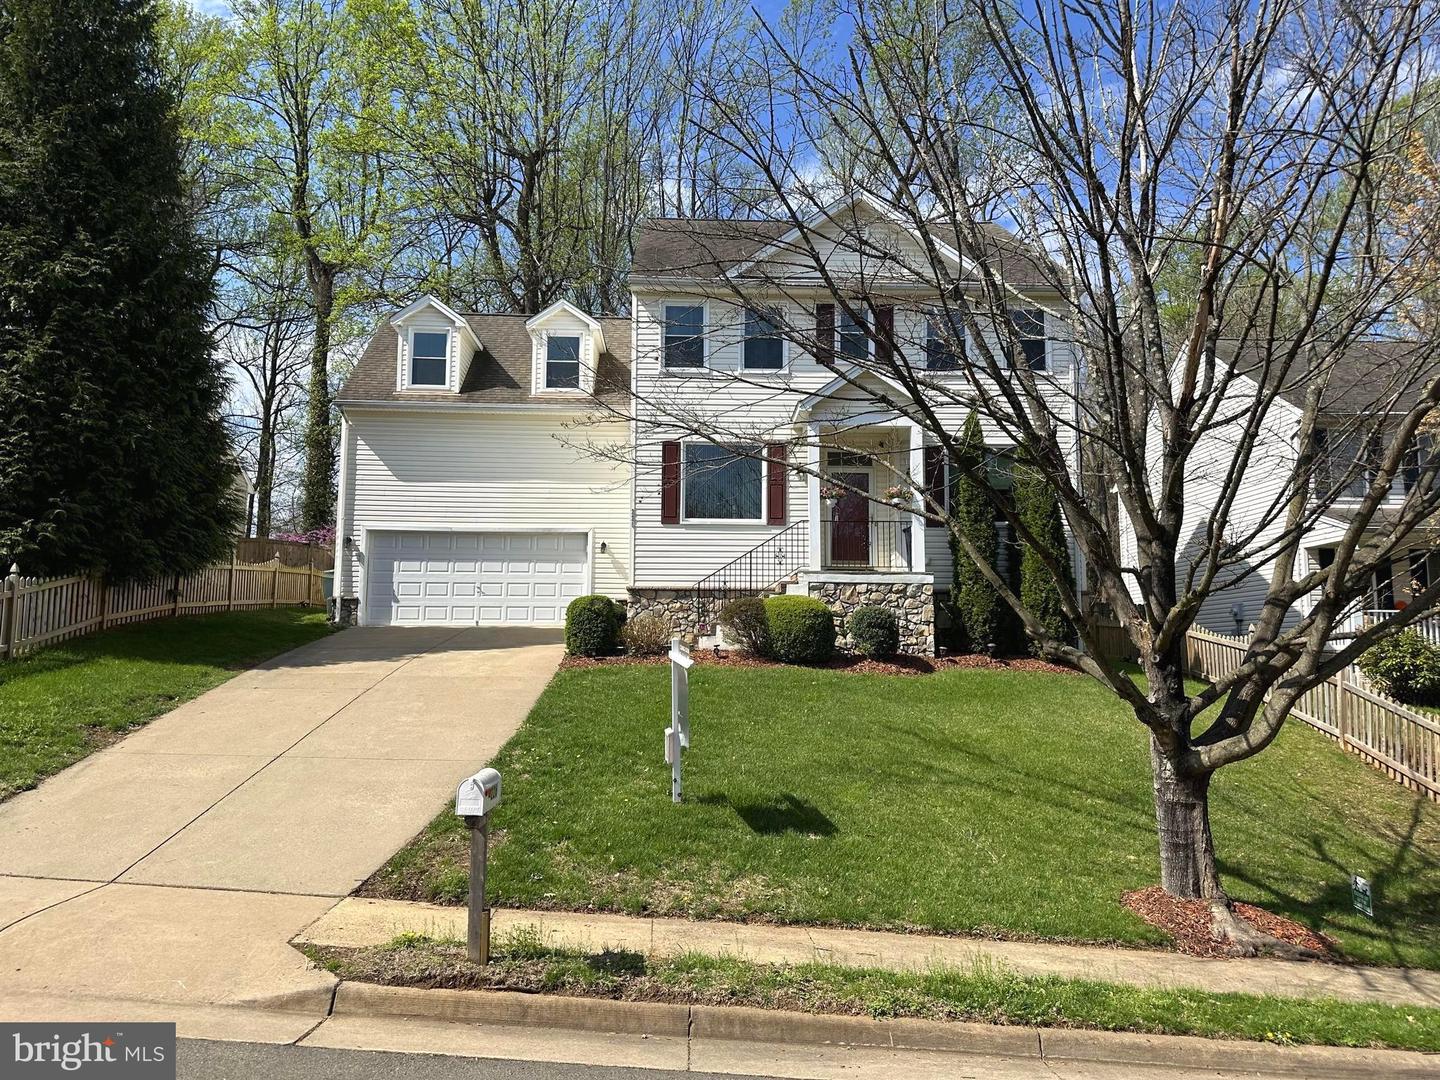
*Welcome to This Beautiful Home Located in Town and No HOA* This Stately 4 bedroom/3.5 bath home has 3 fully finished levels and features a stately stone & siding front with portico porch. The main level offers a gourmet kitchen w/ 42" white cabinets, stainless steel appliances, pantry, breakfast bar & breakfast room with french door to access the backyard. It also has a living and dining room for extra space to entertain in. The spacious family room features a gas fireplace with mantle. The Owners Suite boasts a large walk-in closet and luxury bath w/ jetted tub, separate shower w/ frameless glass, dual vanities and a water closet. Laundry is located on the bedroom level. The finished basement has a rec room, game room, full bath, and two additional rooms that could be used as an office/hobby/workout or bedrooms. Additional options include 9 ft ceilings, hardwood floors, skylights, recessed lights, decorative moldings and ceiling fans. Updates Include Brand New upper lvl HVAC unit (01/26), Newer lower level HVAC unit, Hot Water Heater, both Heat Pumps (all replaced 07/24) -Warranty's transfer to new Buyer(s). Windows replaced with Energy Star Vinyl Clad Windows. Exterior upgrades include a newer Trex deck w/ stairs overlooking the backyard and mature trees, a decorative wood privacy fence, large storage shed, Leaf Guard Gutter System and lawn sprinklers. There is a 2-car garage w/ built-ins. Original Owners. Great Location-Walk to Downtown Warrenton & Enjoy the Events, 1st Fridays, Parades, Shops, Restaurants, the Greenway Trail and Dog Park. Minutes to Rady Park, the Warf Pool and the Commuter Parking Lot. A Must See!
/u.realgeeks.media/larsonfineproperties/Logo_1-min.png)
Additional Information
- Subdivision
- Breezewood Subdivision
- Taxes
- $5163
- Interior Features
- Attic, Bathroom - Jetted Tub, Breakfast Area, Carpet, Ceiling Fan(s), Family Room Off Kitchen, Floor Plan - Open, Formal/Separate Dining Room, Kitchen - Eat-In, Kitchen - Gourmet, Kitchen - Island, Primary Bath(s), Recessed Lighting, Skylight(s), Walk-in Closet(s), Wood Floors, Bathroom - Tub Shower, Bathroom - Walk-In Shower, Chair Railings, Crown Moldings, Pantry
- School District
- Fauquier County Public Schools
- High School
- Fauquier
- Fireplaces
- 1
- Fireplace Description
- Gas/Propane, Fireplace - Glass Doors, Screen, Mantel(s)
- Flooring
- Ceramic Tile, Carpet, Hardwood, Luxury Vinyl Tile
- Garage
- Yes
- Garage Spaces
- 2
- Exterior Features
- Exterior Lighting, Flood Lights, Gutter System, Outbuilding(s), Sidewalks, Street Lights, Lawn Sprinkler
- Heating
- Forced Air, Heat Pump(s), Programmable Thermostat, Zoned
- Heating Fuel
- Electric
- Cooling
- Ceiling Fan(s), Central A/C, Heat Pump(s), Programmable Thermostat, Zoned
- Roof
- Architectural Shingle
- Utilities
- Cable TV, Multiple Phone Lines, Propane
- Water
- Public
- Sewer
- Public Sewer
- Room Level
- Primary Bedroom: Upper 1, Bedroom 2: Upper 1, Bedroom 3: Upper 1, Bedroom 4: Upper 1, Primary Bathroom: Upper 1, Bathroom 2: Upper 1, Kitchen: Main, Breakfast Room: Main, Foyer: Main, Family Room: Main, Living Room: Main, Dining Room: Main, Half Bath: Main, Laundry: Upper 1, Office: Lower 1, Recreation Room: Lower 1, Game Room: Lower 1, Hobby Room: Lower 1, Bathroom 3: Lower 1
- Basement
- Yes
Mortgage Calculator
Listing courtesy of Samson Properties. Contact: 7039352308