6857 Emma Ct, Warrenton, VA 20187
- $999,000
- 5
- BD
- 4
- BA
- 3,624
- SqFt






- List Price
- $999,000
- Price Change
- ▼ $31,000 1778289143
- Days on Market
- 90
- Status
- ACTIVE UNDER CONTRACT
- MLS#
- VAFQ2021340
- Bedrooms
- 5
- Bathrooms
- 4
- Full Baths
- 3
- Half Baths
- 1
- Living Area
- 3,624
- Lot Size (Acres)
- 0.93
- Style
- Colonial
- Year Built
- 2003
- County
- Fauquier
- School District
- Fauquier County Public Schools
Property Description
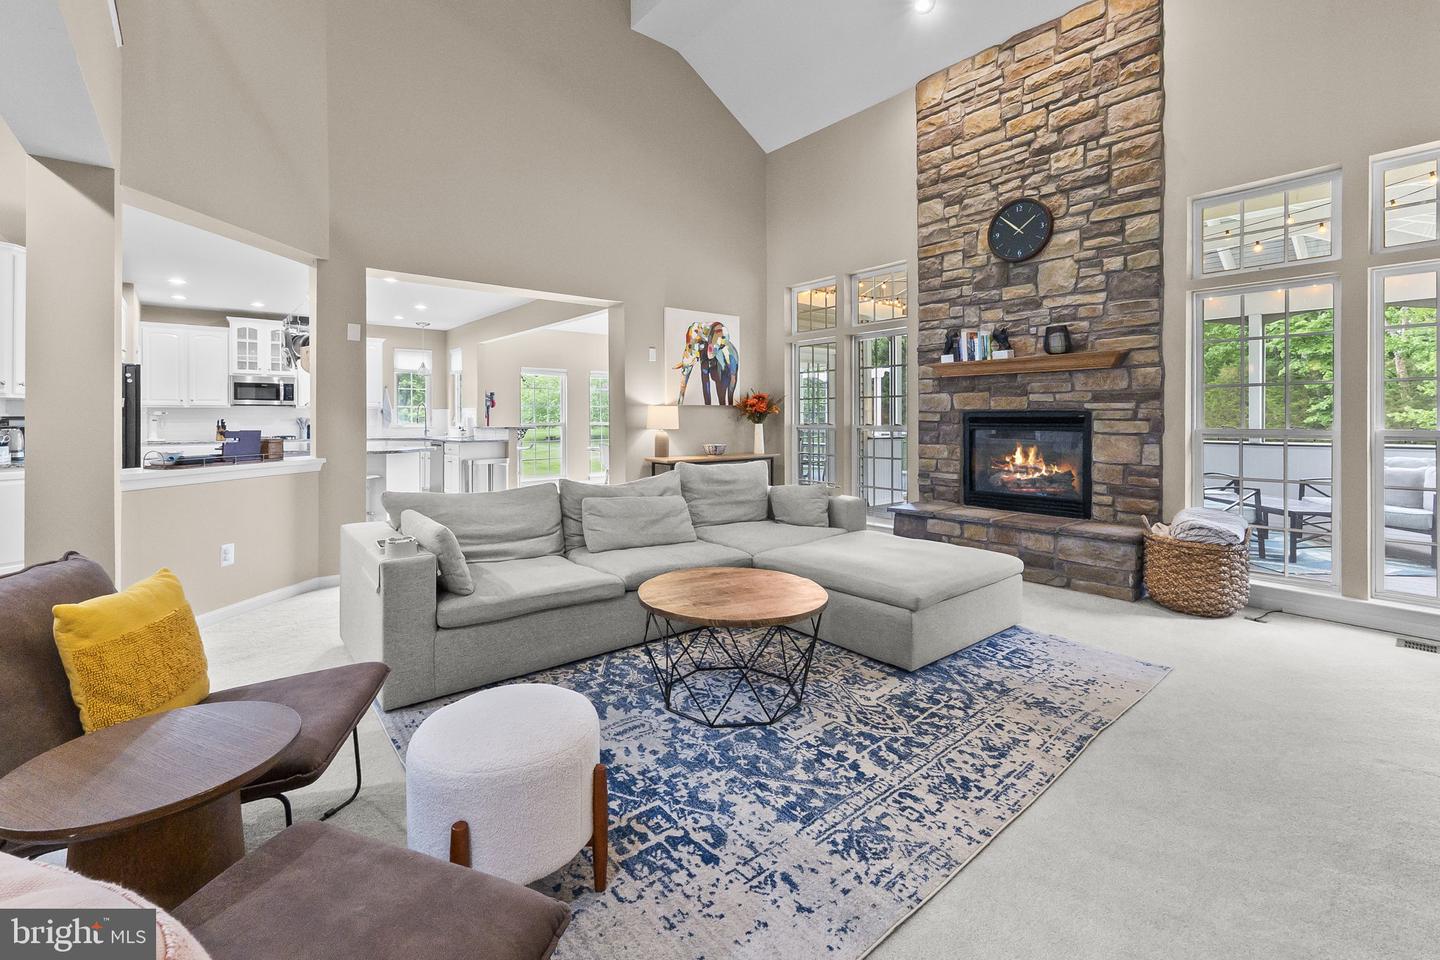
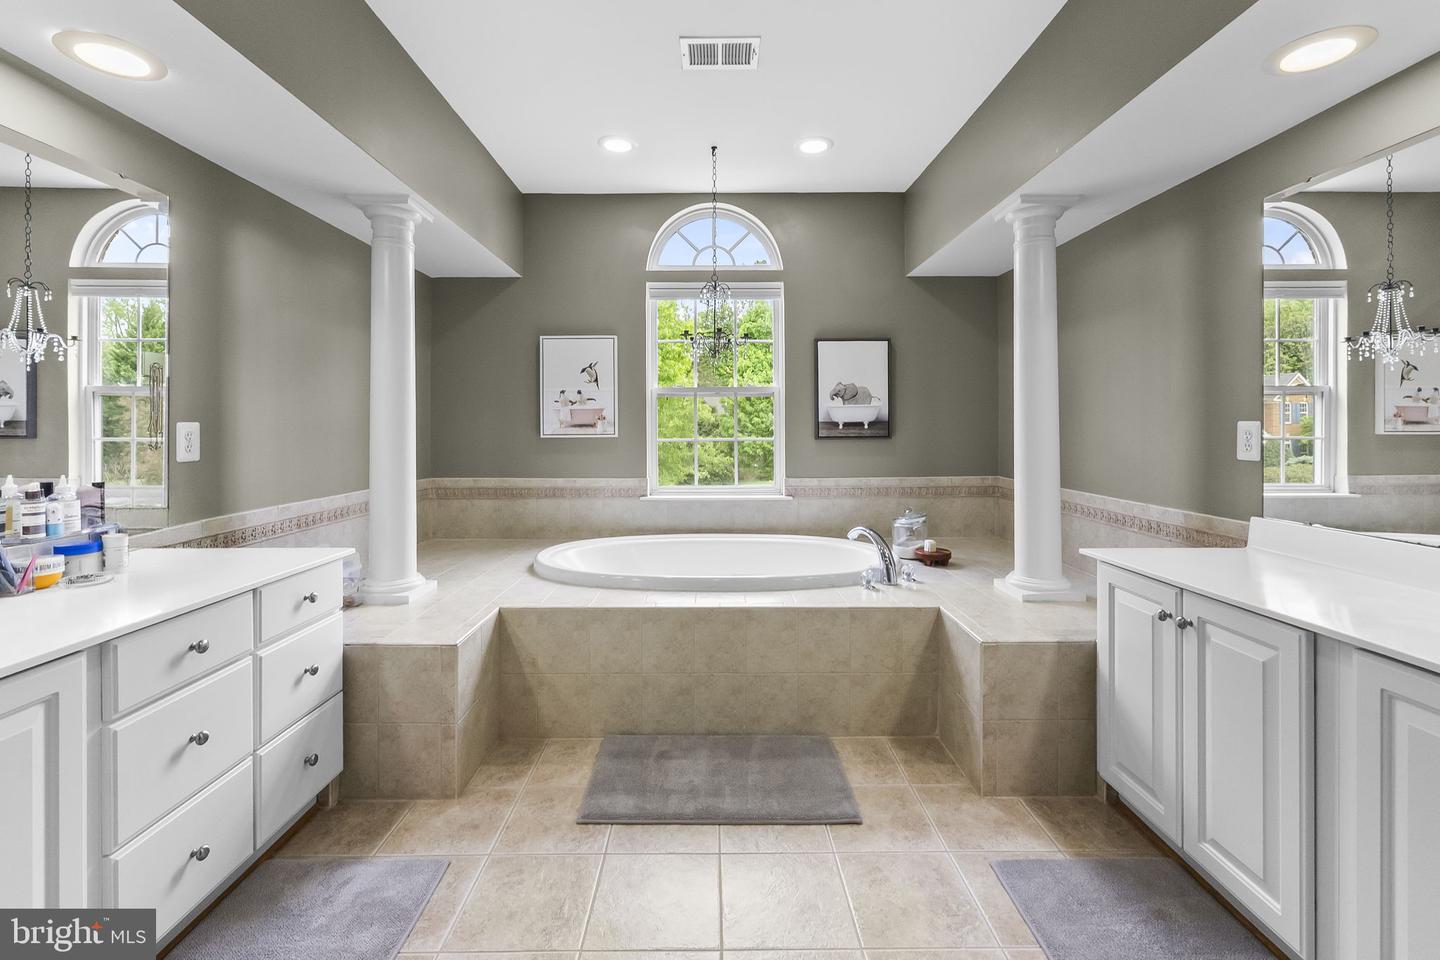
Gorgeous home in a premier ammenity filled community on the DC side of Warrenton. On almost a full acre lot, this brick fronted home overlooks a huge backyard which is shaded all afternoon, whether on the deck or in the screened porch. This home has over 5200 sq ft of finished space on 3 levels. It has 5 BRs and 3 1/2 baths. There is a legal BR in the basement, which is a full walkout, so it is always light and inviting. It's a flexible suite for guests with a full bath and spacious food prep area. The main level is big and open, 2 story family room, bright sunroom for eating or lounging and it leads to the wonderful screened porch. The kitchen with many recent updates overlooks it all. There are lots of other spaces and rooms to accomodate the life the way you want it. Huge owner's suite upstairs, with so much closet space and luxury bath, plus 3 other BR's. There's a 3 car garage, fully owned solar panel system, 2 zoned heating/cooling systems, one was just replaced. There's so much to see and too much to tell you about, so come on over and see it ......... FYI, agent is related to the Seller
/u.realgeeks.media/larsonfineproperties/Logo_1-min.png)
Additional Information
- Subdivision
- Brookside
- Taxes
- $7435
- HOA Fee
- $444
- HOA Frequency
- Quarterly
- School District
- Fauquier County Public Schools
- Fireplaces
- 1
- Garage
- Yes
- Garage Spaces
- 3
- Heating
- Forced Air, Solar - Active, Heat Pump(s)
- Heating Fuel
- Natural Gas, Electric, Solar
- Cooling
- Other, Central A/C, Zoned, Heat Pump(s)
- Utilities
- Natural Gas Available, Electric Available
- Water
- Public
- Sewer
- Public Sewer
- Room Level
- Half Bath: Main, Bedroom 1: Upper 1, Bedroom 2: Upper 1, Bedroom 3: Upper 1, Bedroom 4: Upper 1, Bathroom 1: Upper 1, Bathroom 2: Upper 1, Bedroom 1: Lower 1, Bathroom 1: Lower 1
- Basement
- Yes
Mortgage Calculator
Listing courtesy of Main Street Properties. Contact: (703) 957-5080