4590 Spring Run Rd, Warrenton, VA 20187
- $935,000
- 4
- BD
- 4
- BA
- 3,052
- SqFt








- List Price
- $935,000
- Price Change
- ▲ $10,000 1779759398
- Days on Market
- 101
- Status
- ACTIVE UNDER CONTRACT
- MLS#
- VAFQ2021500
- Bedrooms
- 4
- Bathrooms
- 4
- Full Baths
- 3
- Half Baths
- 1
- Living Area
- 3,052
- Lot Size (Acres)
- 0.59
- Style
- Colonial
- Year Built
- 2008
- County
- Fauquier
- School District
- Fauquier County Public Schools
Property Description
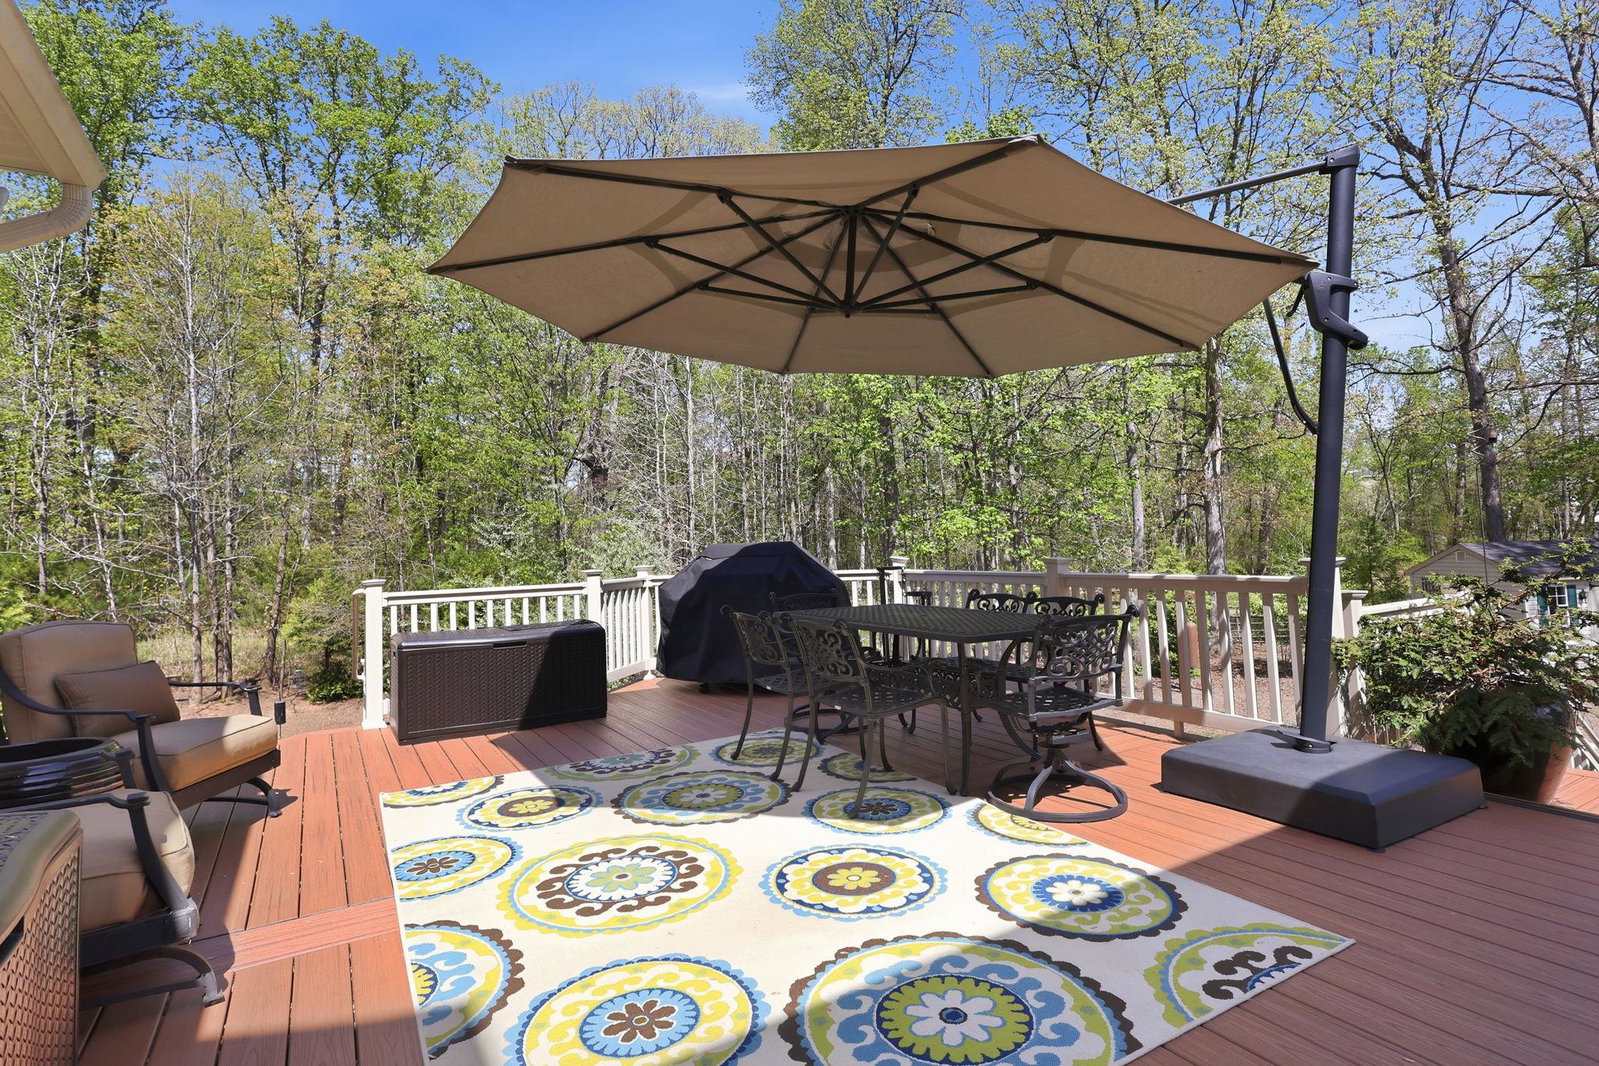
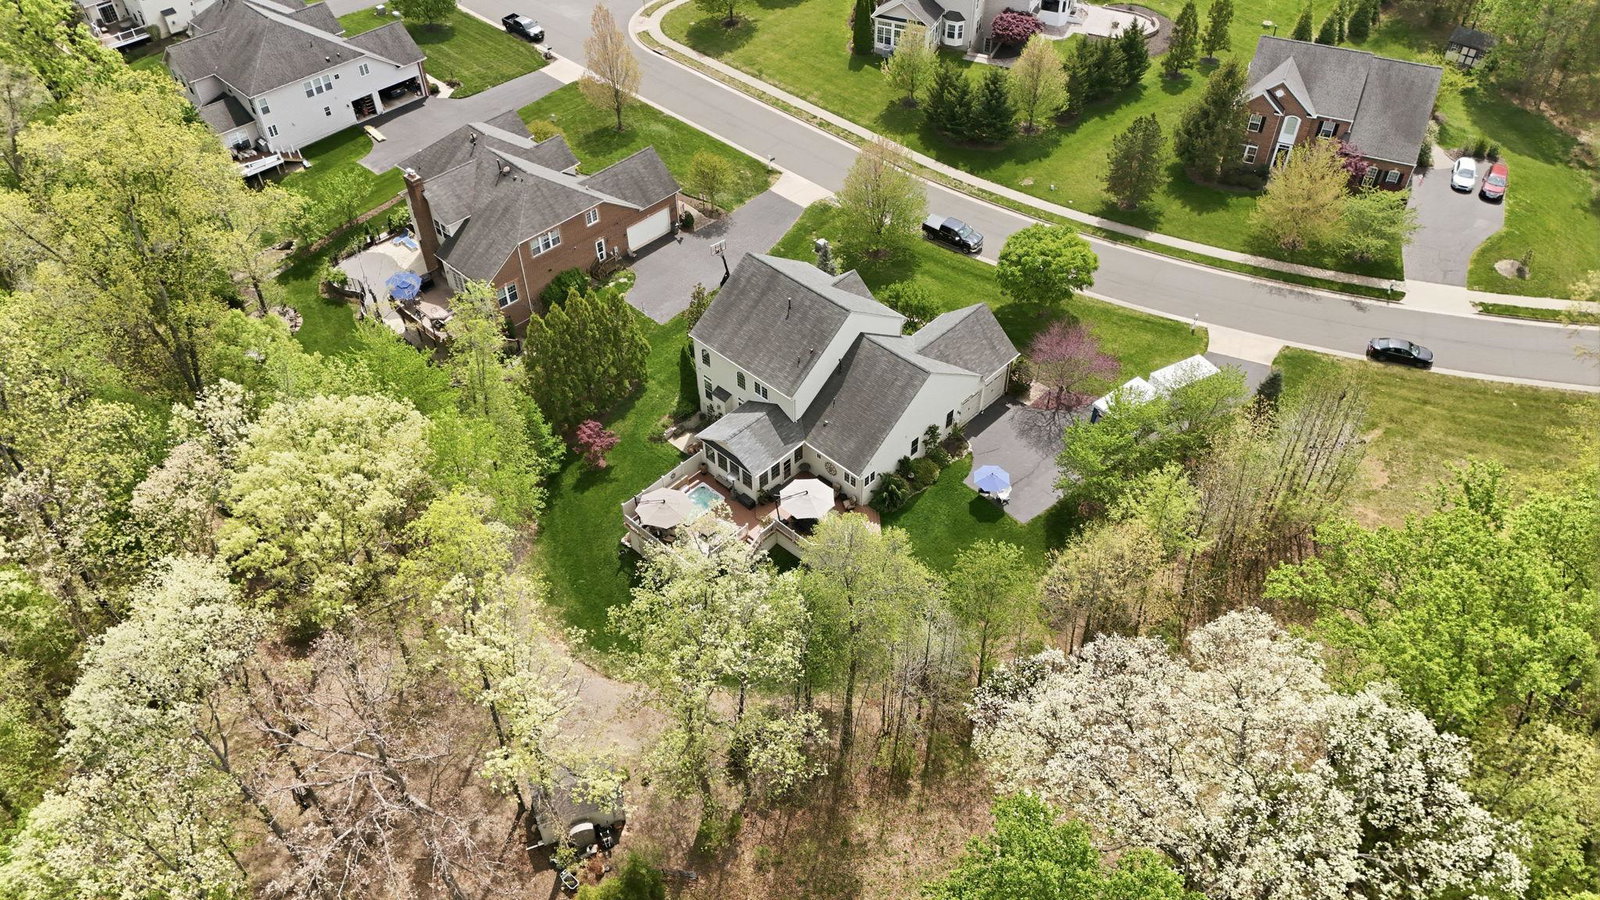
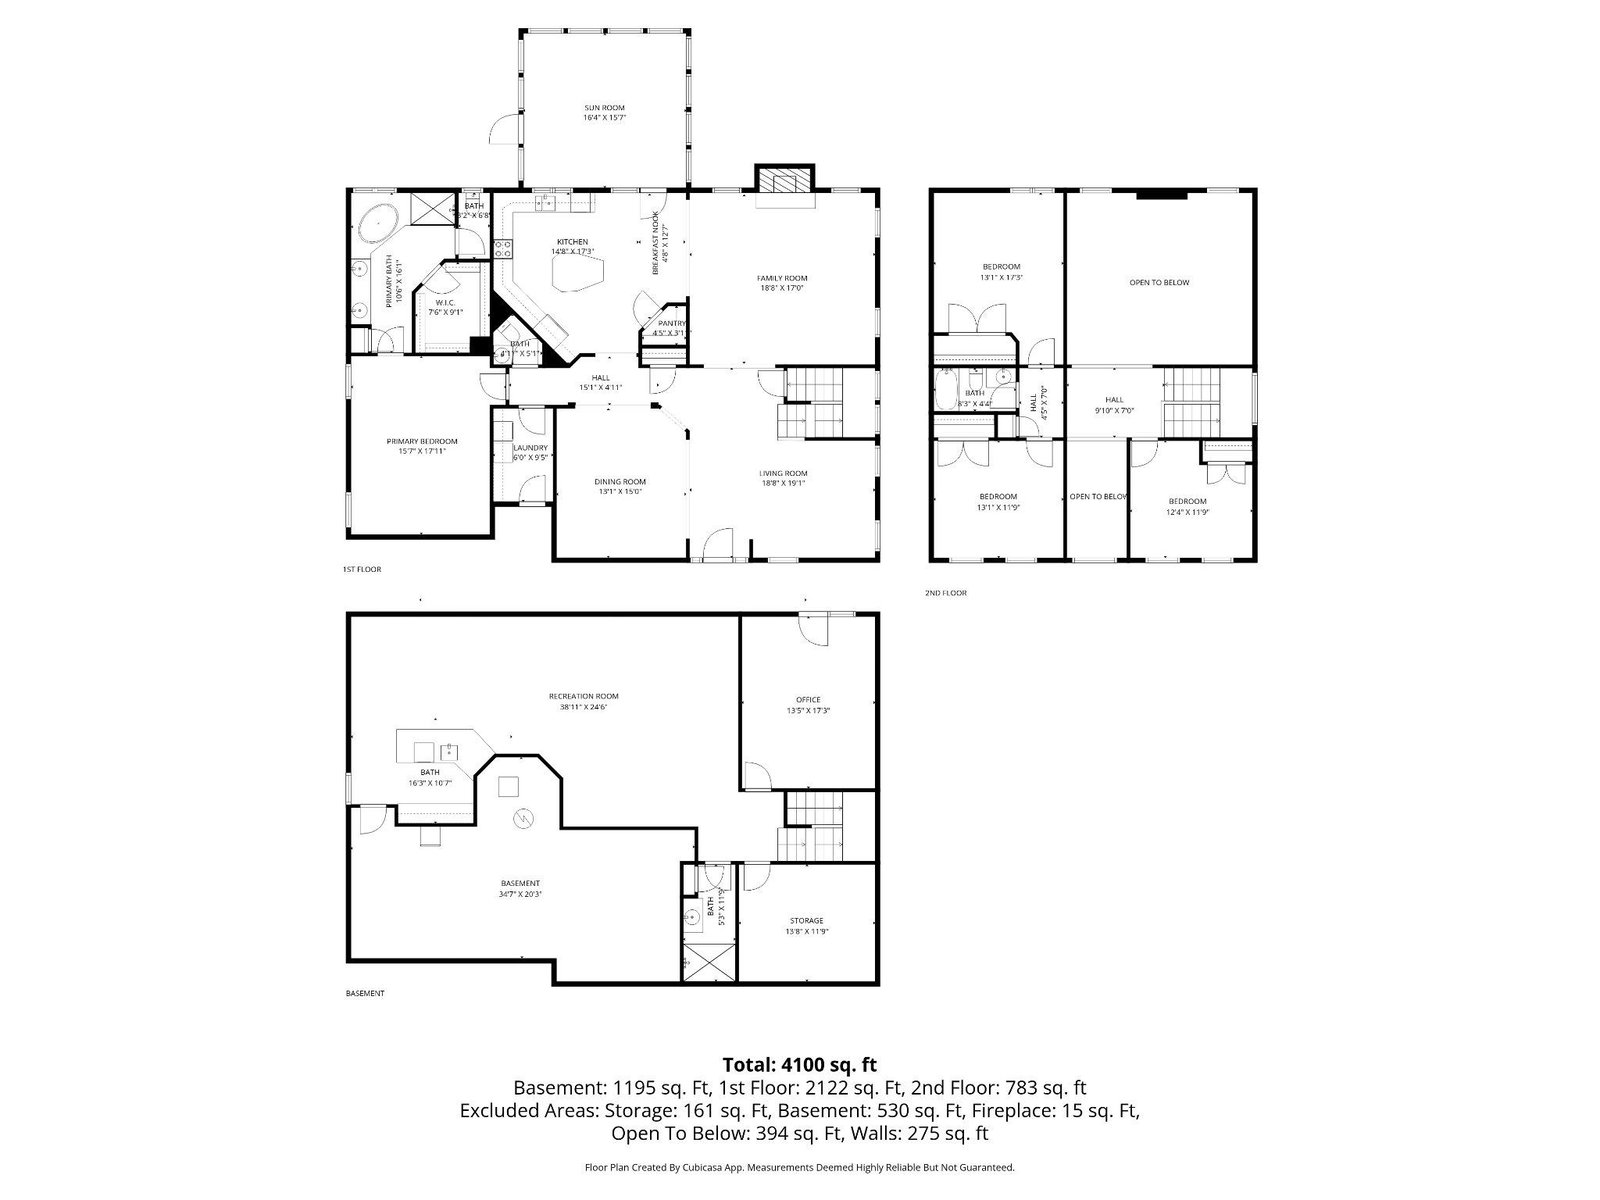
Rarely available Brookside model with a main-level owner’s suite, set on a private .59-acre lot backing to trees. Designed for both everyday living and entertaining, this home offers exceptional outdoor space with an oversized hot tub, exterior gas fireplace, and a 3-season room just off the kitchen—perfect for relaxing year-round. The main level features a spacious owner’s suite along with a private office, formal dining room, and a light-filled two-story living room anchored by a stunning stone gas fireplace. The kitchen is spacious with tons of cabinet storage, a large island, and overlooks the backyard—keeping you connected to both indoor and outdoor living. Upstairs, you’ll find three additional bedrooms and a full bathroom. The finished lower level is ideal for entertaining, complete with a large rec room, full bar, full bathroom, and an additional flex room perfect for a bedroom, office, or hobby space. The seller is a professional landscaper, and it shows—the exterior is beautifully maintained with thoughtful design and standout curb appeal. Life in the Brookside Reserve section is unmatched, with wide streets, estate treed lots, and amazing community amenities including seven miles of scenic walking trails, two community pools, tennis and basketball courts, stocked fishing ponds, and playgrounds—all within walking distance. Just minutes away, Vint Hill offers breweries, wineries, coffee shops, fitness studios, and more.
/u.realgeeks.media/larsonfineproperties/Logo_1-min.png)
Additional Information
- Subdivision
- Brookside
- Taxes
- $6969
- HOA Fee
- $137
- HOA Frequency
- Monthly
- Interior Features
- Kitchen - Gourmet, Walk-in Closet(s), Water Treat System, Primary Bath(s), Kitchen - Island, Formal/Separate Dining Room, Floor Plan - Open, Breakfast Area, Bathroom - Walk-In Shower
- School District
- Fauquier County Public Schools
- Elementary School
- Greenville
- Middle School
- Auburn
- High School
- Kettle Run
- Fireplaces
- 1
- Garage
- Yes
- Garage Spaces
- 2
- Pool Description
- Pool/Spa Combo
- Heating
- 90% Forced Air, Energy Star Heating System, Central
- Heating Fuel
- Electric, Natural Gas
- Cooling
- Other
- Water
- Public
- Sewer
- Public Sewer
- Room Level
- Bedroom 1: Main, Bathroom 1: Main, Bedroom 1: Upper 1, Bedroom 2: Upper 1, Bedroom 3: Upper 1, Bathroom 1: Upper 1, Bathroom 1: Lower 1, Half Bath: Main
- Basement
- Yes
Mortgage Calculator
Listing courtesy of Property Collective. Contact: 7032538505