3104 Lake Wesley Ct, Warrenton, VA 20187
- $808,900
- 3
- BD
- 4
- BA
- 2,200
- SqFt




- List Price
- $808,900
- Days on Market
- 4
- Status
- ACTIVE
- MLS#
- VAFQ2021680
- Bedrooms
- 3
- Bathrooms
- 4
- Full Baths
- 4
- Living Area
- 2,200
- Lot Size (Acres)
- 0.29
- Style
- Colonial
- Year Built
- 2012
- County
- Fauquier
- School District
- Fauquier County Public Schools
Property Description
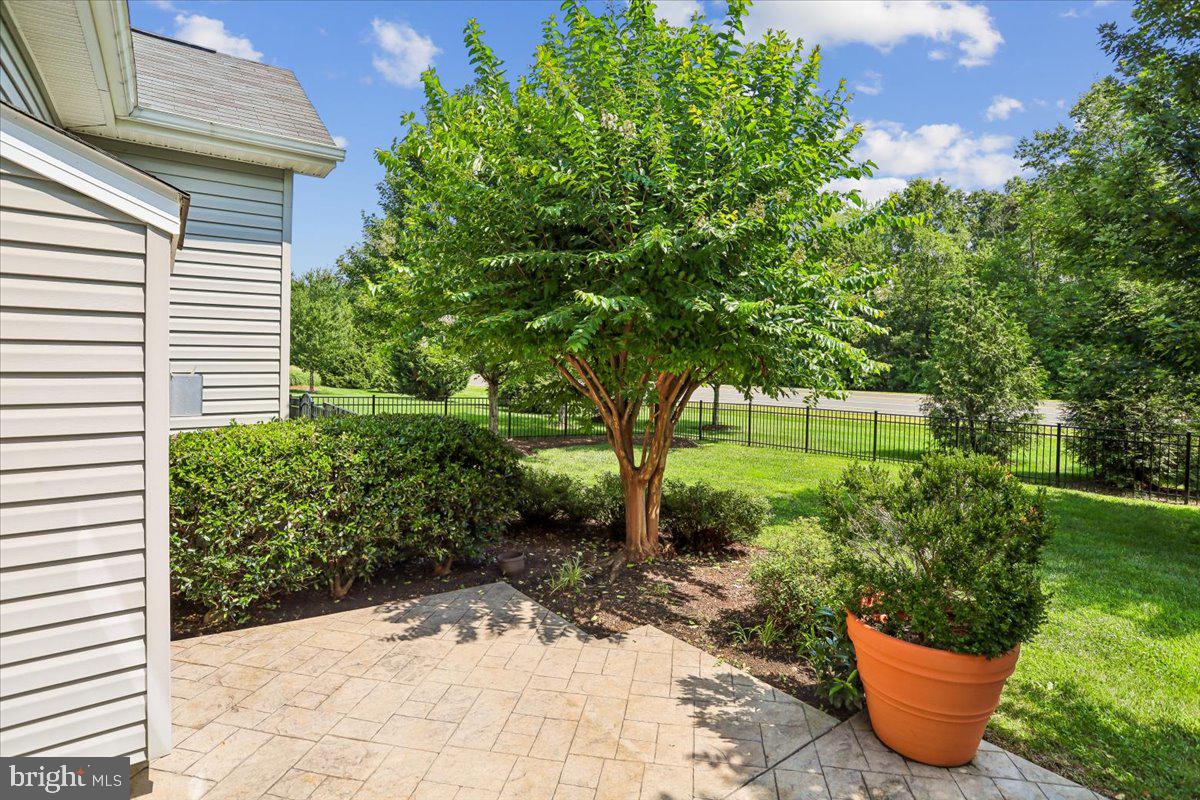
Original builder model offering a spacious, thoughtfully designed floor plan in excellent condition. This beautiful home features a brand-new HVAC system, a desirable main-level primary bedroom, and an inviting family room just off the kitchen with a stunning stone gas fireplace. The finished lower level offers exceptional flexibility with a kitchen featuring a cooktop, refrigerator, and dishwasher, a full bath, an additional washer and dryer, and a large storage area with a Culligan water filtration system. New carpeting has been installed throughout the lower level and on the staircase. Enjoy beautifully landscaped grounds, a fenced rear yard with a separate fenced area designated for the lower level, providing added privacy and versatility. Stainless steel kitchen appliances convey. (Note the primary bathroom photo is missing and will be uploaded as soon as we receive it)
/u.realgeeks.media/larsonfineproperties/Logo_1-min.png)
Additional Information
- Subdivision
- Brookside
- Taxes
- $6201
- HOA Fee
- $395
- HOA Frequency
- Quarterly
- Interior Features
- Bathroom - Walk-In Shower, Carpet, Ceiling Fan(s), Combination Kitchen/Dining, Crown Moldings, Chair Railings, Entry Level Bedroom, Family Room Off Kitchen, Floor Plan - Open, Kitchen - Eat-In, Kitchen - Island, Kitchen - Table Space, Pantry, Primary Bath(s), Recessed Lighting, Walk-in Closet(s), Wood Floors
- Amenities
- Basketball Courts, Bike Trail, Club House, Common Grounds, Fitness Center, Jog/Walk Path, Pool - Outdoor, Tennis Courts, Tot Lots/Playground
- School District
- Fauquier County Public Schools
- High School
- Kettle Run
- Fireplaces
- 1
- Fireplace Description
- Fireplace - Glass Doors, Gas/Propane
- Garage
- Yes
- Garage Spaces
- 2
- Community Amenities
- Basketball Courts, Bike Trail, Club House, Common Grounds, Fitness Center, Jog/Walk Path, Pool - Outdoor, Tennis Courts, Tot Lots/Playground
- Heating
- Forced Air
- Heating Fuel
- Natural Gas
- Cooling
- Central A/C, Ceiling Fan(s)
- Roof
- Asphalt
- Water
- Public
- Sewer
- Public Sewer
- Basement
- Yes
Mortgage Calculator
Listing courtesy of RE/MAX Gateway. Contact: (703) 652-5777