13010 Belle Meade Ln, Markham, VA 22643
- $559,000
- 4
- BD
- 3
- BA
- 2,112
- SqFt










- List Price
- $559,000
- Price Change
- ▼ $20,000 1783997020
- Days on Market
- 111
- Status
- ACTIVE UNDER CONTRACT
- MLS#
- VAFQ2022078
- Bedrooms
- 4
- Bathrooms
- 3
- Full Baths
- 3
- Living Area
- 2,112
- Lot Size (Acres)
- 0.75
- Style
- Raised Ranch/Rambler
- Year Built
- 1987
- County
- Fauquier
- School District
- Fauquier County Public Schools
Property Description
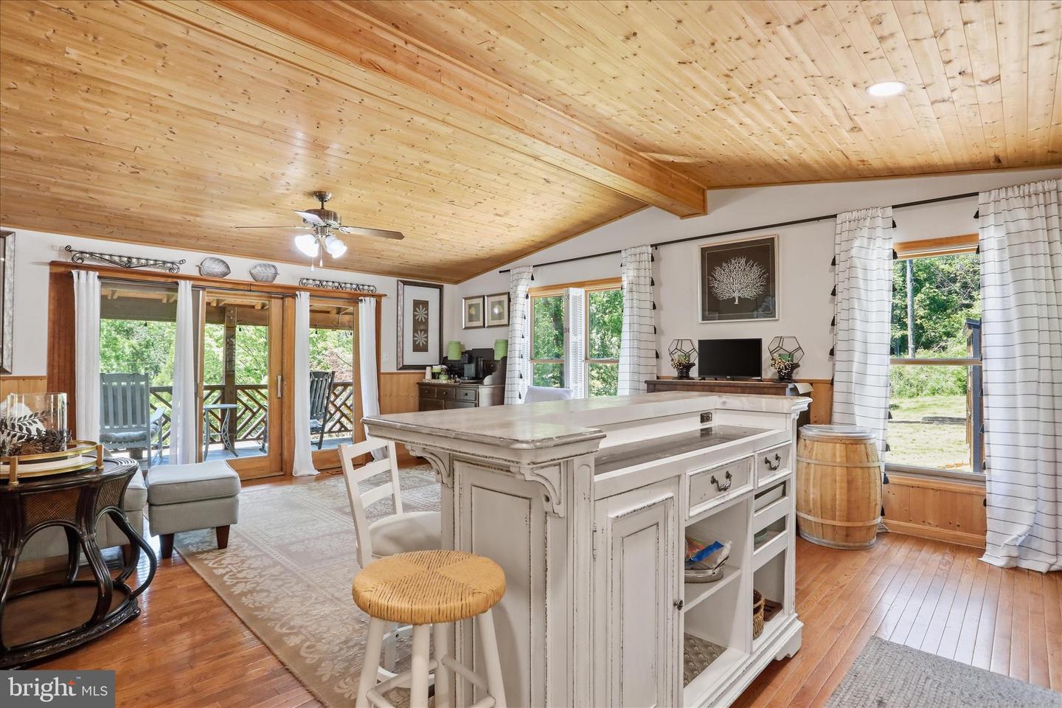
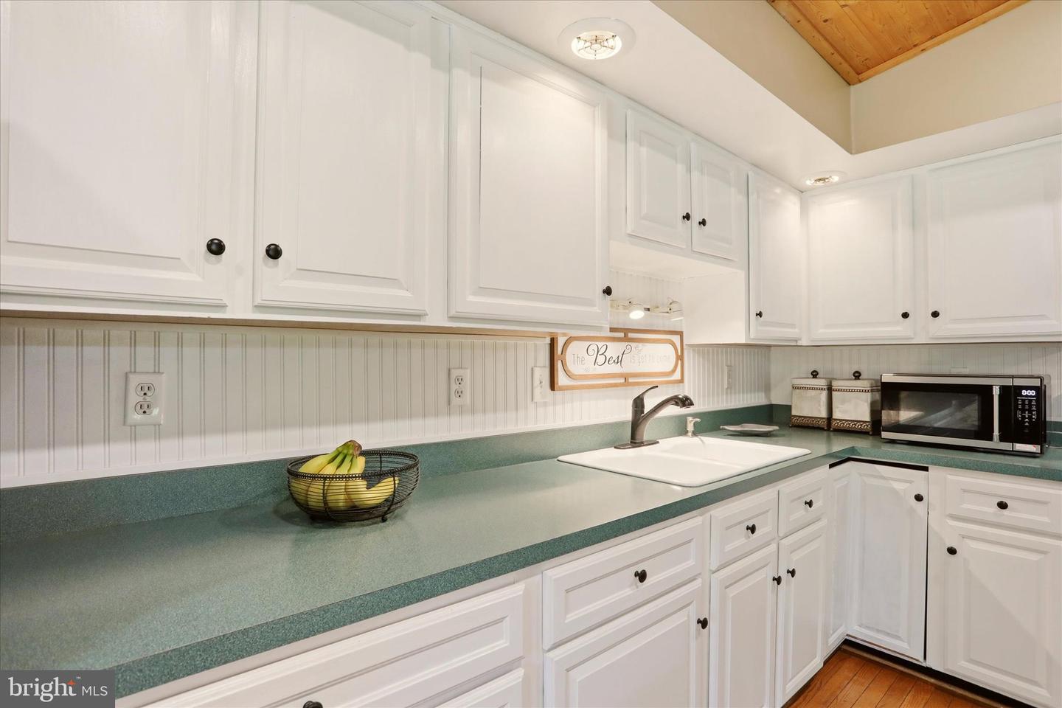
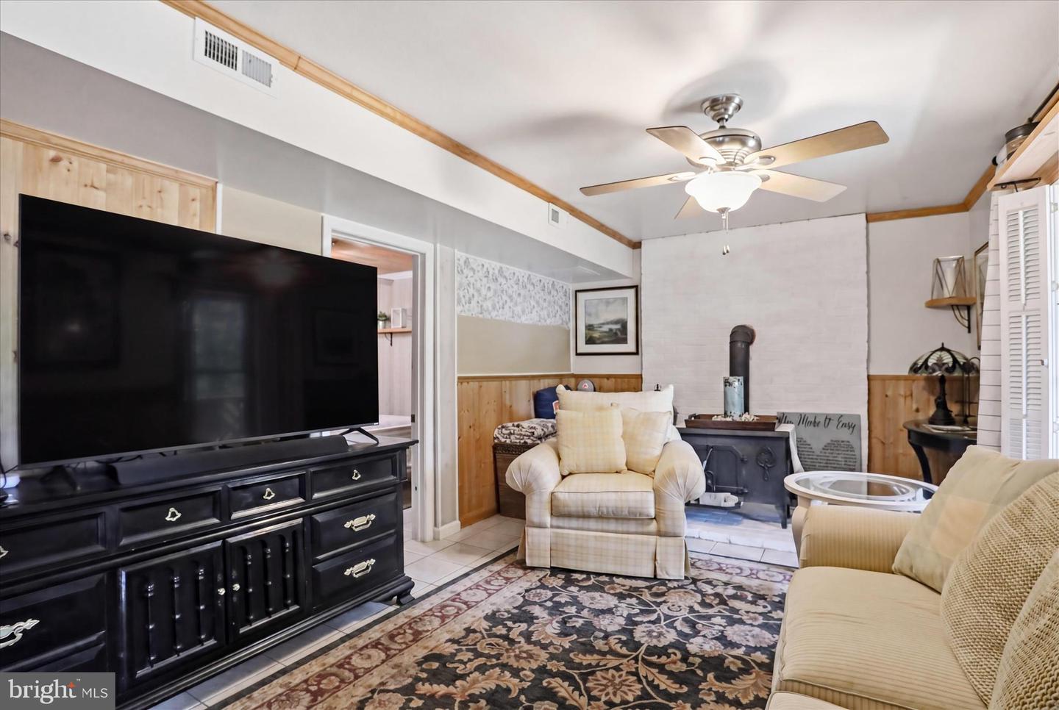
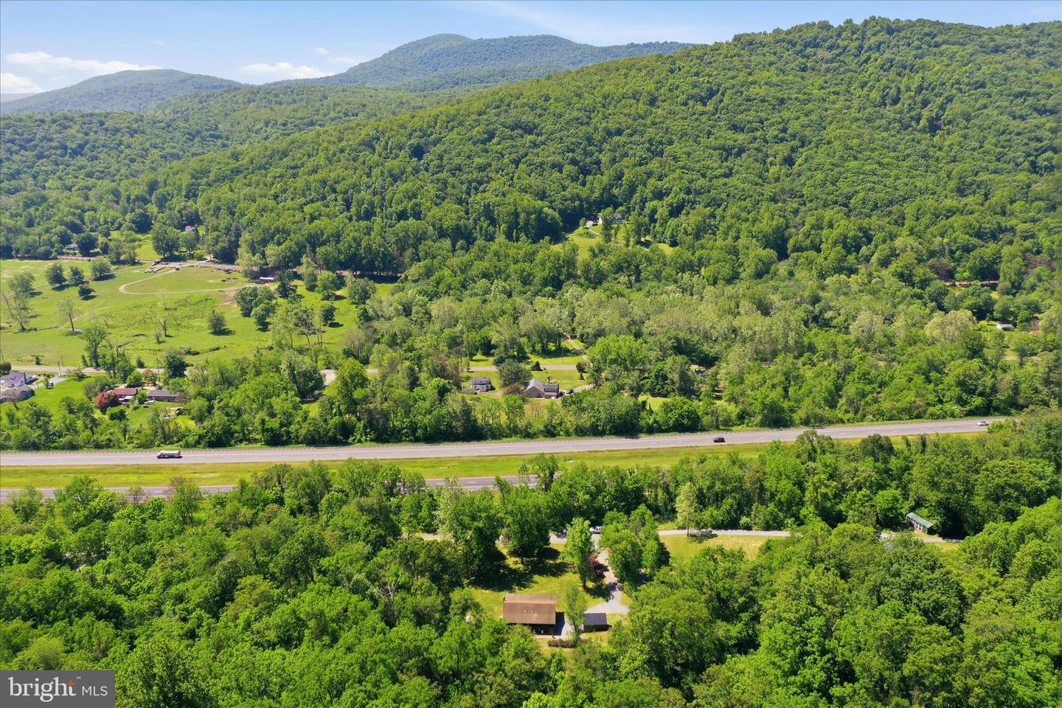
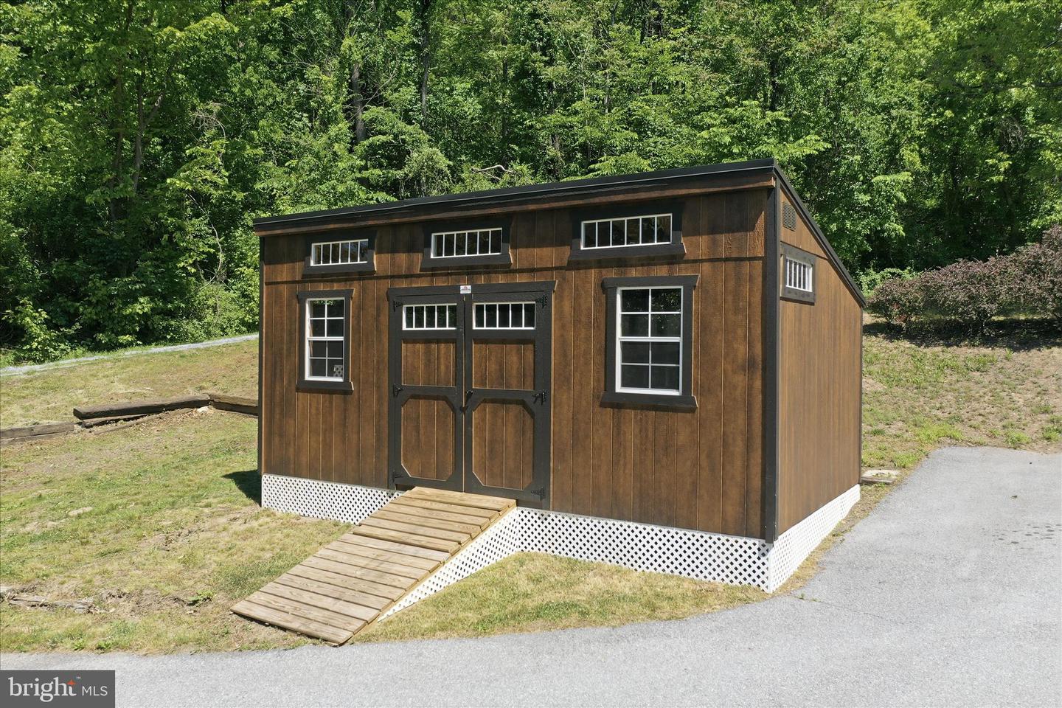
Peaceful country living on a private ¾-acre lot, tucked away in a serene setting yet conveniently located near I-66 for an easy commute. Enjoy the best of both worlds with nearby nature trails, wineries, and endless outdoor recreation just minutes away. This charming cabin-style home is full of rustic character and warmth throughout. The main level features an open floor plan with hardwood floors and vaulted ceilings, creating a bright and inviting living space. You’ll also find 3 bedrooms and 2 full bathrooms on the main level. The finished lower level offers abundant additional living space, including a cozy den with a wood stove, an additional bedroom, full bathroom, laundry area, and plenty of storage. Outdoor living is just as impressive. Enjoy your morning coffee or unwind in the evening on the expansive two-level deck while taking in scenic views of the surrounding countryside. Whether you're entertaining friends or simply relaxing, this private setting is designed to be enjoyed year-round. Recent updates include new kitchen appliances, updated light fixtures, recessed lighting, fresh interior paint, and a new storage shed. For added peace of mind, the home is equipped with a Generac whole-house generator. Located just minutes from hiking trails, wineries, orchards, and endless outdoor recreation, this home offers the perfect blend of rustic charm, modern comfort, and convenient access to Northern Virginia. Whether you're looking for a full-time residence or a peaceful weekend retreat, this property is ready to welcome you home.
/u.realgeeks.media/larsonfineproperties/Logo_1-min.png)
Additional Information
- Subdivision
- None Available
- Taxes
- $3883
- Interior Features
- Attic, Built-Ins, Ceiling Fan(s), Combination Dining/Living, Combination Kitchen/Dining, Combination Kitchen/Living, Entry Level Bedroom, Floor Plan - Open, Primary Bath(s), Wood Floors
- School District
- Fauquier County Public Schools
- Fireplaces
- 1
- Fireplace Description
- Flue for Stove
- Flooring
- Hardwood
- Heating
- Heat Pump(s)
- Heating Fuel
- Electric
- Cooling
- Heat Pump(s), Central A/C
- Roof
- Shingle
- Water
- Well
- Sewer
- Septic Exists
- Room Level
- Living Room: Main, Kitchen: Main, Primary Bathroom: Main, Bedroom 2: Main, Bedroom 3: Main, Bathroom 2: Main, Primary Bedroom: Main, Family Room: Lower 1, Additional Bedroom: Lower 1, Laundry: Lower 1, Den: Lower 1, Bathroom 3: Lower 1
- Basement
- Yes
Mortgage Calculator
Listing courtesy of Samson Properties. Contact: (540) 348-4911