6323 Margaret Way, Warrenton, VA 20187
- $755,000
- 4
- BD
- 5
- BA
- 3,273
- SqFt






- List Price
- $755,000
- Days on Market
- 13
- Status
- PENDING
- MLS#
- VAFQ2022096
- Bedrooms
- 4
- Bathrooms
- 5
- Full Baths
- 4
- Half Baths
- 1
- Living Area
- 3,273
- Lot Size (Acres)
- 0.35000000000000003
- Style
- Colonial
- Year Built
- 2015
- County
- Fauquier
- School District
- Fauquier County Public Schools
Property Description
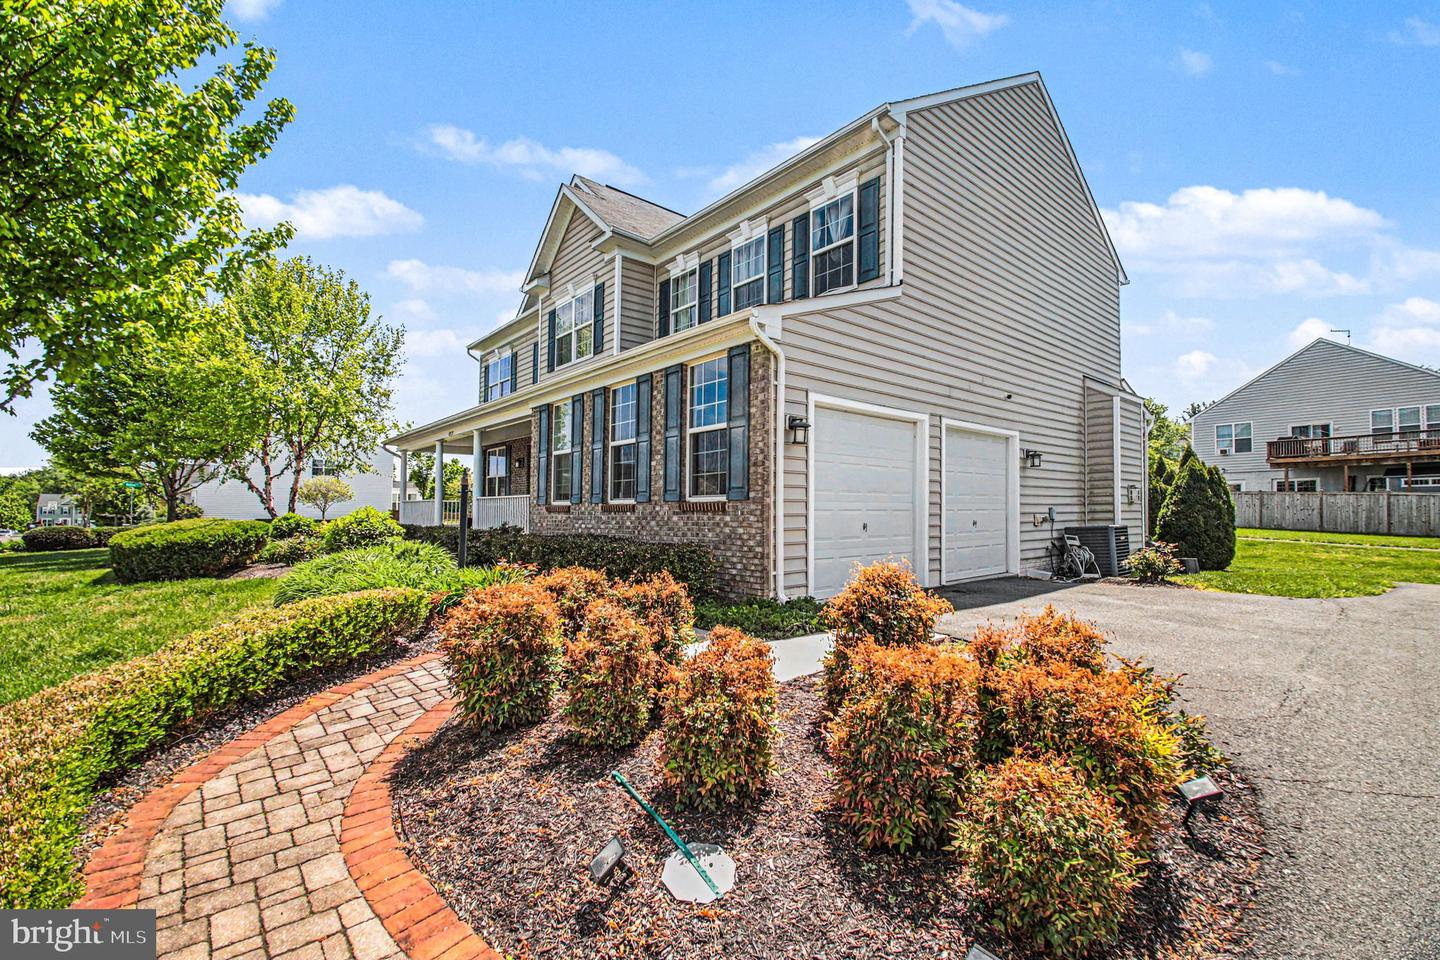
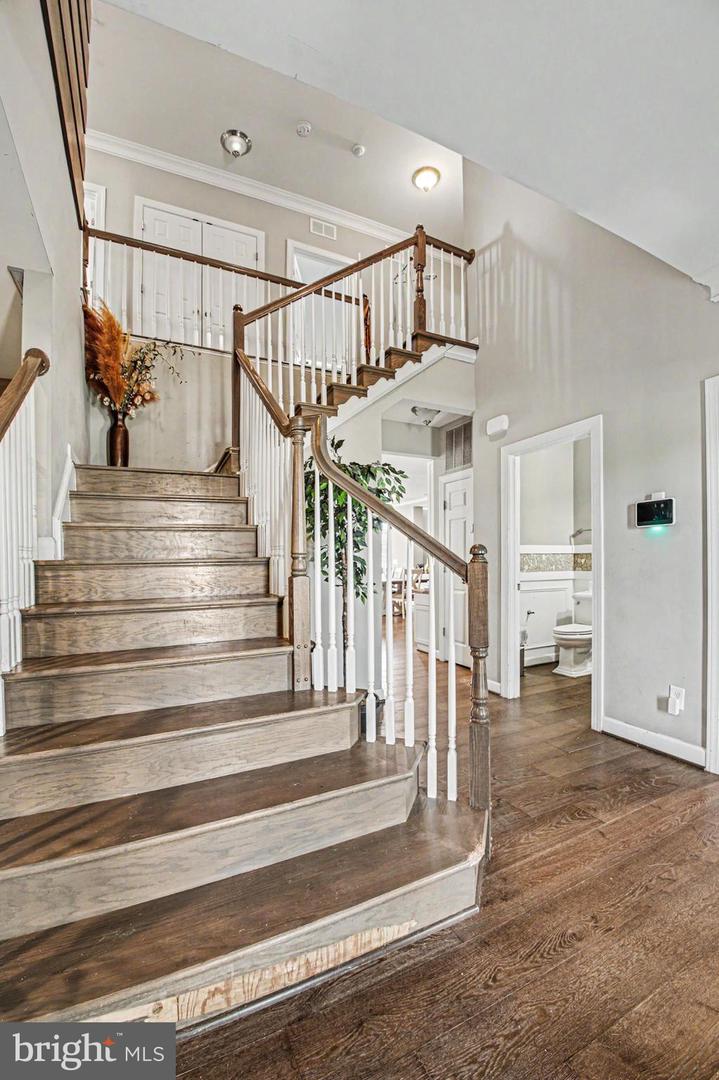
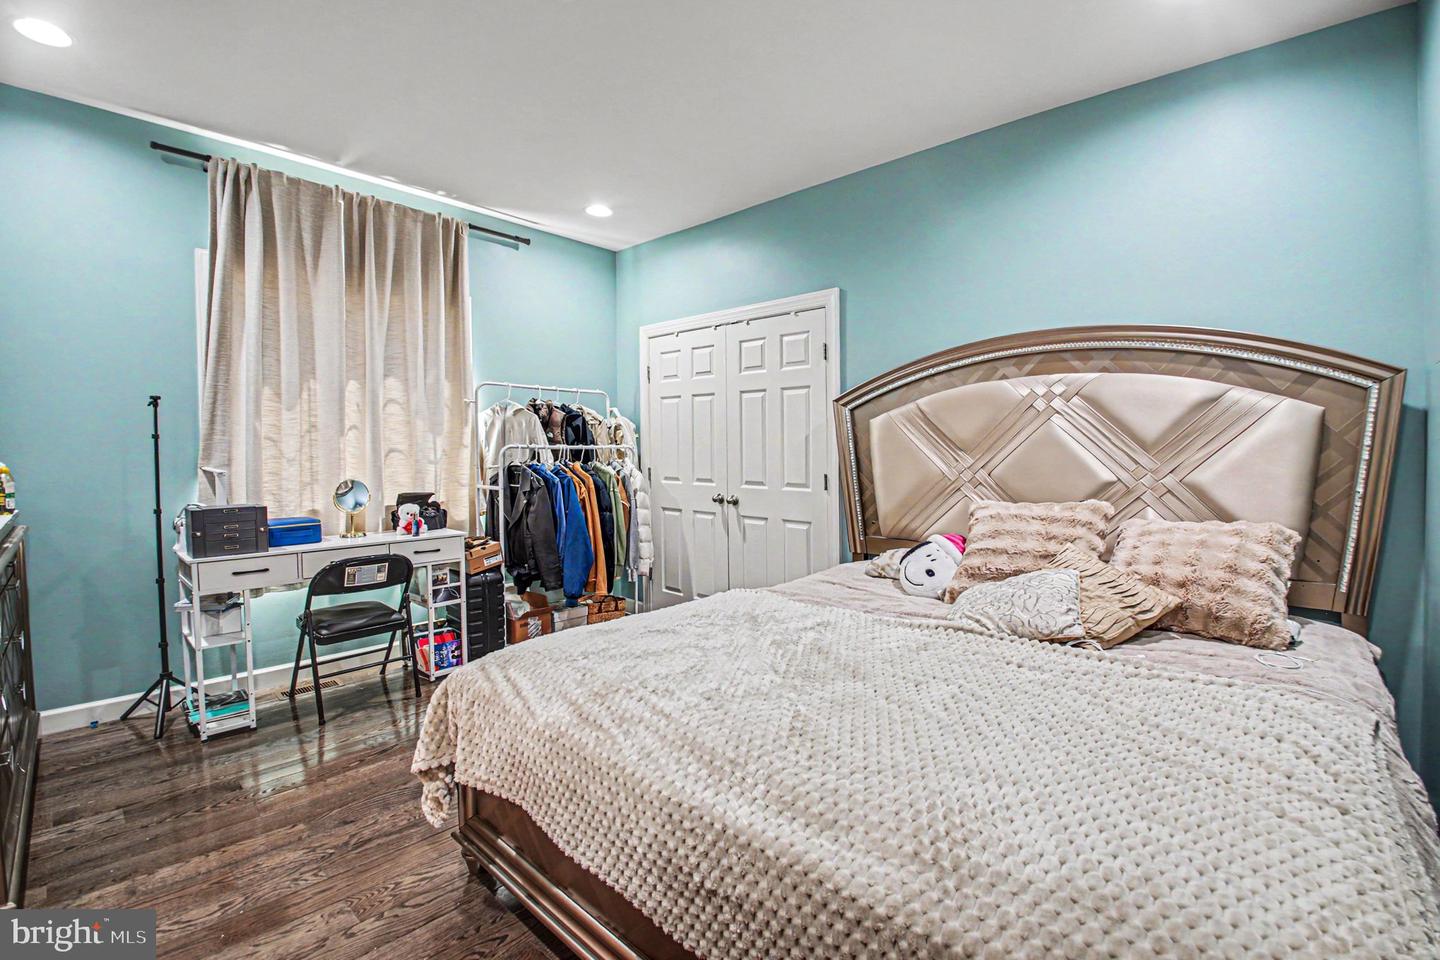
Spectacular former model home for K. Hovnanian Homes in Raymond Farm! Situated on a corner lot of a cul-de-sac, this prestigious 5,000+ SF home boasts an eye-catching stone and siding elevation with front porch, a 2-car side load garage, extensive hardscape and landscaping, inground irrigation system, landscape lighting, exterior floodlights, and exterior cameras! Home backs to a jog/walk path, and you can walk to the community gazebo and tot lot nearby! Inside, you'll find the home loaded with upgrades such as hardwood flooring on all three levels, ceramic tile bathrooms, granite counters and stainless-steel appliances in the open, gourmet kitchen. The library features double-glass door entry, built-in bookcases, and a decorative brick accent wall. The family room has a coffered ceiling and a gas fireplace with stacked stone surround and stone mantel. The spacious Owners Suite boasts a dressing area, walk-in closet, and deluxe bathroom with two sinks, Kohler 2-person soaking tub, and glass shower. Bedroom Two has a private bathroom, while Bedrooms Three and Four share a connecting full bathroom between them. The home has tech features like ceiling mounted speakers, recessed lights, and dual-zone HVAC through digital damper control (single compressor outside). The basement offers a large rec room with a real walk-behind wet bar with mini-frig and pendant lights, plus a huge den with built-ins and egress window that could be a 5th BR with the addition of a closet. (Please excuse the clutter: The home is full of personal property and boxes, and the lower level is being used as a home office. Many photos were digitally edited to remove clutter so you can focus on the spaciousness of the home.) With cosmetic refreshing, this home will once again be the showpiece of the community! Super convenient location just off Route 15 on the northeast (DC-side) of Warrenton! Dogs will be crated or taken for a walk during your visit.
/u.realgeeks.media/larsonfineproperties/Logo_1-min.png)
Additional Information
- Subdivision
- Raymond Farm
- Taxes
- $6508
- HOA Fee
- $92
- HOA Frequency
- Monthly
- Interior Features
- Bar, Bathroom - Soaking Tub, Bathroom - Walk-In Shower, Breakfast Area, Built-Ins, Ceiling Fan(s), Chair Railings, Crown Moldings, Family Room Off Kitchen, Floor Plan - Open, Formal/Separate Dining Room, Kitchen - Gourmet, Kitchen - Island, Kitchen - Table Space, Primary Bath(s), Recessed Lighting, Upgraded Countertops, Wainscotting, Walk-in Closet(s), Wet/Dry Bar, Wood Floors
- Amenities
- Bike Trail, Common Grounds, Jog/Walk Path, Tot Lots/Playground, Volleyball Courts
- School District
- Fauquier County Public Schools
- Elementary School
- P.B. Smith
- Middle School
- Warrenton
- High School
- Kettle Run
- Fireplaces
- 1
- Fireplace Description
- Gas/Propane
- Flooring
- Ceramic Tile, Hardwood
- Garage
- Yes
- Garage Spaces
- 2
- Exterior Features
- Extensive Hardscape, Exterior Lighting, Lawn Sprinkler
- Community Amenities
- Bike Trail, Common Grounds, Jog/Walk Path, Tot Lots/Playground, Volleyball Courts
- Heating
- Forced Air, Humidifier, Programmable Thermostat, Zoned
- Heating Fuel
- Natural Gas
- Cooling
- Central A/C, Programmable Thermostat, Zoned
- Water
- Public
- Sewer
- Public Sewer
- Room Level
- Primary Bedroom: Upper 1, Primary Bathroom: Upper 1, Bedroom 2: Upper 1, Bedroom 3: Upper 1, Full Bath: Upper 1, Full Bath: Upper 1, Bedroom 4: Upper 1, Foyer: Main, Library: Main, Half Bath: Main, Kitchen: Main, Breakfast Room: Main, Family Room: Main, Laundry: Main, Living Room: Main, Dining Room: Main, Recreation Room: Lower 1, Den: Lower 1, Full Bath: Lower 1, Utility Room: Lower 1
- Basement
- Yes
Mortgage Calculator
Listing courtesy of CENTURY 21 New Millennium. Contact: 7035564222