5843 Old Dominion Ct, Warrenton, VA 20187
- $1,100,000
- 4
- BD
- 5
- BA
- 4,042
- SqFt






- List Price
- $1,100,000
- Days on Market
- 38
- Status
- ACTIVE UNDER CONTRACT
- MLS#
- VAFQ2022210
- Bedrooms
- 4
- Bathrooms
- 5
- Full Baths
- 5
- Living Area
- 4,042
- Lot Size (Acres)
- 1.79
- Style
- Colonial
- Year Built
- 1989
- County
- Fauquier
- School District
- Fauquier County Public Schools
Property Description
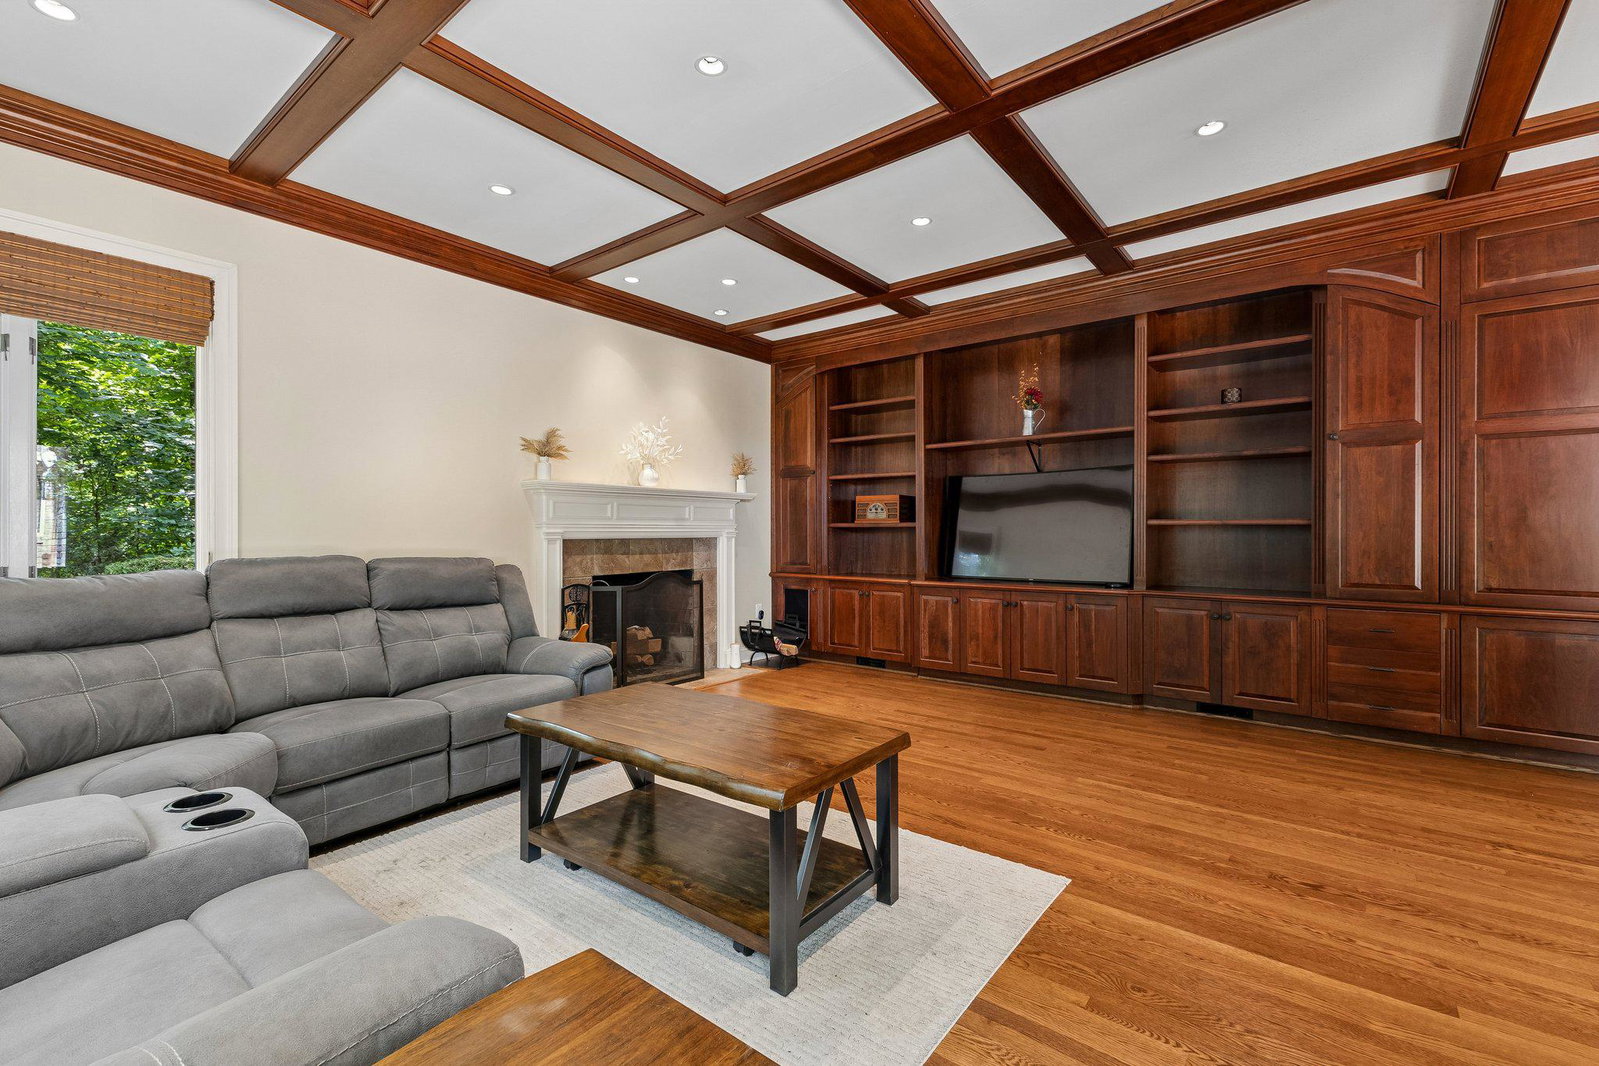
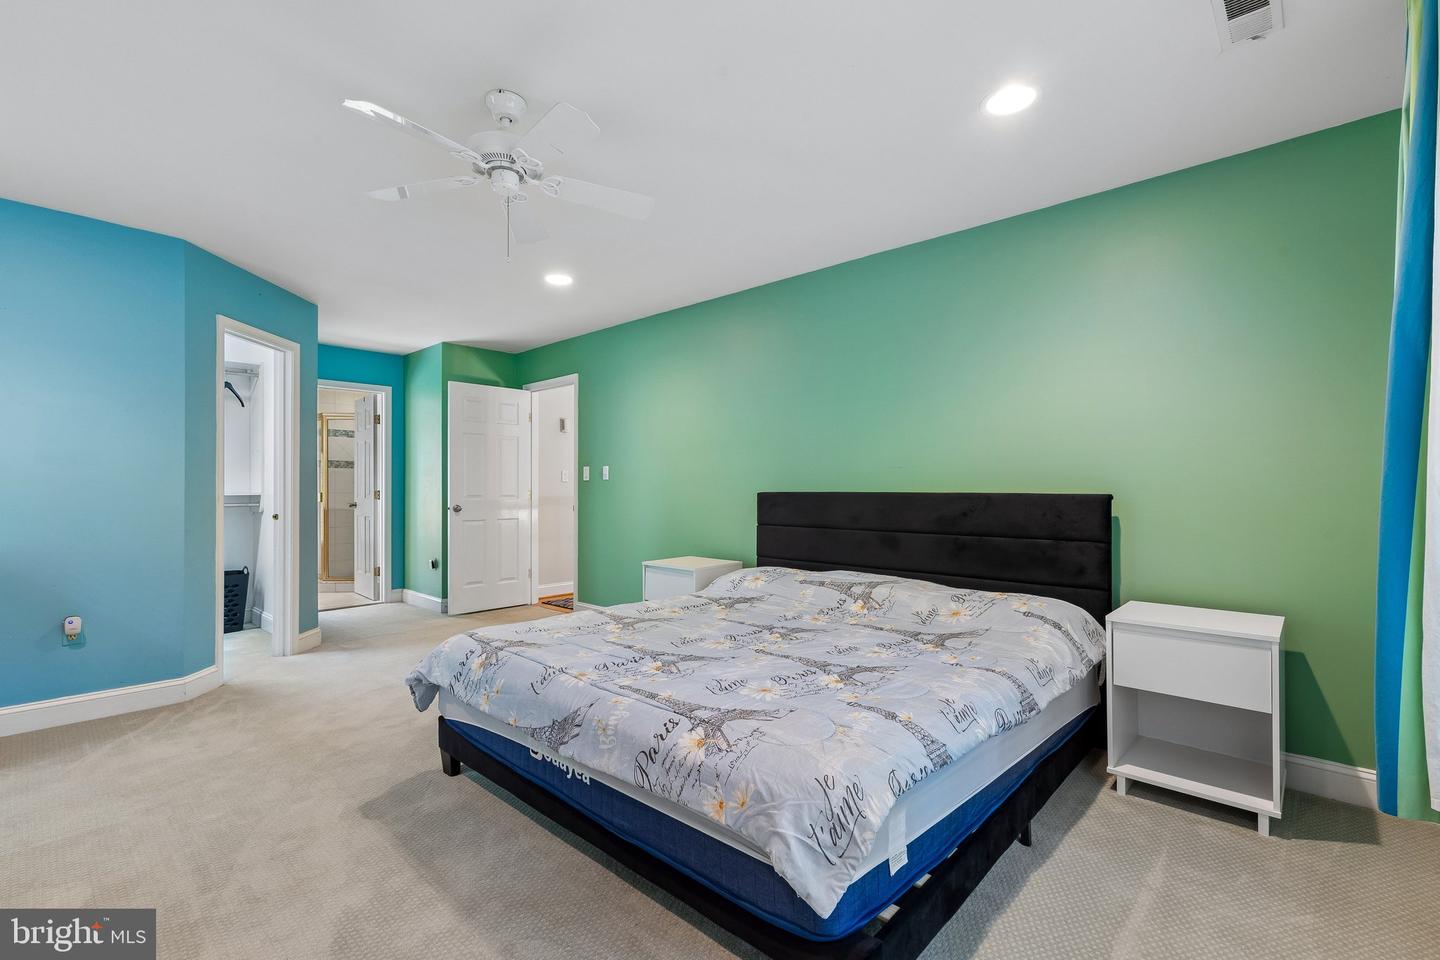
OPEN HOUSE 6/27 Saturday 11am-1pm & 6/28 Sunday 1pm-3pm; Nestled in the prestigious Snow Hill community, this exceptional all-brick Colonial offers a harmonious blend of luxury and comfort. One of the larger footprints in the neighborhood, spanning an impressive 5,000+ finished square feet of refined living space. Privately set back on a premium 1.79-acre corner lot on a quiet cul-de-sac. Surrounded by mature trees and lush landscaping, this magnificent residence blends timeless elegance with modern luxury in one of the neighborhood’s most desirable settings. Thoughtfully enhanced with more than $150,000 in additional architectural upgrades, this home welcomes you with custom craftsmanship, archways, built-ins, exposed beams, rich hardwood flooring, and beautifully curated design details throughout. The spacious floor plan is ideal for both everyday living and elegant entertaining, featuring formal living and dining rooms alongside a warm and inviting family room complete with custom built-ins, exposed beams, a wood-burning fireplace, wet bar, and panoramic backyard views. At the heart of the home is a truly exceptional designer gourmet kitchen designed for the culinary enthusiast. Highlights include upgraded granite countertops, an oversized eat-in island with prep sink and seating, wine chiller, commercial-grade gas range with custom hood, built-in refrigerator, wall oven, microwave niche, and premium cabinetry showcasing outstanding craftsmanship. A beautifully appointed full bath on the main level offers flexibility for a potential main-level bedroom or guest suite conversion, currently serving as an office. Ascend to the upper floor to discover the luxurious primary suite serving as a private retreat with a custom walk-in closet, dressing area, and conveniently located laundry. The spa-inspired upgraded primary bath features dual vanities and a stunning tiled walk-in shower with high-end finishes. Bedroom 2 includes its own oversized layout and ensuite bath, while the additional bedrooms 3 and 4 are generously sized to provide comfort and privacy for family and guests alike. The fully finished walk-out lower level expands the home’s versatility with a large recreation room perfect for entertaining, plus a bonus room with ensuite full bath currently used as a 5th guest bedroom/den—ideal for a home office, fitness room, or craft space. Ample unfinished storage and a second laundry area add convenience and functionality. Outdoor living is equally impressive, offering multiple levels of beautifully designed entertaining space. Enjoy gatherings on the expansive composite deck with gas line for grilling, relax on the raised stone terrace with heated hot tub, or unwind on the lower patio overlooking the serene wooded landscape of your private backyard. Additional features include: Whole-home generator, Landscape lighting, Underground pet fence, Cable internet, Side-load two-car garage, Paved driveway. Residents of Snow Hill enjoy exclusive access to tennis/pickleball courts along with scenic water and lake views, all while benefiting from an ultra-convenient location that offers both privacy and accessibility. This remarkable property delivers the perfect combination of luxury, comfort, and tranquility — a true sanctuary designed for elevated everyday living.
/u.realgeeks.media/larsonfineproperties/Logo_1-min.png)
Additional Information
- Subdivision
- Snow Hill
- Taxes
- $7232
- HOA Fee
- $550
- HOA Frequency
- Annually
- Interior Features
- Built-Ins, Dining Area, Entry Level Bedroom, Family Room Off Kitchen, Floor Plan - Traditional, Kitchen - Table Space, Primary Bath(s), Wet/Dry Bar, WhirlPool/HotTub, Window Treatments, Wood Floors, Breakfast Area, Ceiling Fan(s), Formal/Separate Dining Room, Kitchen - Gourmet, Kitchen - Island, Upgraded Countertops, Walk-in Closet(s), Bathroom - Walk-In Shower, Carpet, Crown Moldings, Exposed Beams, Wine Storage
- Amenities
- Tennis Courts, Water/Lake Privileges, Common Grounds, Pickleball Courts
- School District
- Fauquier County Public Schools
- Elementary School
- C. H. Ritchie
- Middle School
- Marshall
- High School
- Kettle Run
- Fireplaces
- 1
- Fireplace Description
- Wood, Brick
- Flooring
- Carpet, Wood, Luxury Vinyl Plank
- Garage
- Yes
- Garage Spaces
- 2
- Exterior Features
- Exterior Lighting, Hot Tub, Other
- Community Amenities
- Tennis Courts, Water/Lake Privileges, Common Grounds, Pickleball Courts
- View
- Garden/Lawn, Trees/Woods
- Heating
- Forced Air, Heat Pump(s)
- Heating Fuel
- Electric, Propane - Owned
- Cooling
- Ceiling Fan(s), Central A/C, Heat Pump(s)
- Roof
- Asphalt
- Utilities
- Cable TV Available
- Water
- Public
- Sewer
- On Site Septic
- Room Level
- Bonus Room: Lower 1, Recreation Room: Lower 1, Storage Room: Lower 1, Living Room: Main, Office: Main, Family Room: Main, Kitchen: Main, Dining Room: Main, Primary Bedroom: Upper 1, Bedroom 2: Upper 1, Bedroom 3: Upper 1, Bedroom 4: Upper 1, Foyer: Main, Full Bath: Main, Laundry: Lower 1, Full Bath: Lower 1, Bathroom 2: Upper 1, Bathroom 3: Upper 1, Primary Bathroom: Upper 1, Laundry: Upper 1
- Basement
- Yes
Mortgage Calculator
Listing courtesy of United Real Estate Horizon. Contact: