7584 Bald Eagle Dr, Warrenton, VA 20187
- $882,000
- 5
- BD
- 4
- BA
- 3,310
- SqFt








- List Price
- $882,000
- Price Change
- ▼ $17,900 1787954468
- Days on Market
- 97
- Status
- ACTIVE
- MLS#
- VAFQ2022302
- Bedrooms
- 5
- Bathrooms
- 4
- Full Baths
- 3
- Half Baths
- 1
- Living Area
- 3,310
- Lot Size (Acres)
- 0.59
- Style
- Colonial
- Year Built
- 2003
- County
- Fauquier
- School District
- Fauquier County Public Schools
Property Description
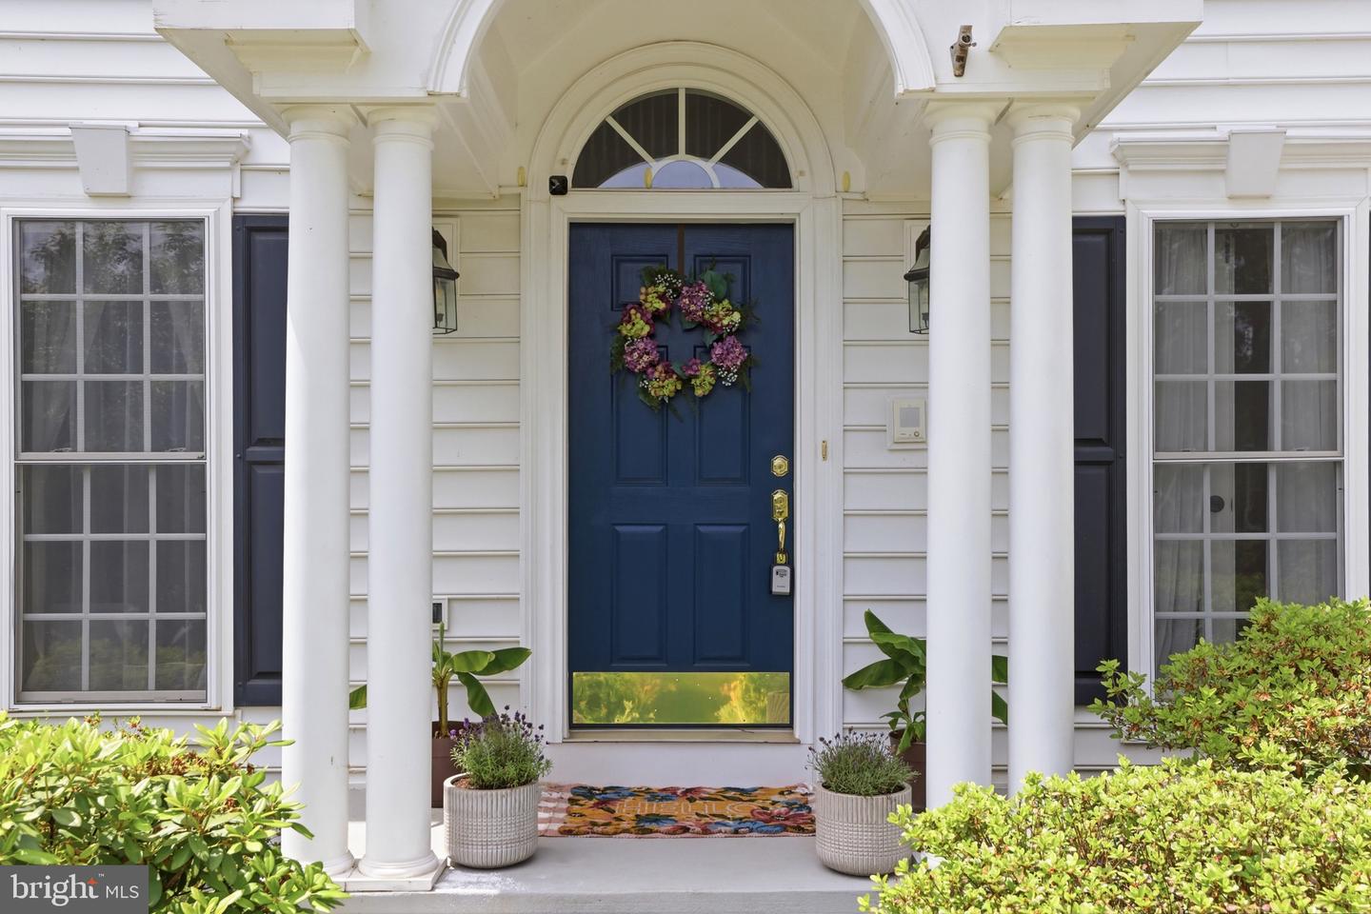
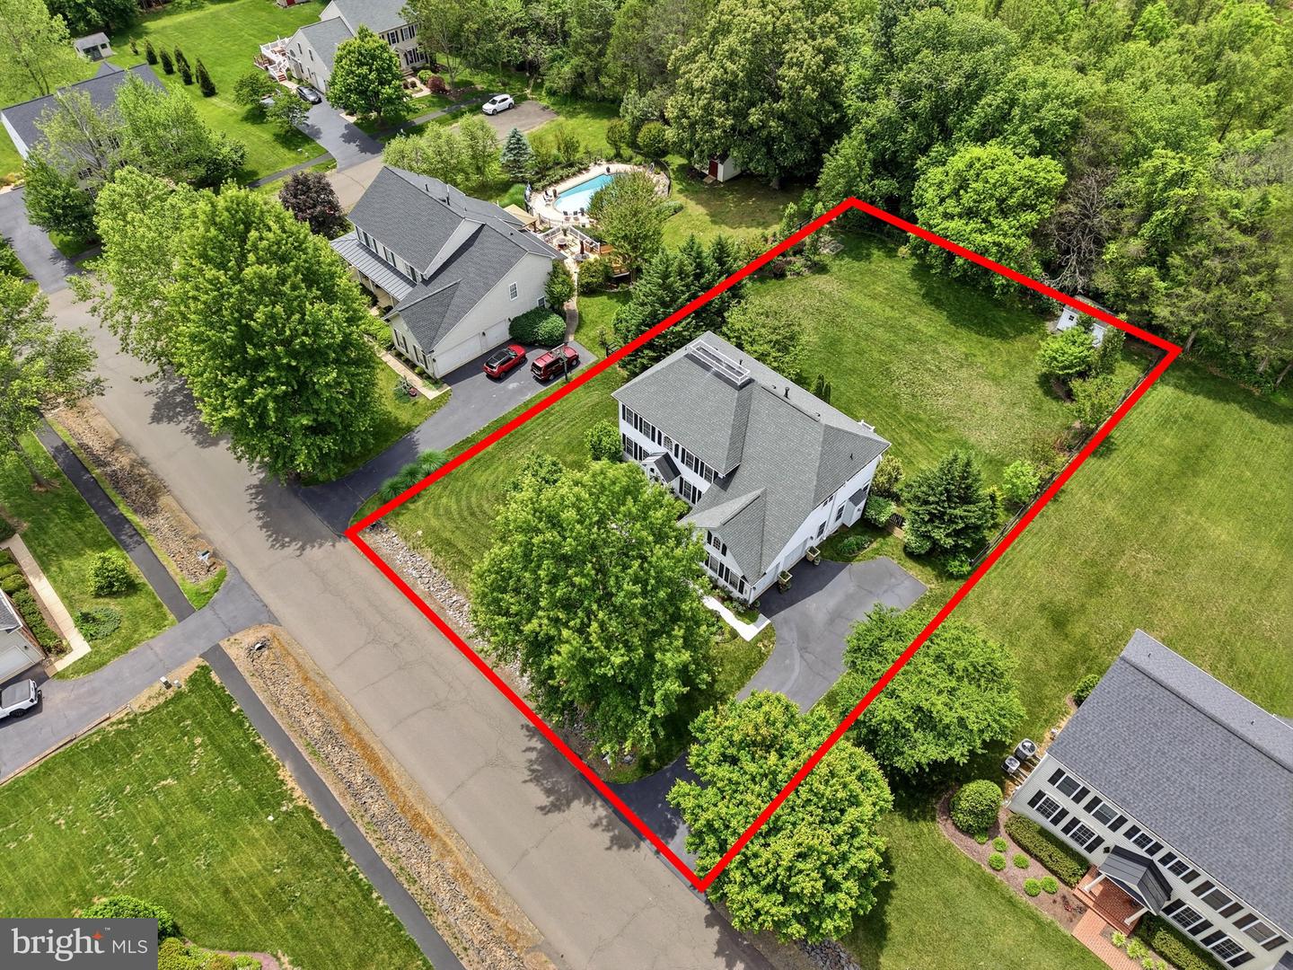
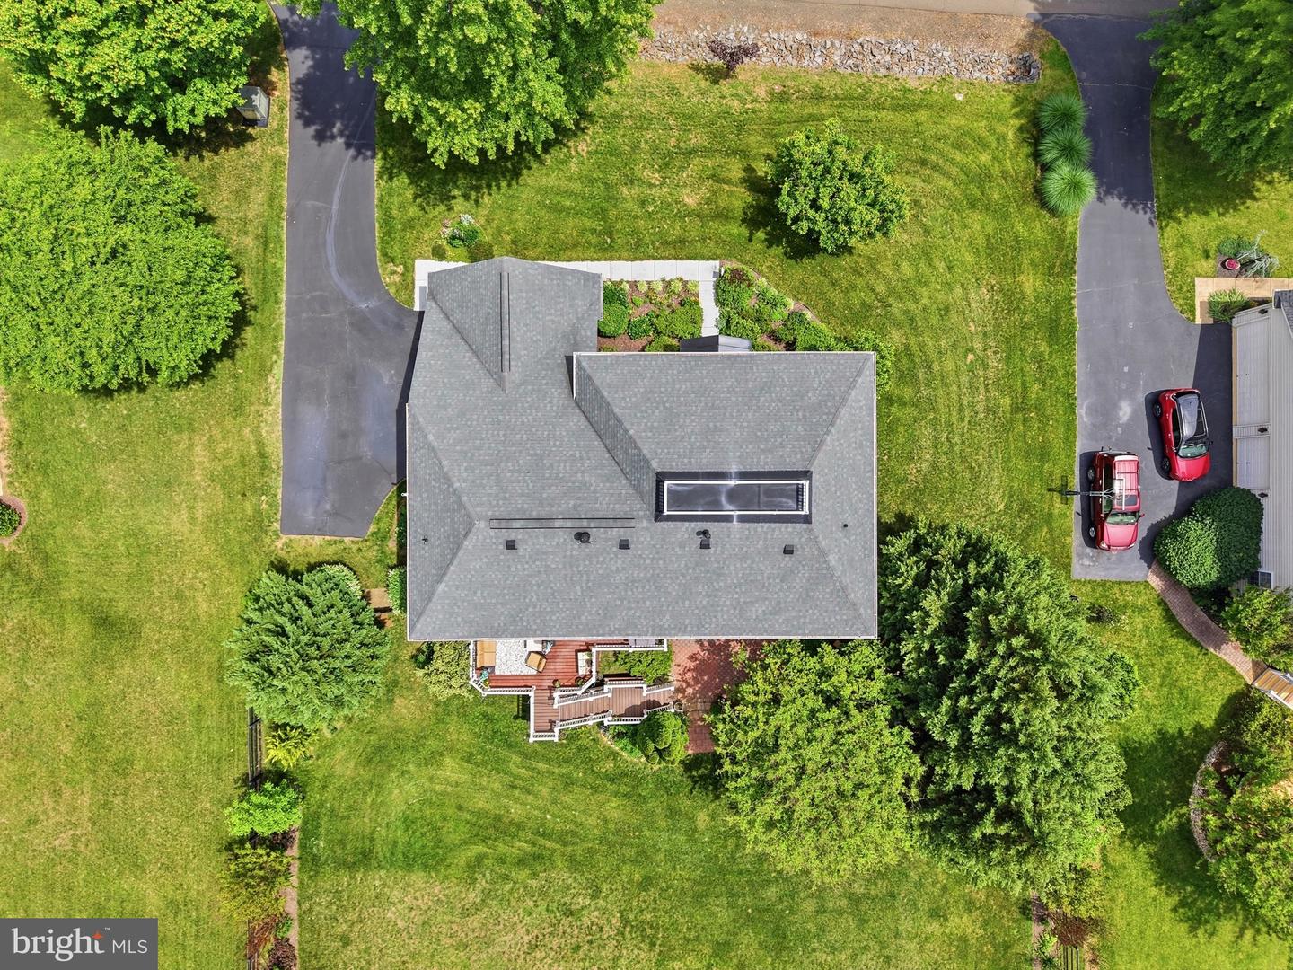
*NEWLY REFINISHED FOYER STAIRCASE ADDED* Welcome to 7584 Bald Eagle Drive in Warrenton, Virginia — a beautifully maintained Colonial offering over 4,500 square feet of refined living space on a private 0.59-acre lot in the highly desirable Woods at Warrenton community. Built in 2003, this exceptional five-bedroom, three-and-a-half-bath residence blends timeless architecture with modern comfort, thoughtful upgrades, and outstanding entertaining spaces. A dramatic two-story foyer creates an elegant first impression with a newly refinished staircase leading to formal living and dining rooms enhanced by crown molding, chair rail detailing, and abundant natural light. A private main-level office with custom built-in shelving provides an ideal work-from-home environment. The gourmet eat-in kitchen serves as the heart of the home, featuring granite countertops, stainless steel appliances, 42-inch cabinetry, a center island, walk-in pantry, wall oven, and tile backsplash. Just off the kitchen, the inviting family room offers a cozy gas fireplace with stone surround — perfect for relaxing or gathering with guests. Upstairs, the luxurious primary suite features a spacious sitting area, tray ceiling, dual walk-in closets, and a spa-inspired bath complete with a jetted soaking tub, separate shower, ceramic tile, and dual vanities. The additional bedrooms are generously sized, offering flexibility and comfort for family and visitors alike. The fully finished walk-out lower level is designed for entertainment and multi-functional living, showcasing a large recreation room, wet bar/second kitchen, private theater room with a full movie theater including a projector and seating, fifth bedroom, and full bath. Outdoor living is equally impressive with a spacious deck, brick patio, sprinkler system, storage shed, and beautifully landscaped fully fenced in backyard. Additional highlights include hardwood flooring, a side-load two-car garage, main-level laundry room, and a NEW two-zone HVAC system installed in 2025 for enhanced comfort and efficiency. The home also offers convenient access to downtown Warrenton, commuter routes, shopping, dining, and highly rated schools. 7584 Bald Eagle Drive offers the perfect balance of luxury, comfort, and convenience in one of Warrenton’s most sought-after neighborhoods. HOA mows from street to tree line!
/u.realgeeks.media/larsonfineproperties/Logo_1-min.png)
Additional Information
- Subdivision
- The Woods At Warrenton
- Taxes
- $6387
- HOA Fee
- $245
- HOA Frequency
- Quarterly
- School District
- Fauquier County Public Schools
- Fireplaces
- 1
- Garage
- Yes
- Garage Spaces
- 2
- Heating
- Forced Air
- Heating Fuel
- Natural Gas
- Cooling
- Central A/C
- Water
- Public
- Sewer
- Public Sewer
- Basement
- Yes
Mortgage Calculator
Listing courtesy of Taylor Properties. Contact: