4585 Canter Ln, Warrenton, VA 20187
- $885,000
- 4
- BD
- 3
- BA
- 2,562
- SqFt








- List Price
- $885,000
- Days on Market
- 3
- Status
- ACTIVE UNDER CONTRACT
- MLS#
- VAFQ2022318
- Bedrooms
- 4
- Bathrooms
- 3
- Full Baths
- 2
- Half Baths
- 1
- Living Area
- 2,562
- Lot Size (Acres)
- 7.94
- Style
- Colonial
- Year Built
- 1986
- County
- Fauquier
- School District
- Fauquier County Public Schools
Property Description
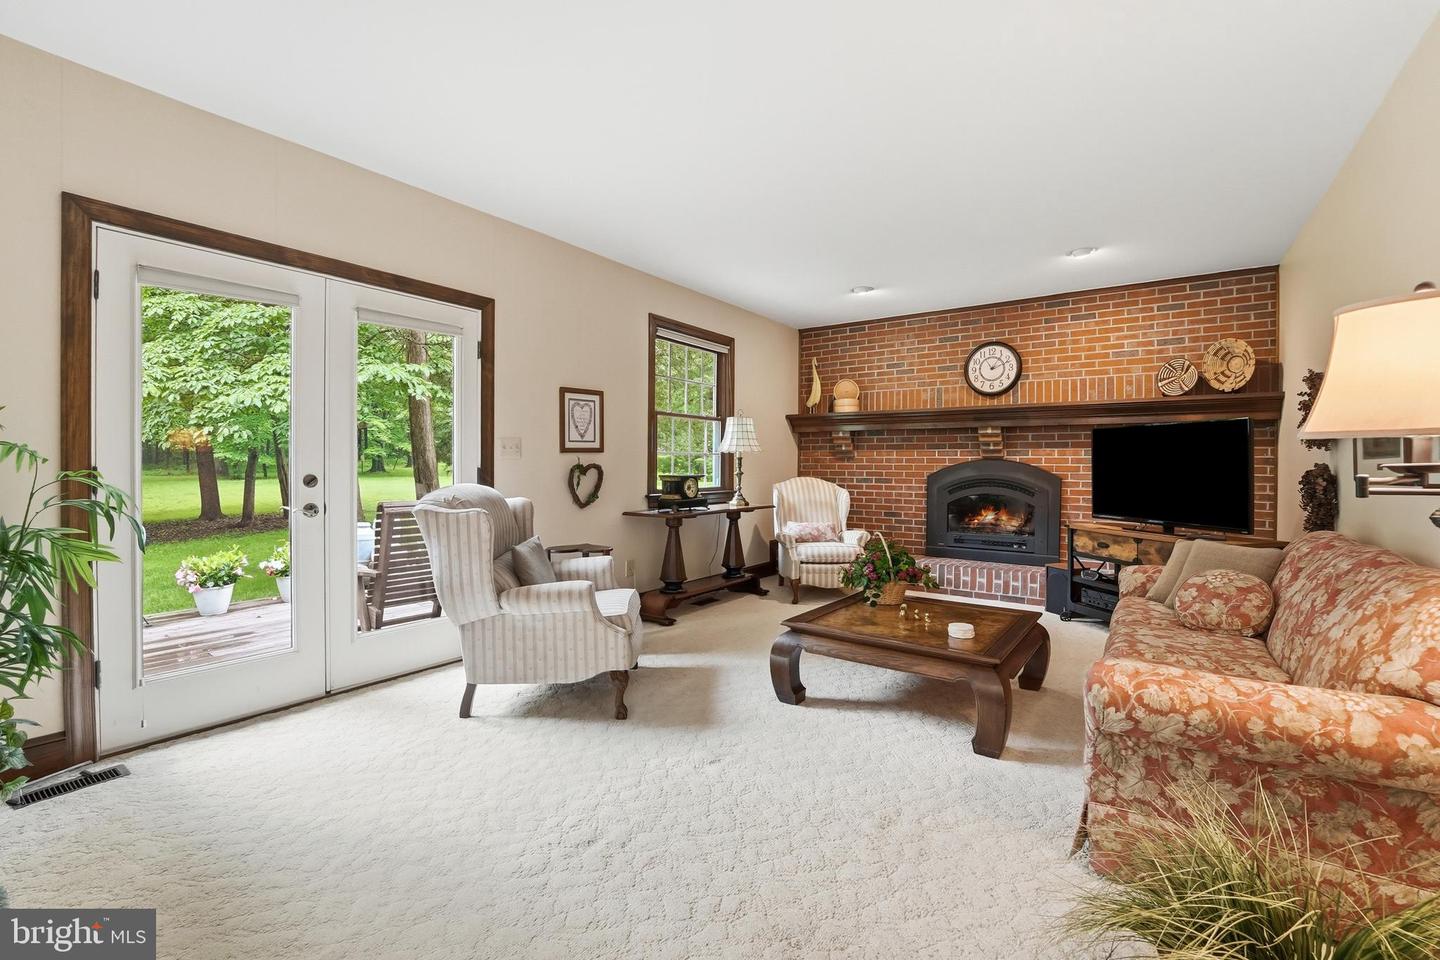
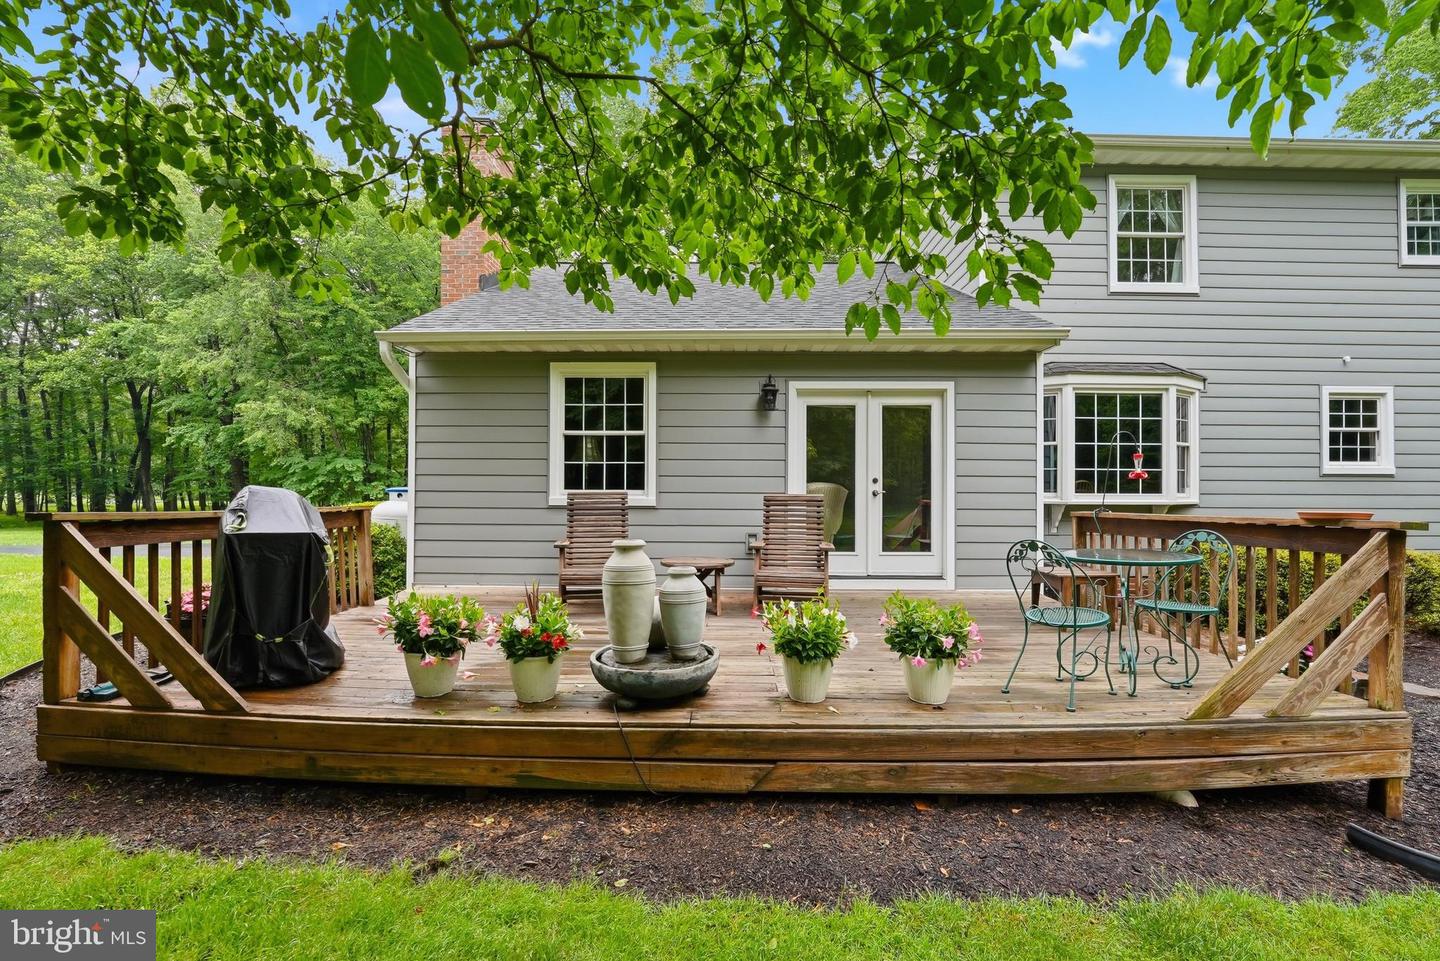
Welcome home to this impeccably maintained, 4-bedroom, 2.5-bath estate, where stately architecture meets an idyllic country lifestyle on nearly 8 breathtaking acres. Tucked away on Warrenton’s highly sought-after northern side, a meandering driveway leads you past mature trees to a tranquil oasis featuring peaceful creek. Step inside to discover a bright, beautifully updated kitchen equipped with brand-new appliances, perfect for preparing meals and hosting guests. The home offers absolute peace of mind for years to come, thanks to major recent upgrades including a new roof, new HVAC system, fresh vinyl siding, and replacement windows backed by a transferable lifetime warranty. Outside, the property provides the ultimate blend of privacy and utility. The oversized detached garage offers an incredible workspace for hobbyists, or extra storage. While you will feel worlds away in this park-like setting, you are actually just minutes from excellent schools, local shopping, and dining. Independent Appraisal completed and provided for informational purposes only.
/u.realgeeks.media/larsonfineproperties/Logo_1-min.png)
Additional Information
- Subdivision
- Steeplechase Woods
- Taxes
- $6463
- Interior Features
- Breakfast Area, Ceiling Fan(s), Family Room Off Kitchen, Formal/Separate Dining Room, Kitchen - Eat-In
- School District
- Fauquier County Public Schools
- Fireplaces
- 1
- Fireplace Description
- Fireplace - Glass Doors, Gas/Propane, Heatilator
- Flooring
- Ceramic Tile, Carpet, Hardwood
- Garage
- Yes
- Garage Spaces
- 2
- Heating
- Central, Heat Pump(s)
- Heating Fuel
- Electric
- Cooling
- Central A/C, Ceiling Fan(s), Heat Pump(s)
- Roof
- Architectural Shingle
- Water
- Well
- Sewer
- Septic = # of BR
- Room Level
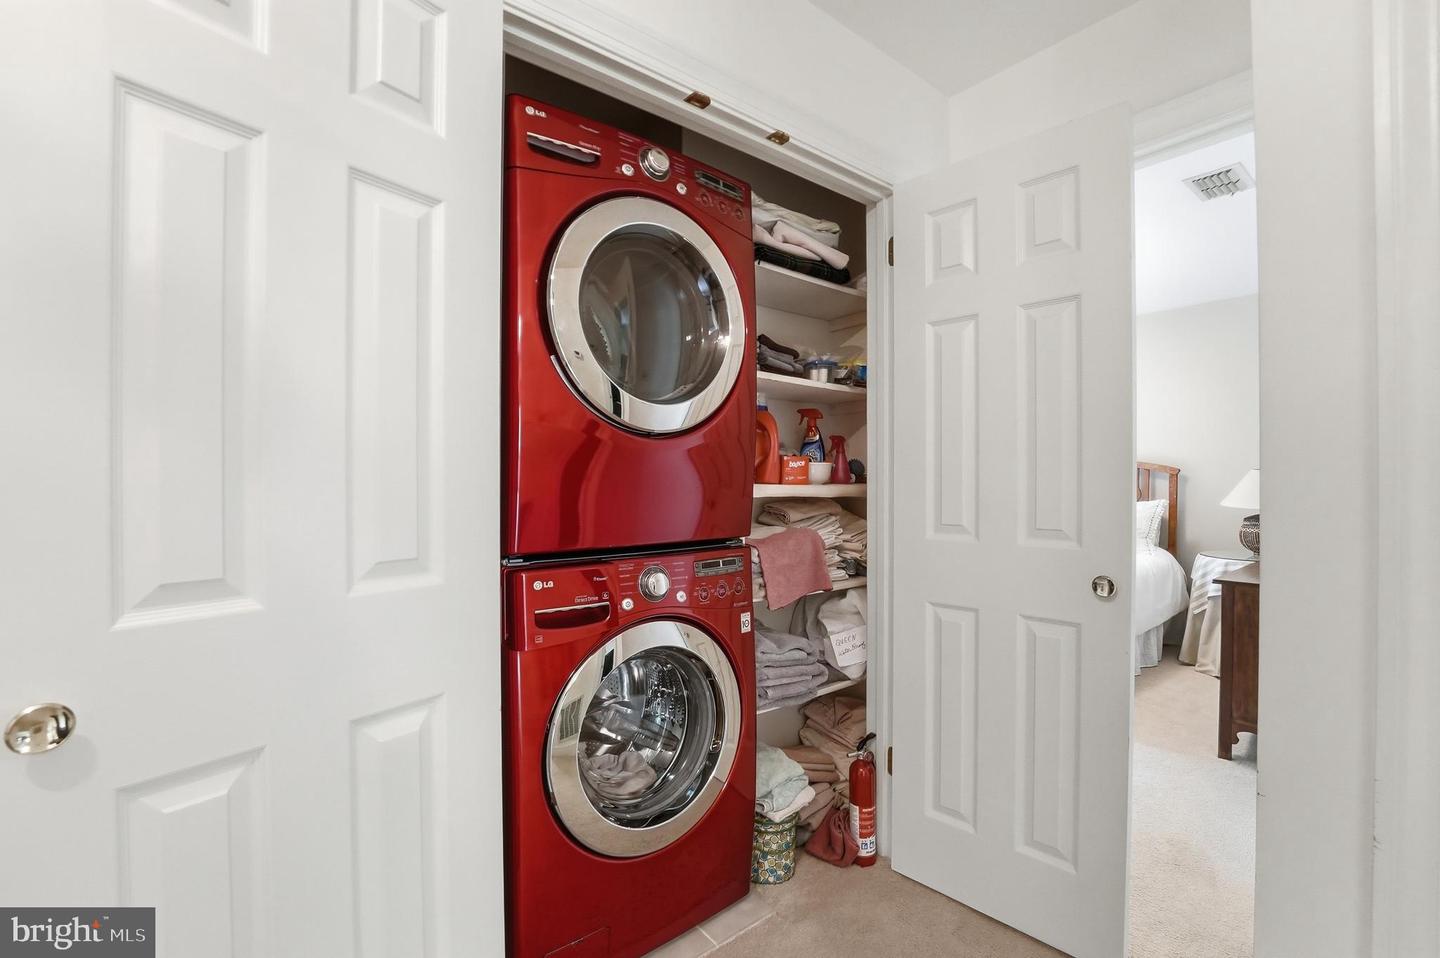
- Kitchen: Main, Breakfast Room: Main, Dining Room: Main, Family Room: Main, Living Room: Main, Sitting Room: Main, Laundry: Upper 1
- Basement
- Yes
Mortgage Calculator
Listing courtesy of Century 21 Redwood Realty. Contact: