105 E Washington St, Remington, VA 22734
- $630,000
- 4
- BD
- 3
- BA
- 2,542
- SqFt




- List Price
- $630,000
- Price Change
- ▼ $5,000 1787079148
- Days on Market
- 85
- Status
- PENDING
- MLS#
- VAFQ2022362
- Bedrooms
- 4
- Bathrooms
- 3
- Full Baths
- 2
- Half Baths
- 1
- Living Area
- 2,542
- Lot Size (Acres)
- 0.68
- Style
- Colonial
- Year Built
- 1889
- County
- Fauquier
- School District
- Fauquier County Public Schools
Property Description
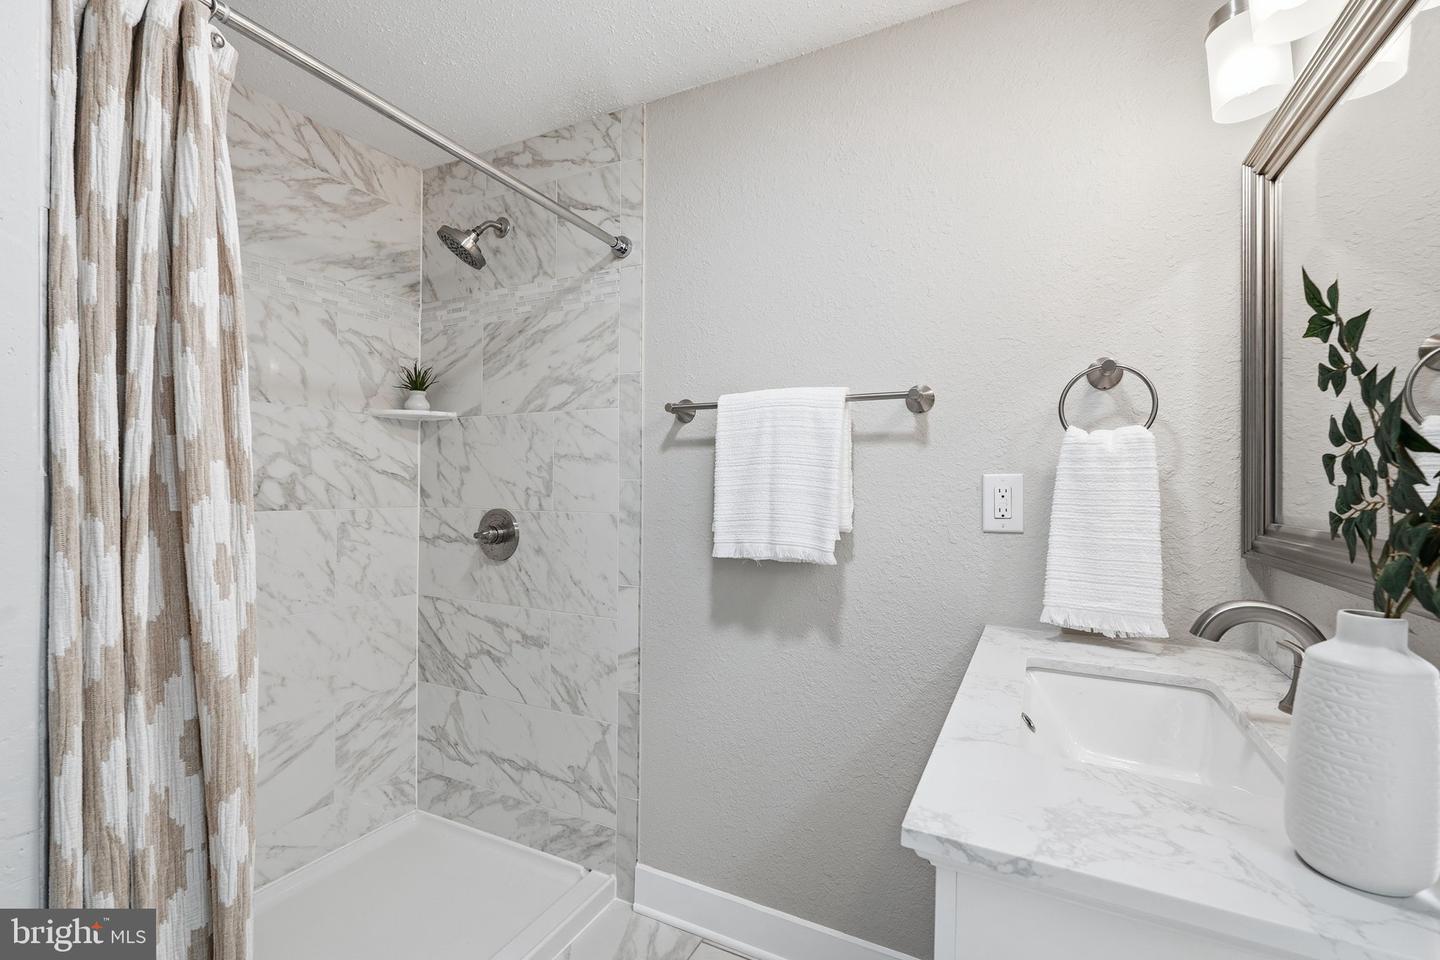
If you've been searching for a home with more space, more character, and more flexibility than the typical subdivision floor plan, 105 E. Washington Street deserves a closer look. Situated on a .68 acre lot in the heart of Remington, this beautifully renovated stone Colonial offers over 2,500 square feet of living space, oversized rooms, abundant storage, an oversized detached garage and workshop, and a layout that simply feels different from today's cookie cutter homes. One of the first things you'll notice is the scale of the rooms and height of the ceilings on both levels 10ft+high. The living spaces, dining room, bedrooms, and gathering areas were designed in an era when homes were built for entertaining, celebrating, and spending time together. The original floor plan and flow have been thoughtfully preserved, allowing the home to retain its charm and personality while benefiting from extensive modern updates throughout. The kitchen serves as the heart of the home and features dual access points that create a natural flow for everyday living and entertaining. Whether hosting holiday dinners, family gatherings, or weekend get togethers, the layout works exceptionally well for guests and larger groups. A truly unique feature is the covered upper level balcony and veranda. Unlike many homes where outdoor space is limited to a private owner's suite, this expansive covered porch is accessible and enjoyable for everyone. It's the perfect place to enjoy morning coffee, unwind after a long day, entertain guests, or simply take in the views of the surrounding neighborhood. Outside, you'll find ample parking with a paved circular driveway, generous yard space, mature landscaping, and plenty of garage and storage space for vehicles, hobbies, equipment, seasonal items, or workshop needs. Located within walking distance of local restaurants, community events, parks, and everyday conveniences, you'll enjoy small town living while remaining just minutes from Warrenton and an easy commute to Northern Virginia. Public utilities, public streets, and no HOA provide the freedom and flexibility many buyers are looking for today. Spacious, distinctive, move in ready, and designed for people who value gathering spaces, entertaining, and a property with a personality all its own.
/u.realgeeks.media/larsonfineproperties/Logo_1-min.png)
Additional Information
- Subdivision
- None Available
- Taxes
- $3716
- Stories
- 3
- Interior Features
- Additional Stairway, Butlers Pantry, Crown Moldings, Entry Level Bedroom, Formal/Separate Dining Room, Kitchen - Gourmet, Walk-in Closet(s), Wood Floors
- School District
- Fauquier County Public Schools
- Elementary School
- Margaret M. Pierce
- Middle School
- Cedar Lee
- High School
- Liberty
- Fireplaces
- 4
- Fireplace Description
- Mantel(s)
- Flooring
- Solid Hardwood
- Garage
- Yes
- Garage Spaces
- 2
- Exterior Features
- Sidewalks, Roof Deck
- View
- Garden/Lawn
- Heating
- Forced Air
- Heating Fuel
- Natural Gas
- Cooling
- Central A/C
- Roof
- Architectural Shingle, Metal
- Water
- Public
- Sewer
- Public Sewer
- Room Level
- Bedroom 2: Upper 1, Bedroom 3: Upper 1, Bedroom 4: Upper 1, Other: Upper 1, Primary Bedroom: Main, Primary Bathroom: Main, Living Room: Main, Dining Room: Main, Kitchen: Main, Bathroom 2: Upper 1, Half Bath: Main, Laundry: Main, Other: Upper 1
Mortgage Calculator
Listing courtesy of Spangler Real Estate. Contact: 7032161491