6909 Tanglewood Drive, Warrenton, VA 20187
- $930,000
- 5
- BD
- 4
- BA
- 3,364
- SqFt




- Sold Price
- $930,000
- List Price
- $950,000
- Closing Date
- Jul 24, 2026
- Days on Market
- 25
- Status
- CLOSED
- MLS#
- VAFQ2022472
- Bedrooms
- 5
- Bathrooms
- 4
- Full Baths
- 3
- Half Baths
- 1
- Living Area
- 3,364
- Lot Size (Acres)
- 0.99
- Style
- Colonial
- Year Built
- 2002
- County
- Fauquier
- School District
- Fauquier County Public Schools
Property Description
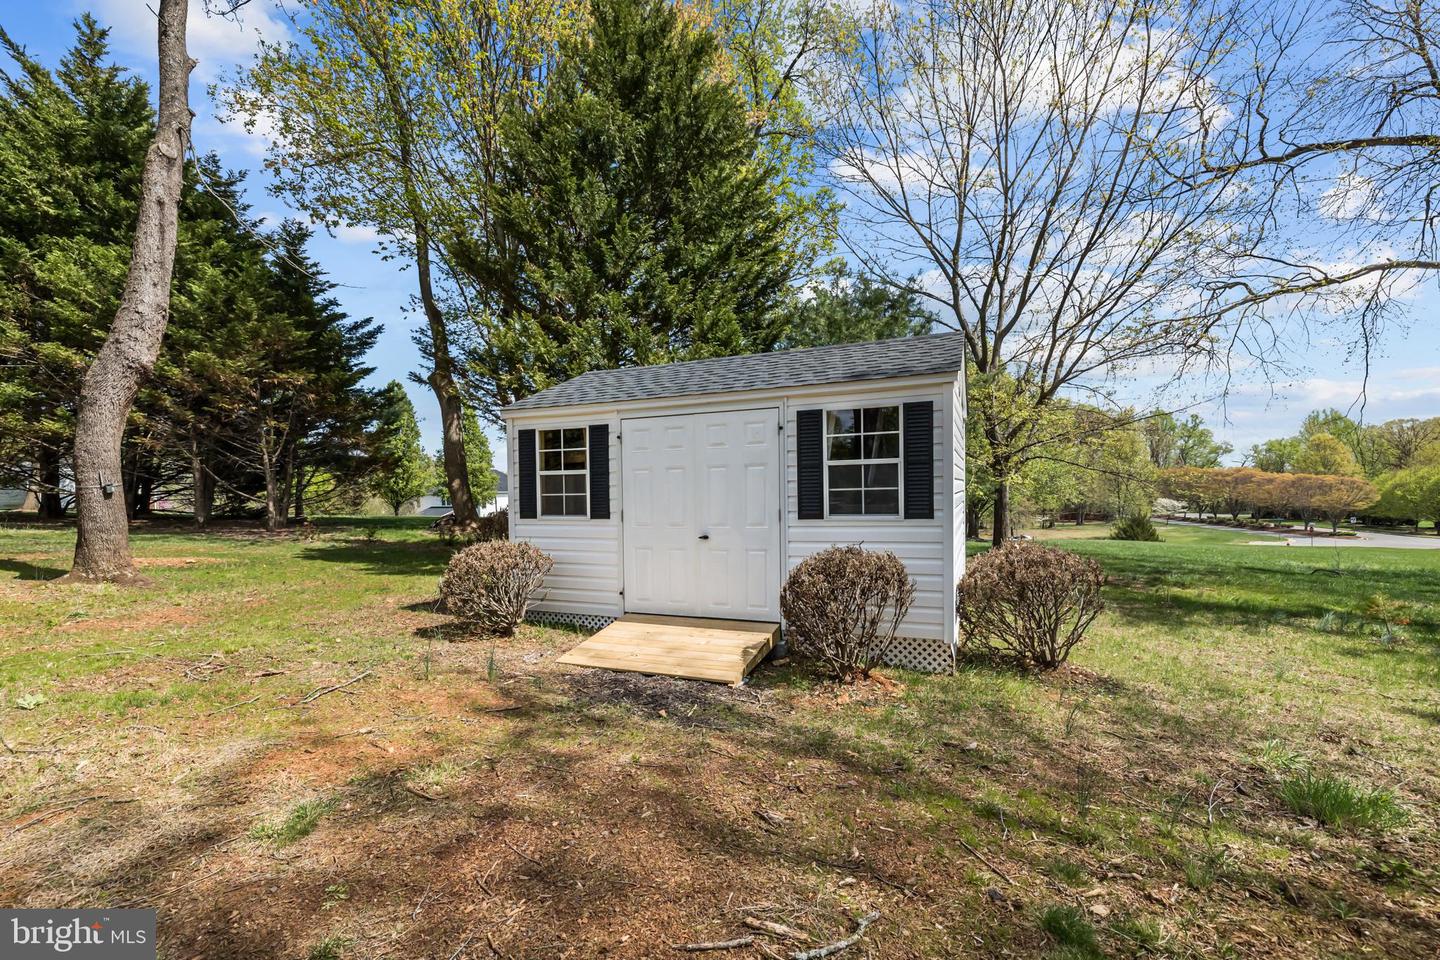
Best value in the Reserve at Brookside! Over $100,000 in upgrades! Designed for both everyday living and entertaining, the open-concept layout features tall ceilings, abundant natural light, and hardwood flooring throughout the main and upper levels. The gourmet kitchen is the heart of the home, showcasing GE Profile appliances, double wall ovens, quartz countertops, a large center island, abundant cabinetry, and a sun-filled morning room that opens seamlessly into the spacious living areas. Upstairs, the expansive primary suite offers a true retreat with a tray ceiling, private sitting room, and spacious en-suite bath. Generously sized secondary bedrooms provide flexibility for guests, home offices, or growing households. The fully finished lower level adds exceptional versatility with a full second kitchen, separate living space, and private apartment potential—ideal for multigenerational living, an in-law suite, extended guests, or additional living flexibility. Outside, the tree-lined one-acre lot offers privacy and room to relax, complete with a patio and newly added fire pit area perfect for entertaining or quiet evenings at home. Major recent updates include a NEW ROOF with 50-year shingles and transferable warranty, new gutters, brand-new 18kW solar panel system with 25-year warranty and battery backup, new carpet, repaved driveway, custom office built-ins, updated lighting and fixtures, whole-home surge protector, and Tesla EV charger. Located in the amenity-filled Brookside community with pools, trails, playgrounds, and convenient access to shopping, dining, and commuter routes, this home delivers exceptional space, flexibility, and long-term value in today’s market.
/u.realgeeks.media/larsonfineproperties/Logo_1-min.png)
Additional Information
- Subdivision
- Brookside
- Taxes
- $6813
- HOA Fee
- $444
- HOA Frequency
- Quarterly
- Interior Features
- Attic, Carpet, Ceiling Fan(s), Dining Area, Family Room Off Kitchen, Primary Bath(s), Walk-in Closet(s), Window Treatments, Wood Floors, Water Treat System
- Amenities
- Basketball Courts, Club House, Common Grounds, Community Center, Concierge, Pool - Outdoor, Recreational Center, Tennis Courts
- School District
- Fauquier County Public Schools
- Elementary School
- C. Hunter Ritchie
- Middle School
- Auburn
- High School
- Kettle Run
- Fireplaces
- 2
- Fireplace Description
- Gas/Propane, Screen
- Flooring
- Hardwood, Carpet
- Garage
- Yes
- Garage Spaces
- 2
- Community Amenities
- Basketball Courts, Club House, Common Grounds, Community Center, Concierge, Pool - Outdoor, Recreational Center, Tennis Courts
- Heating
- Forced Air
- Heating Fuel
- Natural Gas
- Cooling
- Central A/C
- Water
- Public
- Sewer
- On Site Septic
- Basement
- Yes
Mortgage Calculator
Listing courtesy of Redfin Corporation. Contact:
Selling Office: .