440 Ridge Ct, Warrenton, VA 20186
- $355,000
- 2
- BD
- 2
- BA
- 1,408
- SqFt




- List Price
- $355,000
- Days on Market
- 9
- Status
- ACTIVE UNDER CONTRACT
- MLS#
- VAFQ2022768
- Bedrooms
- 2
- Bathrooms
- 2
- Full Baths
- 1
- Half Baths
- 1
- Living Area
- 1,408
- Style
- Colonial, Traditional
- Year Built
- 1985
- County
- Fauquier
- School District
- Fauquier County Public Schools
Property Description
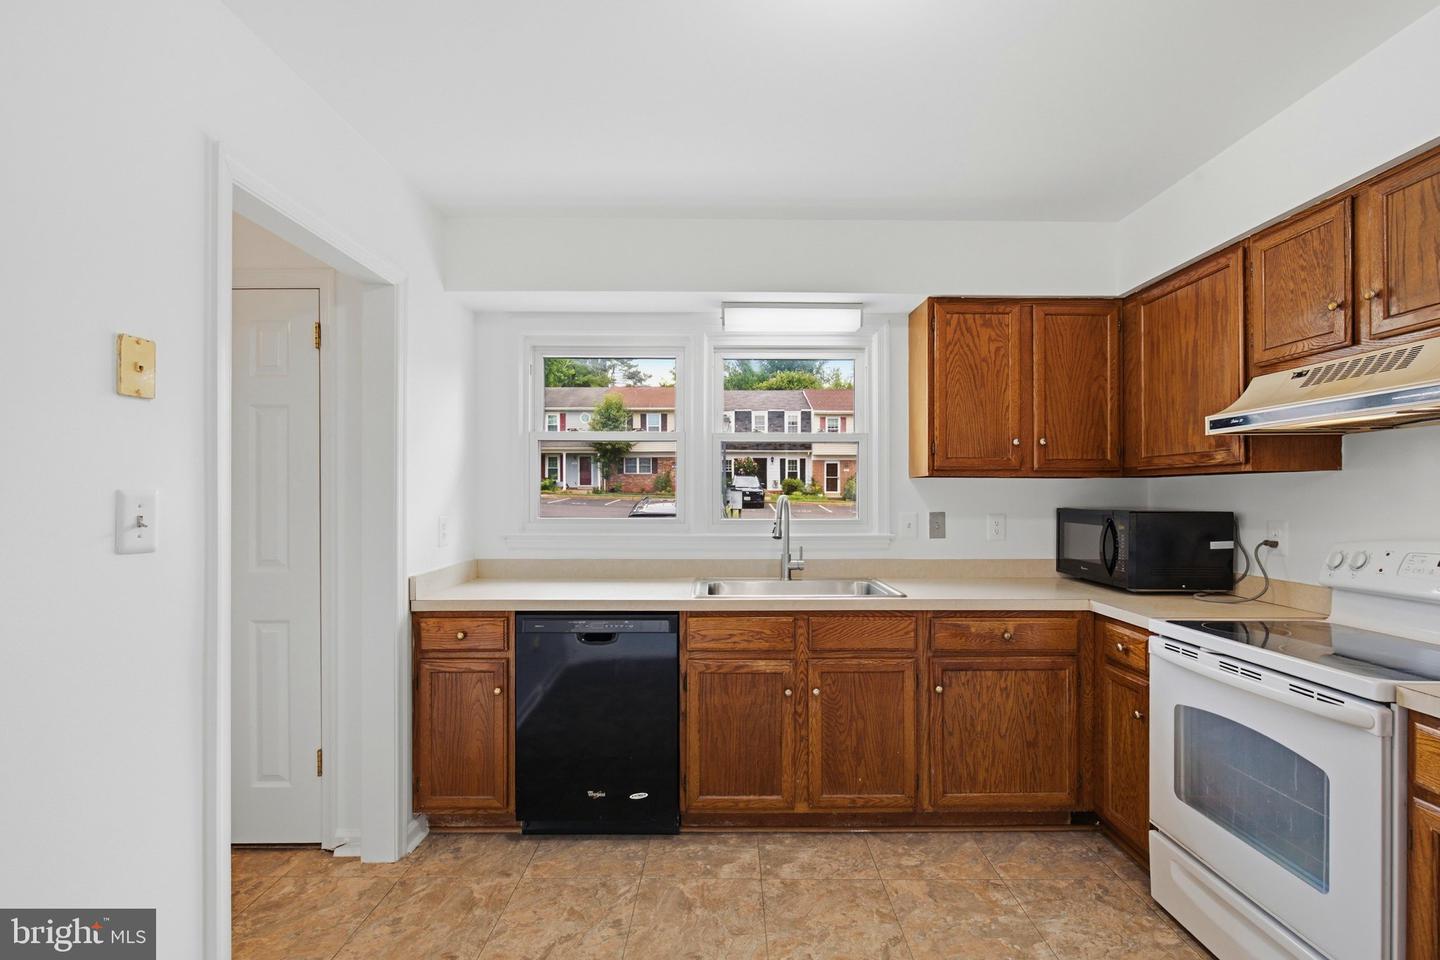
This is a fixer upper! Kitchen and Bathrooms need remodeling . Selling As Is. Go and show! Nestled in Warrenton, this charming 2-bedroom townhome blends comfort and convenience at every turn. Freshly painted throughout and featuring brand new carpet upstairs, the home feels crisp and move-in ready. The main level showcases LVP flooring, a bright and functional kitchen, and a generous family room that opens directly to a fully fenced backyard—an ideal retreat for relaxing or hosting guests. A powder room rounds out the main floor. Upstairs, two comfortable bedrooms share a full hallway bath, and in-unit laundry makes everyday living effortless. Two assigned parking spaces are included. Just minutes from Downtown Warrenton's distinctive dining and shopping scene, with seamless access to Route 66 for an easy commute.
/u.realgeeks.media/larsonfineproperties/Logo_1-min.png)
Additional Information
- Subdivision
- Bear Wallow Knolls
- Taxes
- $2698
- HOA Fee
- $94
- HOA Frequency
- Monthly
- Interior Features
- Carpet, Water Treat System, Ceiling Fan(s), Combination Kitchen/Dining, Dining Area, Floor Plan - Traditional, Kitchen - Eat-In, Kitchen - Table Space
- Amenities
- Reserved/Assigned Parking
- School District
- Fauquier County Public Schools
- High School
- Fauquier
- Flooring
- Carpet, Laminated, Vinyl
- Exterior Features
- Sidewalks
- Community Amenities
- Reserved/Assigned Parking
- Heating
- Forced Air, Heat Pump(s)
- Heating Fuel
- Electric
- Cooling
- Central A/C
- Roof
- Asphalt, Shingle
- Utilities
- Cable TV Available, Phone Available
- Water
- Public
- Sewer
- Public Sewer
- Room Level
- Bedroom 1: Upper 1, Bathroom 1: Upper 1, Kitchen: Main, Half Bath: Main, Laundry: Main, Bedroom 2: Upper 1, Great Room: Main
Mortgage Calculator
Listing courtesy of Pearson Smith Realty, LLC. Contact: listinginquires@pearsonsmithrealty.com