11383 Lucky Hill Rd, Bealeton, VA 22712
- $795,000
- 3
- BD
- 4
- BA
- 4,059
- SqFt







- List Price
- $795,000
- Price Change
- ▼ $5,000 1788145491
- Days on Market
- 43
- Status
- ACTIVE
- MLS#
- VAFQ2022976
- Bedrooms
- 3
- Bathrooms
- 4
- Full Baths
- 3
- Half Baths
- 1
- Living Area
- 4,059
- Lot Size (Acres)
- 3.79
- Style
- Craftsman
- Year Built
- 2018
- County
- Fauquier
- School District
- Fauquier County Public Schools
Property Description
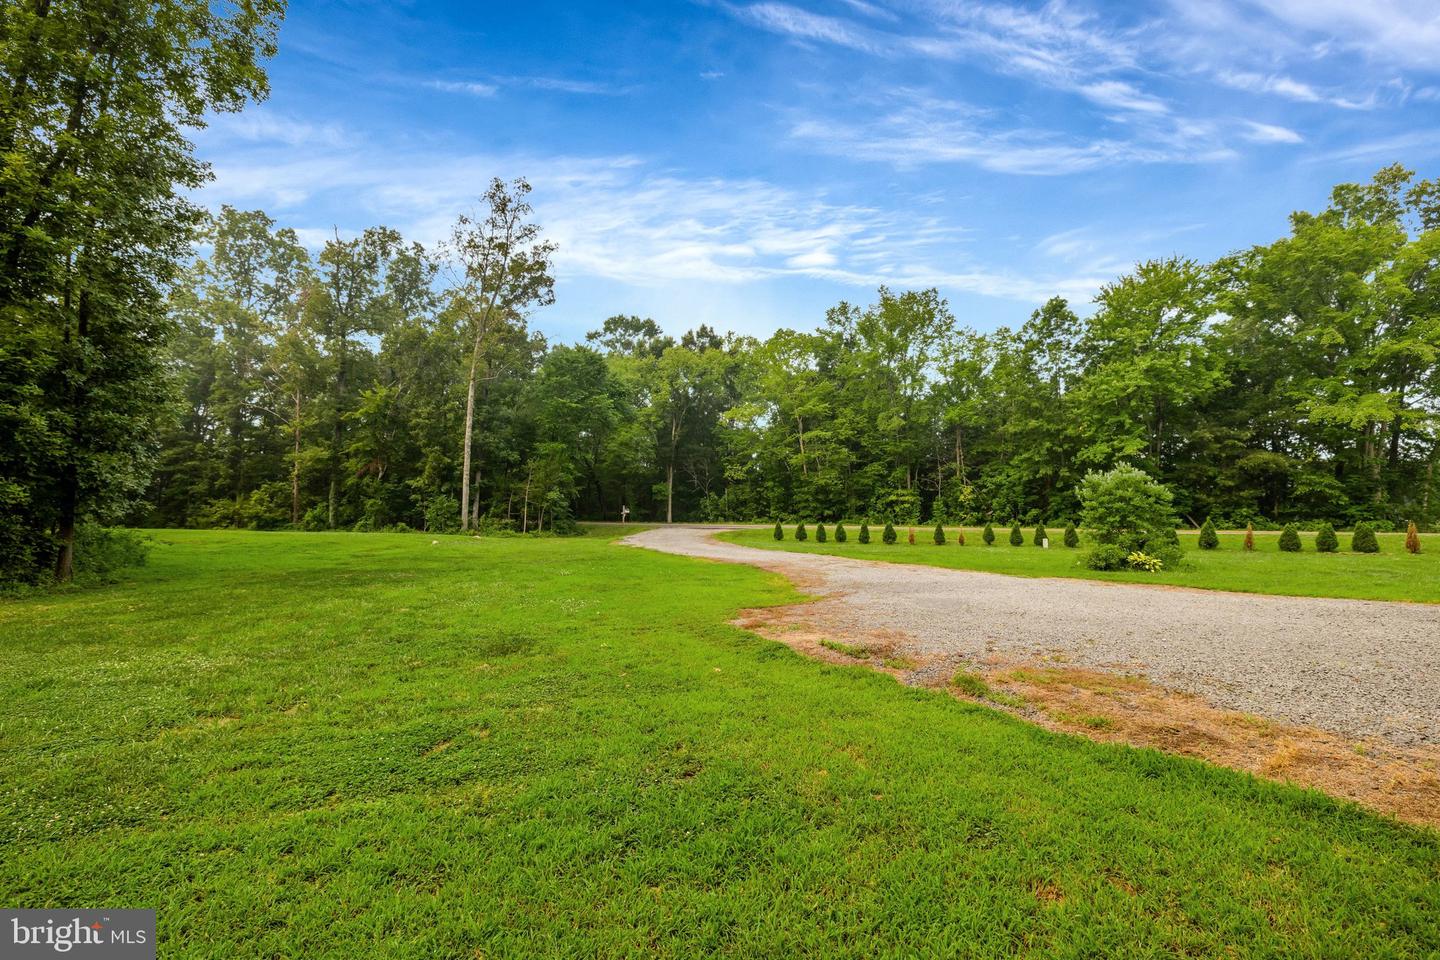
BACK ON THE MARKET — DON’T MISS YOUR SECOND CHANCE! Over 4,000 finished square feet, approximately 4.5 acres, a 3-car garage and NO HOA—all for $800,000! Built in 2018, this beautiful home offers the space, style and flexibility that are increasingly hard to find at this price. Inside, you’ll find generous living and entertaining spaces, 3 bedrooms, 3.5 baths and room to spread out, work from home and make it your own. Outside, enjoy acreage, wooded surroundings and additional parcels offering even more possibilities. Back on the market through no fault of the home. If you’ve been waiting for the right combination of SPACE + LAND + VALUE, this is the one to see!
/u.realgeeks.media/larsonfineproperties/Logo_1-min.png)
Additional Information
- Subdivision
- Bealeton Ests
- Taxes
- $664300
- Interior Features
- Breakfast Area, Ceiling Fan(s), Crown Moldings, Dining Area, Entry Level Bedroom, Family Room Off Kitchen, Floor Plan - Open, Formal/Separate Dining Room, Kitchen - Gourmet, Kitchen - Island, Recessed Lighting, Pantry, Bathroom - Soaking Tub, Upgraded Countertops, Walk-in Closet(s), Wet/Dry Bar, Wood Floors
- School District
- Fauquier County Public Schools
- Elementary School
- Margaret M. Pierce
- Middle School
- Cedar-Lee
- High School
- Liberty (Fauquier)
- Fireplaces
- 1
- Fireplace Description
- Gas/Propane, Insert, Mantel(s)
- Flooring
- Hardwood, Ceramic Tile, Partially Carpeted
- Garage
- Yes
- Garage Spaces
- 3
- Exterior Features
- Flood Lights, Exterior Lighting
- View
- Trees/Woods
- Heating
- Heat Pump(s)
- Heating Fuel
- Electric
- Cooling
- Central A/C, Ceiling Fan(s)
- Roof
- Architectural Shingle
- Utilities
- Propane
- Water
- Well
- Sewer
- On Site Septic
- Room Level
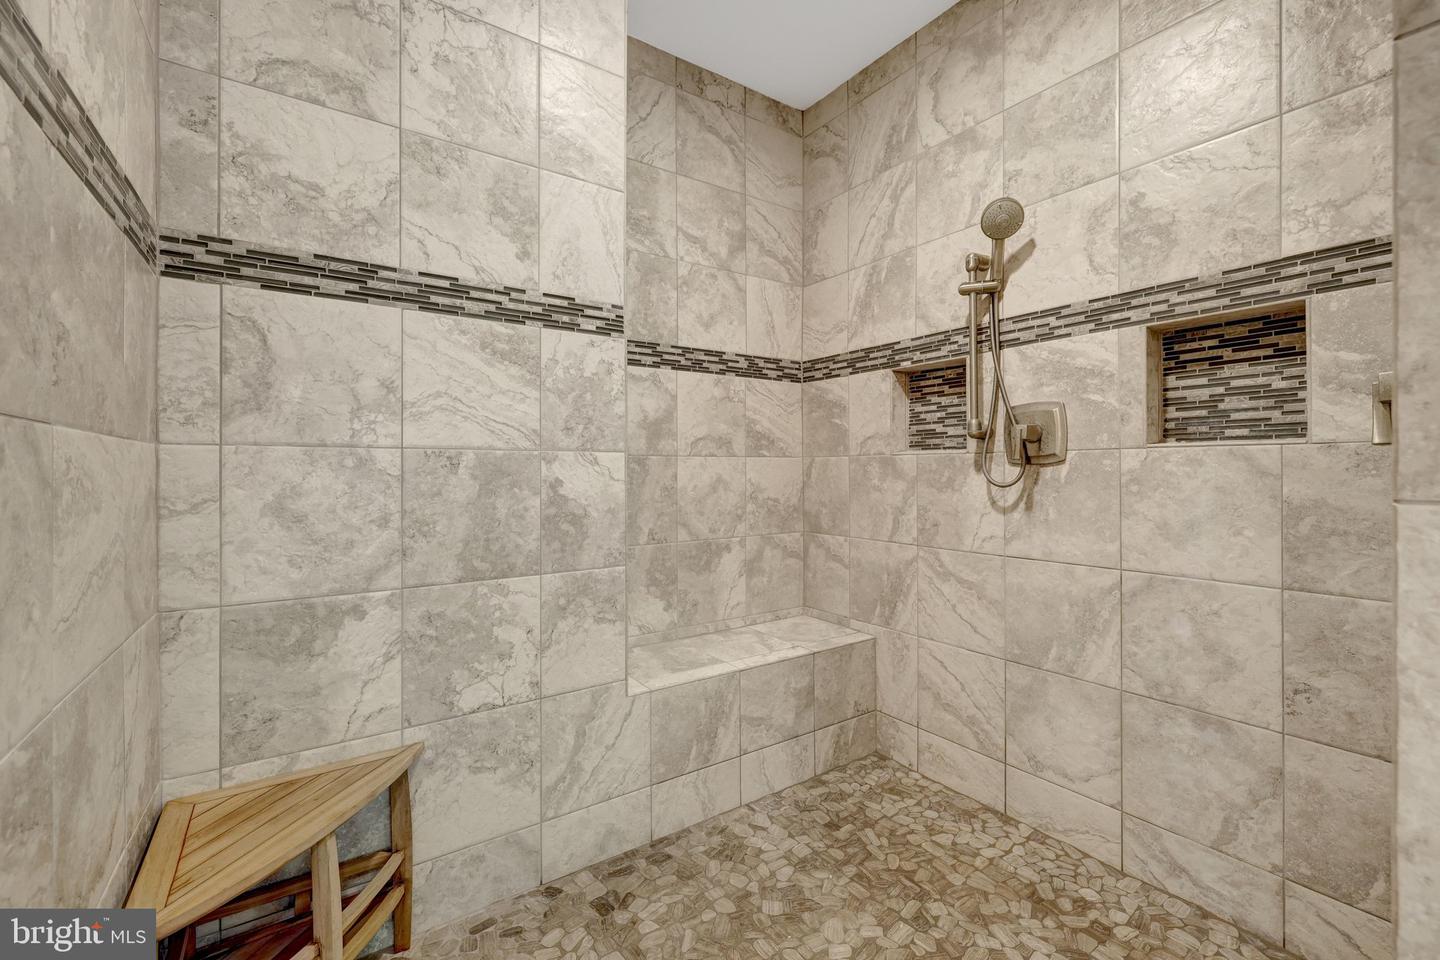
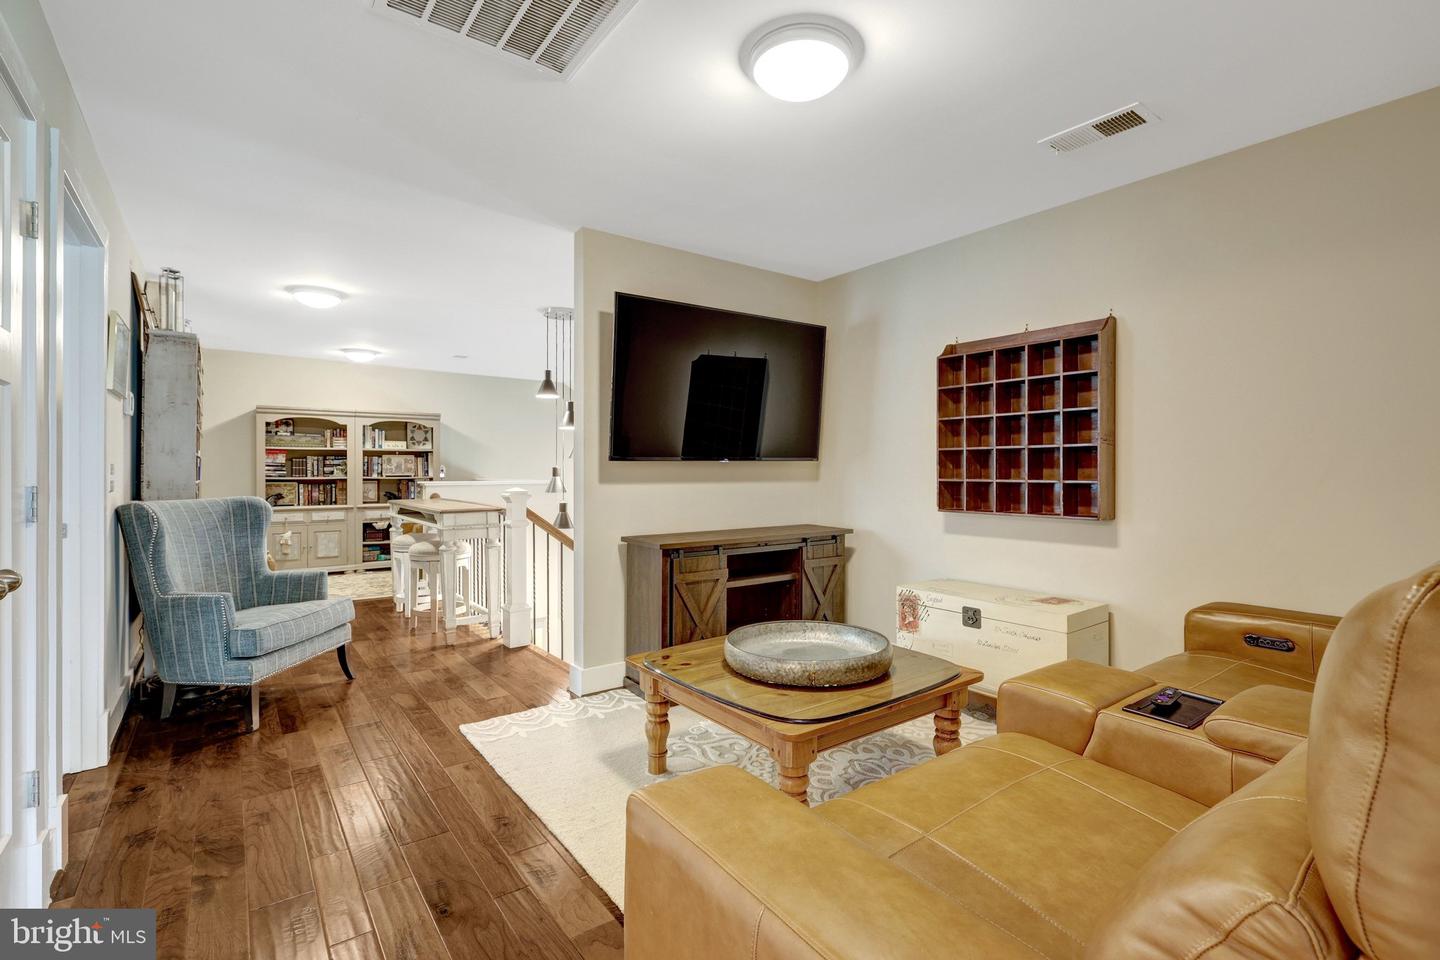
- Bedroom 2: Upper 1, Bathroom 2: Upper 1, Bedroom 3: Upper 1, Bathroom 3: Upper 1, Loft: Upper 1, Foyer: Main, Office: Main, Dining Room: Main, Family Room: Main, Kitchen: Main, Half Bath: Main, Primary Bedroom: Main, Primary Bathroom: Main
Mortgage Calculator
Listing courtesy of CENTURY 21 New Millennium. Contact: 7038180111