2975 Revere St, Bealeton, VA 22712
- $585,000
- 4
- BD
- 4
- BA
- 2,390
- SqFt




- List Price
- $585,000
- Days on Market
- 6
- Status
- ACTIVE
- MLS#
- VAFQ2023020
- Bedrooms
- 4
- Bathrooms
- 4
- Full Baths
- 3
- Half Baths
- 1
- Living Area
- 2,390
- Lot Size (Acres)
- 0.17
- Style
- Colonial
- Year Built
- 2016
- County
- Fauquier
- School District
- Fauquier County Public Schools
Property Description
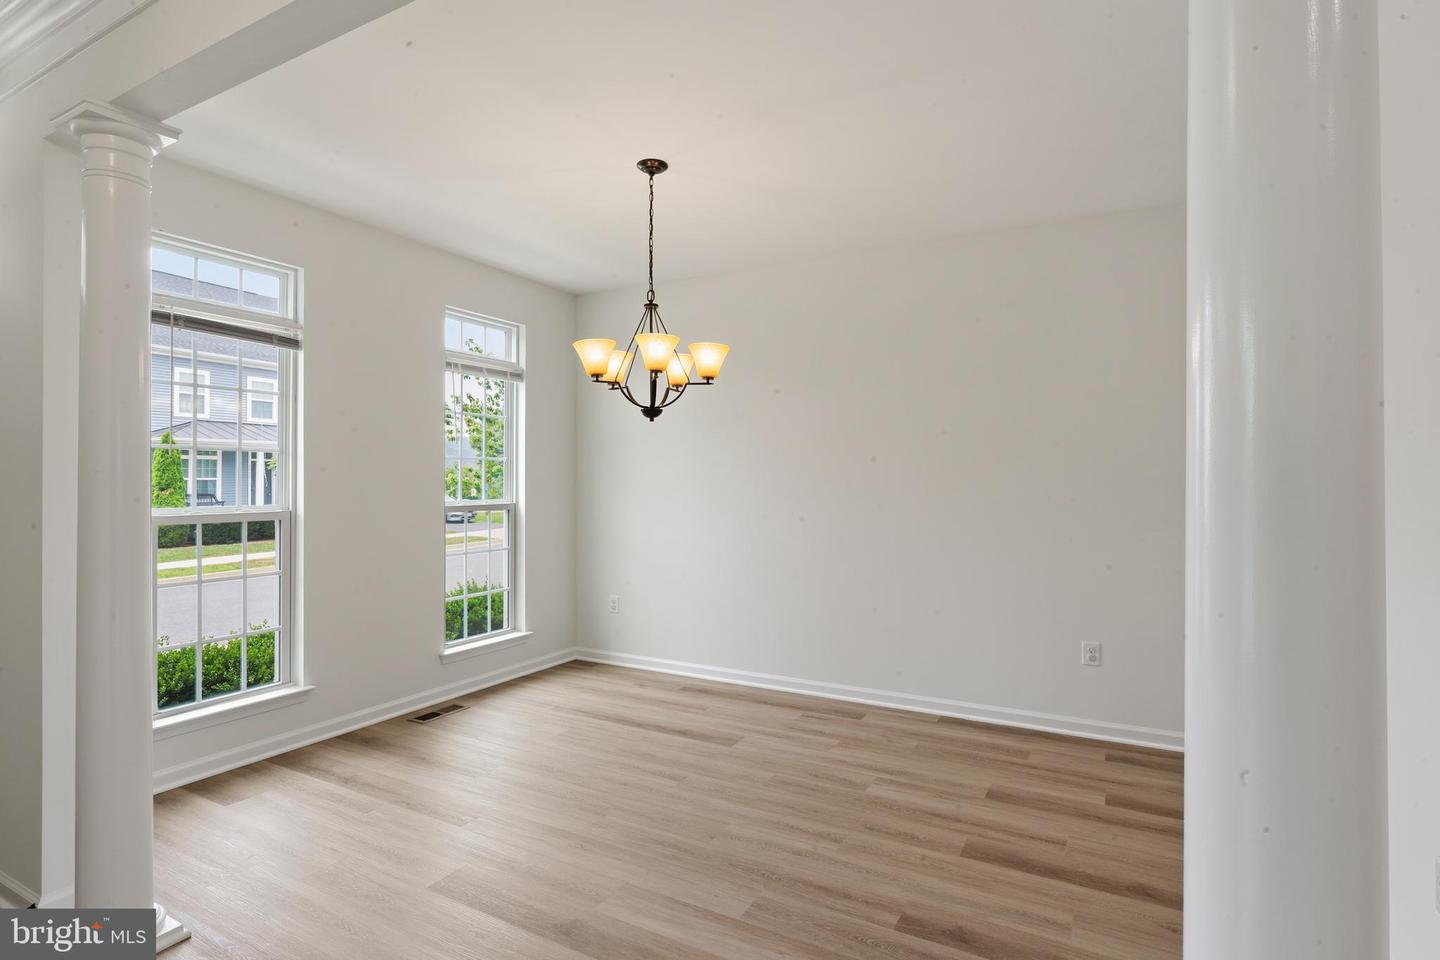
Welcome to Mintbrook in the heart of Bealeton! This single family home offers almost 3500 square feet with 4 beds and 3.5 baths. Walk into a spacious main level with a formal dining room, a sitting room/office, and a large kitchen opening to family and morning room. Kitchen features new granite counter tops, stainless steel appliances, large island and recessed lighting. Upper level offers a primary bedroom, 3 secondary bedrooms, and laundry room. Primary bedroom has en suite bathroom with dual sinks , separate tub and walk-in shower, and walk-in closet. The 3 secondary bedrooms share a full hall bath. The finished lower level has a rec room and full bath. Access generous sized backyard through sunroom. Quick access to route 17 and 28. Minutes to shopping, dining . Home is move-in ready!*2026: Fresh exterior and interior paint * new washer and dryer * New LVP on entire main, upstairs bathrooms, and laundry * Carpet in upstairs bedrooms, hallways, and lower level*
/u.realgeeks.media/larsonfineproperties/Logo_1-min.png)
Additional Information
- Subdivision
- Mintbrook
- Taxes
- $4445
- HOA Fee
- $98
- HOA Frequency
- Monthly
- Interior Features
- Bathroom - Walk-In Shower, Chair Railings, Crown Moldings, Family Room Off Kitchen, Floor Plan - Open, Kitchen - Island, Kitchen - Eat-In, Formal/Separate Dining Room, Primary Bath(s), Recessed Lighting, Upgraded Countertops, Walk-in Closet(s), Bathroom - Tub Shower, Carpet, Pantry
- Amenities
- Common Grounds, Jog/Walk Path, Tot Lots/Playground
- School District
- Fauquier County Public Schools
- Elementary School
- Grace Miller
- High School
- Liberty
- Flooring
- Carpet, Luxury Vinyl Plank
- Garage
- Yes
- Garage Spaces
- 2
- Exterior Features
- Sidewalks
- Community Amenities
- Common Grounds, Jog/Walk Path, Tot Lots/Playground
- Heating
- Central
- Heating Fuel
- Electric
- Cooling
- Central A/C
- Water
- Public
- Sewer
- Public Sewer
- Basement
- Yes
Mortgage Calculator
Listing courtesy of Keller Williams Realty. Contact: (703) 679-1700