9935 Highland Dr, Marshall, VA 20115
- $999,999
- 4
- BD
- 4
- BA
- 4,214
- SqFt







- List Price
- $999,999
- Days on Market
- 14
- Status
- ACTIVE
- MLS#
- VAFQ2023026
- Bedrooms
- 4
- Bathrooms
- 4
- Full Baths
- 4
- Living Area
- 4,214
- Lot Size (Acres)
- 10.88
- Style
- Colonial
- Year Built
- 1984
- County
- Fauquier
- School District
- Fauquier County Public Schools
Property Description
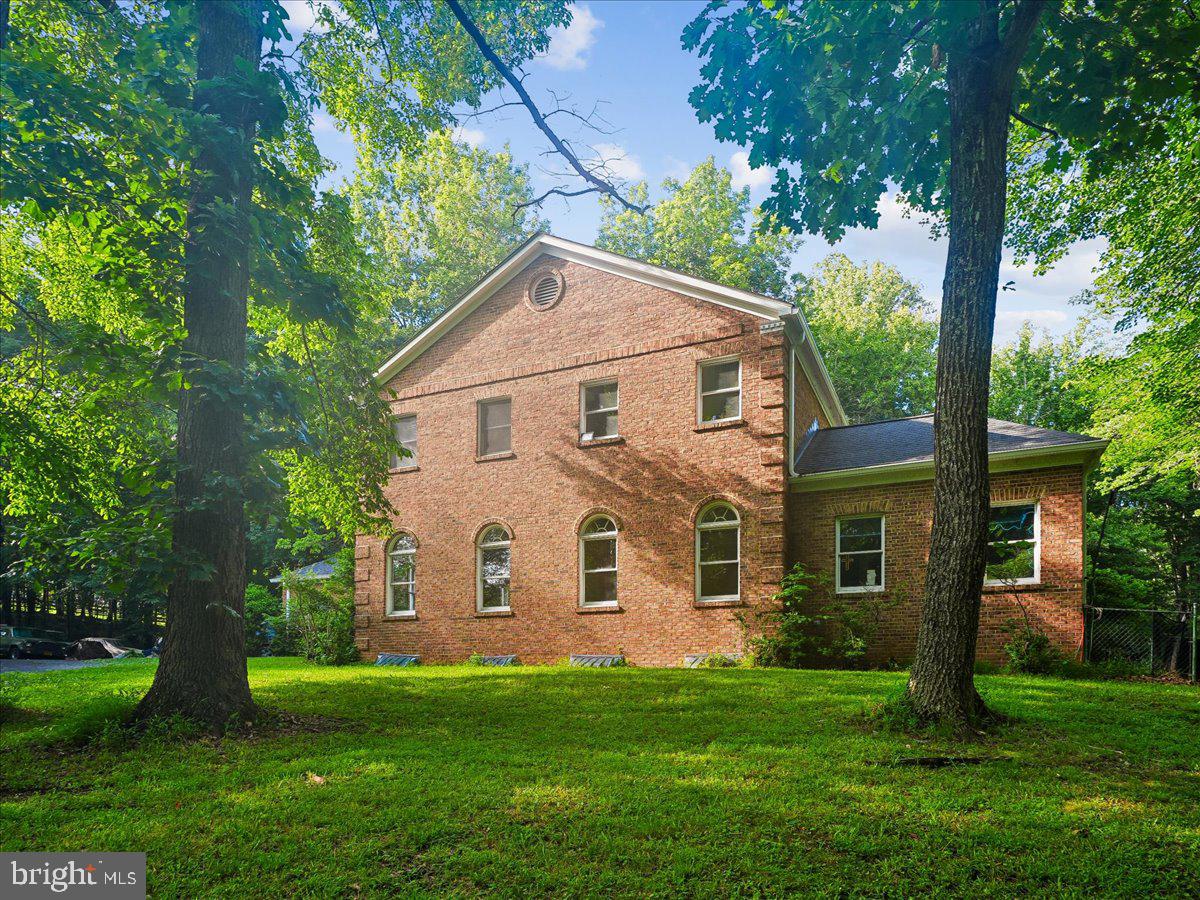
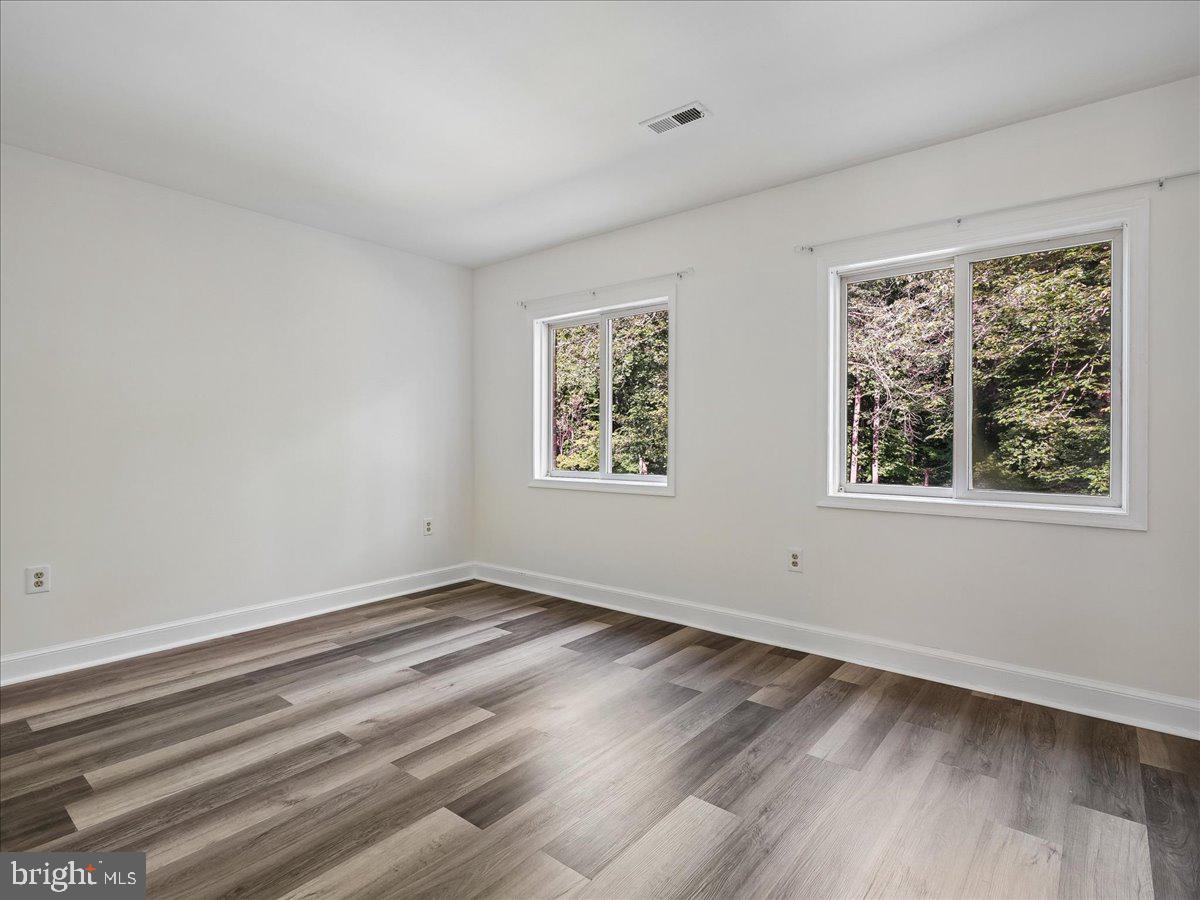
Nestled on just under 11 acres, this custom-built all-brick home offers a rare combination of privacy, natural beauty, and endless possibilities. Explore the property's thoughtfully maintained mulched walking trails that wind through mature hardwoods and scenic wooded areas, creating your own private nature retreat right outside your door. With no HOA restrictions, the expansive acreage provides ample space for horses, hobby farming, gardens, workshops, barns, or additional outbuildings. Bring your chickens, goats, ducks, and other animals and enjoy the freedom and flexibility that country living was meant to offer. The home features 4 bedrooms, 4 full baths, and a private in-ground pool, providing plenty of space for both everyday living and entertaining. Recent improvements include a newer roof and skylights. While some cosmetic updates may be desired, this exceptionally well-built home presents a unique opportunity to personalize and create the country estate you've always envisioned.
/u.realgeeks.media/larsonfineproperties/Logo_1-min.png)
Additional Information
- Subdivision
- Cliff's Mill On Carter's Run
- Taxes
- $7904
- HOA Fee
- $200
- HOA Frequency
- Annually
- Interior Features
- Built-Ins, Dining Area, Floor Plan - Traditional, Kitchen - Table Space, Primary Bath(s), Wood Floors
- School District
- Fauquier County Public Schools
- Fireplaces
- 2
- Fireplace Description
- Wood
- Flooring
- Hardwood, Luxury Vinyl Plank
- Garage
- Yes
- Garage Spaces
- 2
- Pool Description
- Gunite
- Heating
- Heat Pump(s), Zoned
- Heating Fuel
- Electric
- Cooling
- Other, Central A/C, Attic Fan
- Roof
- Asphalt
- Water
- Well
- Sewer
- On Site Septic
- Room Level
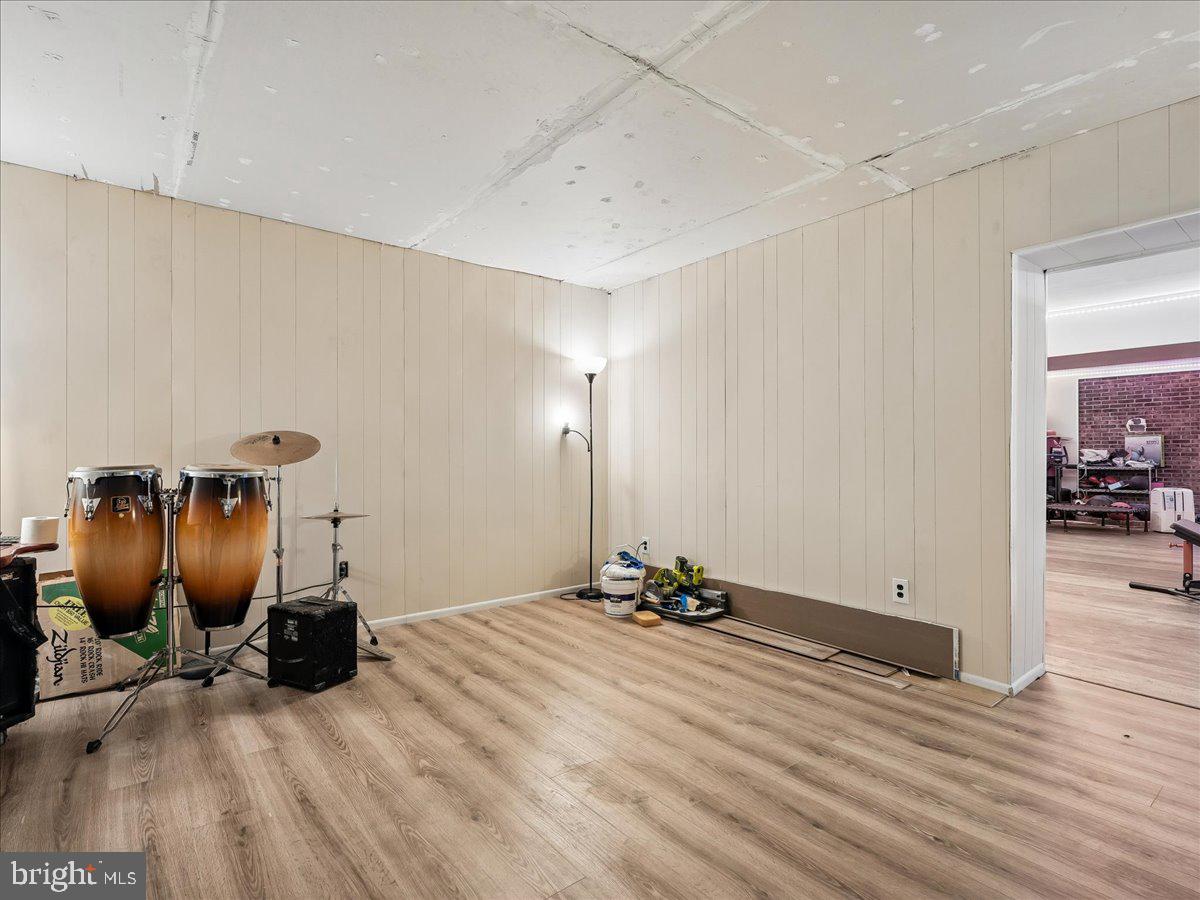
- Living Room: Main, Dining Room: Main, Family Room: Main, Foyer: Main, Office: Main, Kitchen: Main, Full Bath: Main, Other: Main, Laundry: Main, Exercise Room: Lower 1, Storage Room: Lower 1, Other: Lower 1
- Basement
- Yes
Mortgage Calculator
Listing courtesy of RE/MAX Gateway. Contact: (703) 652-5777