5331 Merry Oaks Rd, The Plains, VA 20198
- $350,000
- 3
- BD
- 2
- BA
- 2,058
- SqFt



- List Price
- $350,000
- Days on Market
- 1
- Status
- ACTIVE
- MLS#
- VAFQ2023646
- Bedrooms
- 3
- Bathrooms
- 2
- Full Baths
- 2
- Living Area
- 2,058
- Lot Size (Acres)
- 1.82
- Style
- Ranch/Rambler
- Year Built
- 2023
- County
- Fauquier
- School District
- Fauquier County Public Schools
Property Description
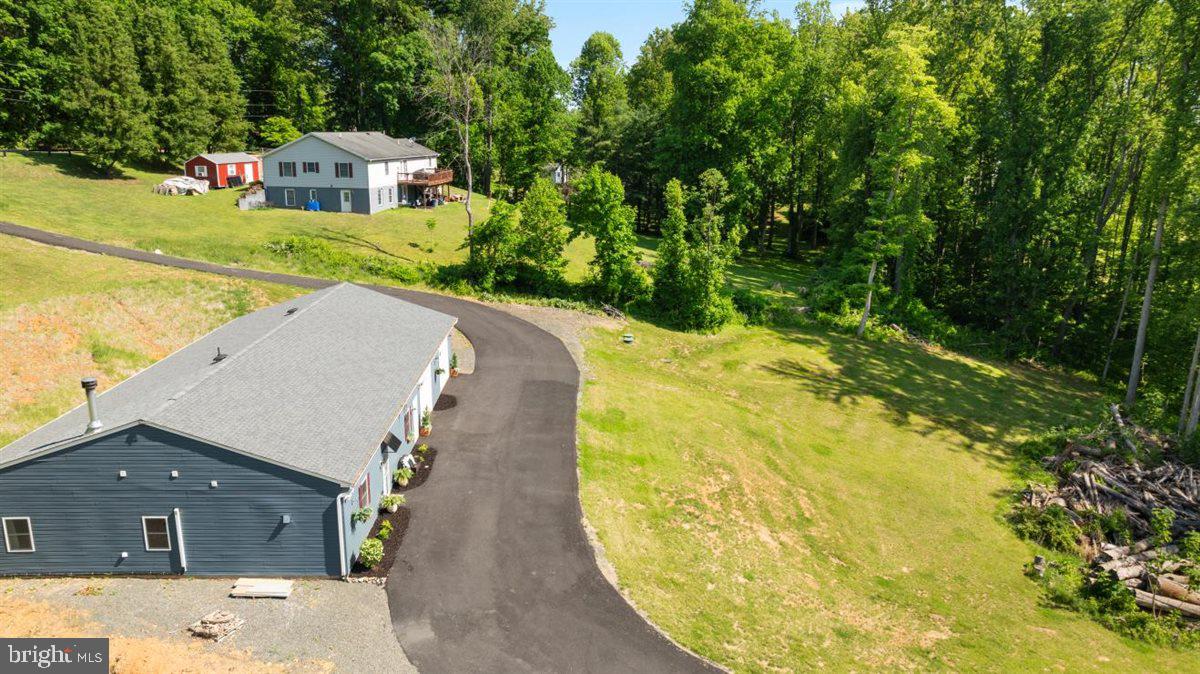
ONLINE REAL ESTATE AUCTION — Starting Bid $350,000! Register now for your chance to bid on this almost-new 3-bedroom, 2-bath home in The Plains. Built in 2023, this one-level home offers approximately 2,058 finished sq ft, 10' ceilings, an open floor plan, a floor-to-ceiling stone fireplace, and a flexible layout with a separate suite and private exterior entrance. The oversized 3-car garage adds approximately 1,100 sq ft and is ideal for vehicles, hobbies, a workshop, gym, or storage. Additional features include 400-amp electric service, mini-split heating and cooling, a paved driveway, and 1.82 acres in a convenient countryside setting near Routes 17, 29, and I-66. Appraised at $619,000 in May 2025- this auction presents a rare opportunity to buy at a compelling value. Register now. Bidding runs September 21–28. Subject to seller reserve and auction terms.
/u.realgeeks.media/larsonfineproperties/Logo_1-min.png)
Additional Information
- Subdivision
- Vallevue
- Taxes
- $4377
- Interior Features
- Bathroom - Stall Shower, Bathroom - Walk-In Shower, Breakfast Area, Ceiling Fan(s), Combination Kitchen/Dining, Combination Kitchen/Living, Entry Level Bedroom, Floor Plan - Open, Primary Bath(s)
- School District
- Fauquier County Public Schools
- Elementary School
- W.G. Coleman
- Middle School
- Marshall
- High School
- Fauquier
- Fireplaces
- 1
- Fireplace Description
- Corner, Mantel(s), Stone, Wood
- Flooring
- Luxury Vinyl Plank
- Garage
- Yes
- Garage Spaces
- 3
- View
- Garden/Lawn, Trees/Woods
- Heating
- Other, Wall Unit
- Heating Fuel
- Electric
- Cooling
- Ceiling Fan(s), Central A/C, Ductless/Mini-Split
- Water
- Well, Private
- Sewer
- Private Septic Tank
- Room Level
- Kitchen: Main, Living Room: Main, Bedroom 1: Main, Primary Bedroom: Main, Bathroom 1: Main, Laundry: Main, Office: Main, Bathroom 2: Main, Bedroom 3: Main
Mortgage Calculator
Listing courtesy of RE/MAX Gateway. Contact: (703) 652-5777