11770 Sunrise Valley Dr Unit #120, Reston, VA 20191
- $414,995
- 2
- BD
- 2
- BA
- 1,072
- SqFt




- List Price
- $414,995
- Price Change
- ▼ $4,905 1784834470
- Days on Market
- 364
- Status
- ACTIVE
- MLS#
- VAFX2267068
- Bedrooms
- 2
- Bathrooms
- 2
- Full Baths
- 2
- Living Area
- 1,072
- Style
- Contemporary
- Year Built
- 2006
- County
- Fairfax
- School District
- Fairfax County Public Schools
Property Description
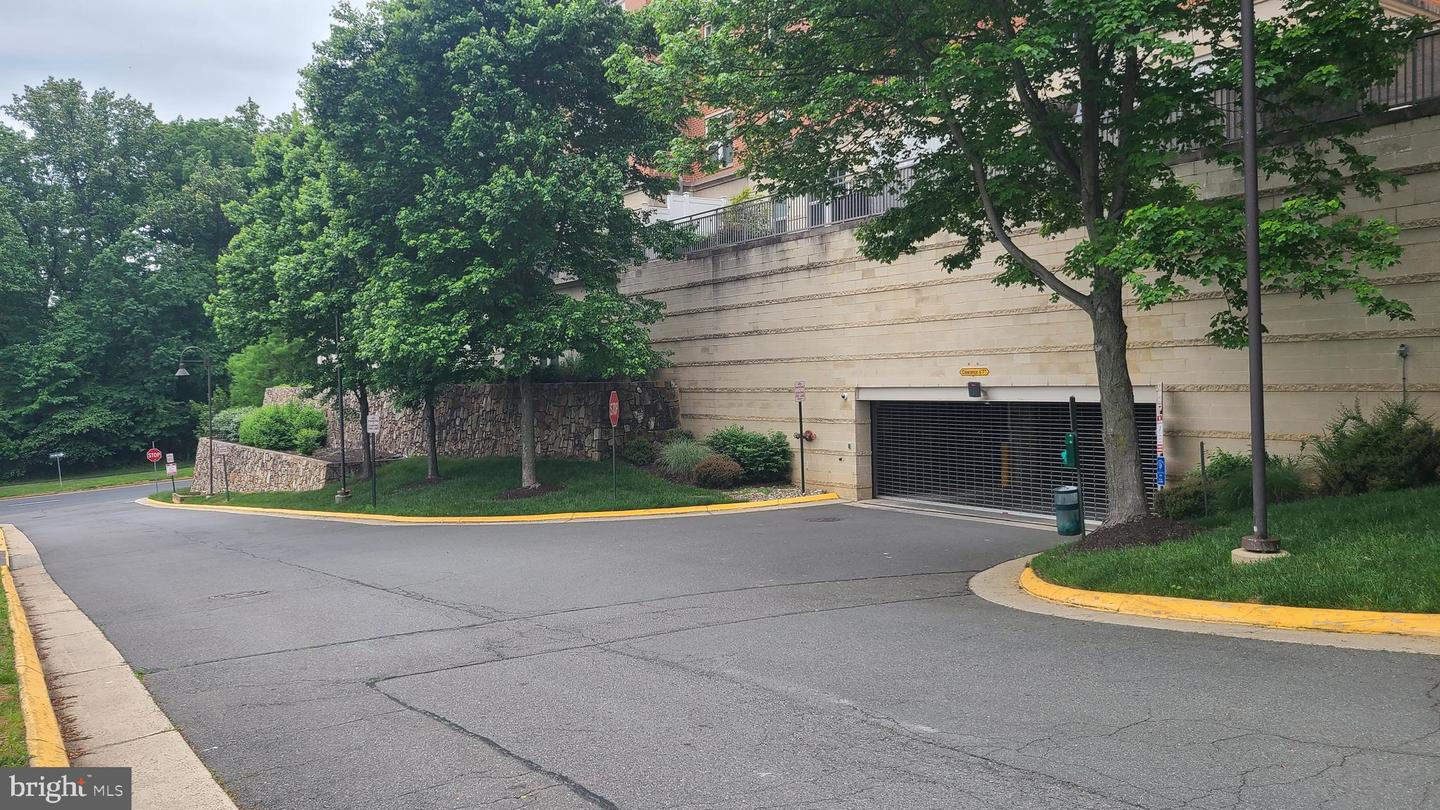
SECURE BUILDING - (Open House ACCESS to secured building, Contact ***7 0 3*** 869*** 7368 *** IN ADVANCE OF ARRIVAL) One of the largest Model's at 1072 Sq Ft "Luxurious Two Bedroom, Two full bath suite, extraordinarily spacious condominium w/elegant style, custom finishes throughout tinted windows, core doors throughout, Baltic brown granite, custom cabinetry design layout, dimmable track lighting from 9.5 ft ceilings to engineered hardwood flooring and state of the art technology interface. Owner advises "Ultimately the best location in the entire complex for comfortable open space experience inside and outside allowing for convenient functional freedom of movement eliminating the hassle of using stairs, elevator's and doors for groceries, recreation and light weight logistics. Given the buildings position and the units location, compared to others with the patio doors and front door open it allows for a refreshing " jet stream air current" that occurs providing for a unique air flow/oxygenation in the unit when desired. Current owner loves the location and this unique characteristic that periodically allows for uninhibited air flow through the unit. Amazing expansive Inner Corner, Two Suite, Main Floor Condominium. Features Bamboo Engineered wide plank floors, solid doors, Crown Molding, Granite Counters, Stainless Appliances, Gas Heat and Gas Cooking. 11770 is the Original Builders design with 9+ foot ceilings, wide hall ways, easy access within and out of the building. Mercer features security throughout the premises. Onsite Concierge, Onsite Management, Secured Access Work Out Gym, Secured Access Entertainment Room with Bar/kitchen and dining entertainment area. Mercer is walking distance to Reston Town Center, Silver Line and the new Wegman's. Reston community features Walking and Biking Trails, Community Centers, Picnic Pavilions, Playing Fields including basketball, baseball and soccer. There are numerous Pools and Tennis Courts. Reston's community lakes allow for canoeing, paddle boarding and boating. Reston Town Center provides a selection of fine dining, shopping and entertainment. Stop in to Reston's Apple Store, Jackson's Fine Dining, Starbucks, the Barcelona Wine Bar, Fogo de Chão Brazilian Steakhouse, Morton's or True Food Kitchen. Enjoy a summer concert at the Pavilion. Google, Microsoft, Oracle all have offices here in Reston. This Sheridan Model Condominium at 1072 Sq Ft is one of the larger models in the Mercer. It features the open floor plan with open kitchen, granite bar/work area, extra cabinetry, light filled rooms, custom track lighting. The dual suite bedrooms with full baths, soaking tubs and large walk-ins are refined spaces for respite and relaxing. The living spaces and kitchen are open and bright. perfect for entertaining or an intimate evening home. This truly is one of the best located units in the building having easy access to everything. The Main Floor location here is perfect. Literally just steps to the Gazebo Patio, and steps to Elevator access to the two protected assigned parking spaces for this home, and easy access to the exterior via the Condo's Patio. The Condo looks over the aesthetics of community gardens. This is refined living at it's best. Home has two assigned garage spaces!
/u.realgeeks.media/larsonfineproperties/Logo_1-min.png)
Additional Information
- Subdivision
- Mercer
- Building Name
- Mercer A Condo
- Taxes
- $5307
- HOA Fee
- $849
- HOA Frequency
- Annually
- Condo Fee
- $725
- Interior Features
- Breakfast Area, Combination Dining/Living, Crown Moldings, Elevator, Entry Level Bedroom, Upgraded Countertops, Primary Bath(s), Window Treatments, Floor Plan - Traditional
- Amenities
- Club House, Common Grounds, Dining Rooms, Jog/Walk Path, Pool - Outdoor, Recreational Center, Reserved/Assigned Parking, Soccer Field, Swimming Pool, Tennis Courts, Volleyball Courts, Security, Boat Ramp, Lake, Meeting Room, Party Room
- School District
- Fairfax County Public Schools
- High School
- South Lakes
- Flooring
- Engineered Wood, Bamboo, Carpet, Ceramic Tile
- Garage
- Yes
- Garage Spaces
- 2
- Community Amenities
- Club House, Common Grounds, Dining Rooms, Jog/Walk Path, Pool - Outdoor, Recreational Center, Reserved/Assigned Parking, Soccer Field, Swimming Pool, Tennis Courts, Volleyball Courts, Security, Boat Ramp, Lake, Meeting Room, Party Room
- View
- Garden/Lawn
- Heating
- Central
- Heating Fuel
- Natural Gas
- Cooling
- Central A/C
- Utilities
- Cable TV Available
- Water
- Public
- Sewer
- Public Sewer
- Room Level
- Kitchen: Main, Bedroom 2: Main, Dining Room: Main, Primary Bedroom: Main, Living Room: Main
Mortgage Calculator
Listing courtesy of e Venture LLC. Contact: (703) 346-4133