American Dream Way, Reston, VA 20190
- $1,024,990
- 3
- BD
- 3
- BA
- 2,320
- SqFt




- List Price
- $1,024,990
- Price Change
- ▲ $15,000 1784099210
- Days on Market
- 320
- Status
- ACTIVE
- MLS#
- VAFX2267242
- Bedrooms
- 3
- Bathrooms
- 3
- Full Baths
- 2
- Half Baths
- 1
- Living Area
- 2,320
- Style
- Contemporary
- Year Built
- 2025
- County
- Fairfax
- School District
- Fairfax County Public Schools
Property Description
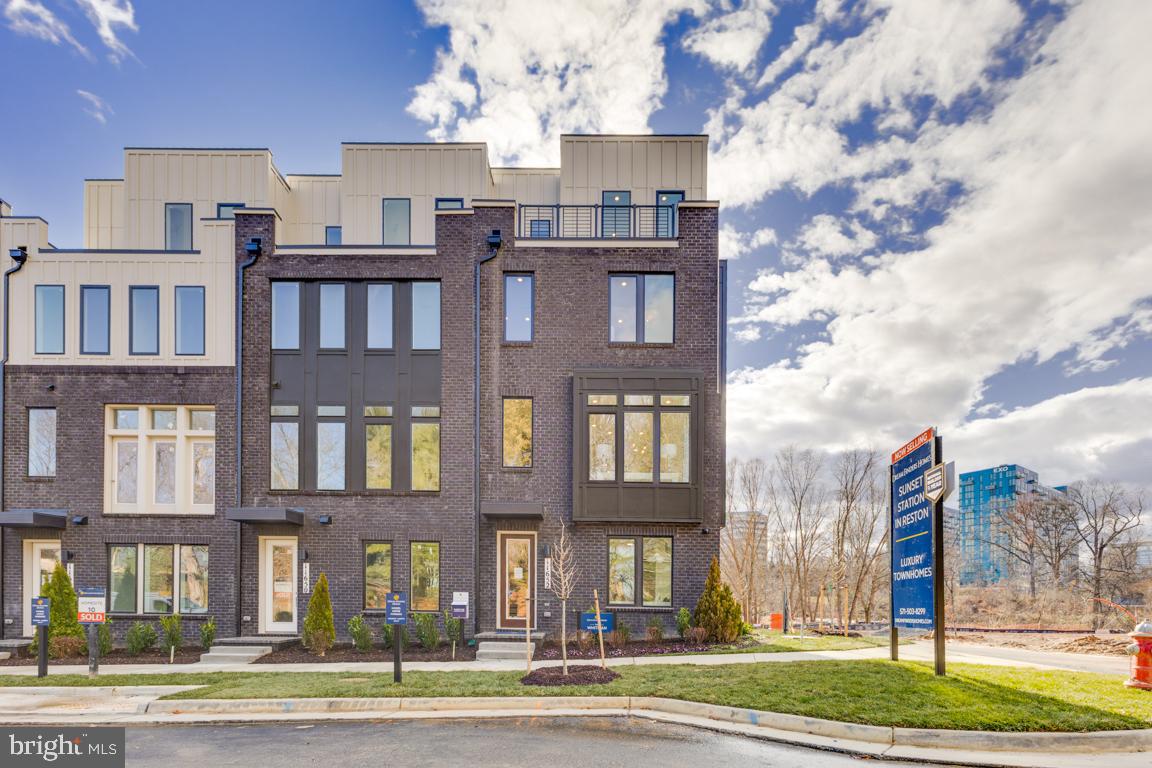
Welcome to Reston’s newest residential destination – Sunset Station! A serene, park-like setting with ponds, trees, water views, and trails that lead directly to the W&OD Trail. Walk to Reston Town Center, Plaza America, and the Metro stations! Discover refined townhome living in the Whitman floor plan—where thoughtful design meets modern convenience. The open-concept main floor features 10-foot ceilings, a large kitchen, dining, and living area—perfect for entertaining or relaxing—with optional upgrades like a fireplace and built-in coffee bar. Floor to ceiling casement windows overlook the outdoor living space, showcasing the signature Sky Lanai and open balcony. For even more flexibility, the plan offers an optional fourth-level loft with a rooftop terrace, ideal for a private retreat or hosting guests. A two-car garage loads in the rear, with plenty of street parking in the front. With high-end finishes and thoughtfully designed options throughout, the Whitman adapts seamlessly to your lifestyle. Ideal for anyone seeking low-maintenance luxury in a private, vibrant community.
/u.realgeeks.media/larsonfineproperties/Logo_1-min.png)
Additional Information
- Subdivision
- Sunset Station
- HOA Fee
- $230
- HOA Frequency
- Monthly
- Amenities
- Bike Trail, Common Grounds, Jog/Walk Path, Picnic Area, Tot Lots/Playground
- School District
- Fairfax County Public Schools
- Elementary School
- Lake Anne
- Middle School
- Hughes
- High School
- South Lakes
- Garage
- Yes
- Garage Spaces
- 2
- Community Amenities
- Bike Trail, Common Grounds, Jog/Walk Path, Picnic Area, Tot Lots/Playground
- Heating
- Programmable Thermostat
- Heating Fuel
- Natural Gas
- Cooling
- Central A/C, Energy Star Cooling System
- Water
- Public
- Sewer
- Public Sewer
- Room Level
- Dining Room: Main, Kitchen: Main, Great Room: Main
Mortgage Calculator
Listing courtesy of Pearson Smith Realty, LLC. Contact: listinginquires@pearsonsmithrealty.com