3529 Barkley Dr, Fairfax, VA 22031
- $2,250,000
- 5
- BD
- 6
- BA
- 4,912
- SqFt




- List Price
- $2,250,000
- Price Change
- ▼ $75,000 1780528470
- Days on Market
- 109
- Status
- ACTIVE UNDER CONTRACT
- MLS#
- VAFX2282952
- Bedrooms
- 5
- Bathrooms
- 6
- Full Baths
- 5
- Half Baths
- 1
- Living Area
- 4,912
- Lot Size (Acres)
- 0.89
- Style
- Craftsman, Traditional
- Year Built
- 2018
- County
- Fairfax
- School District
- Fairfax County Public Schools
Property Description
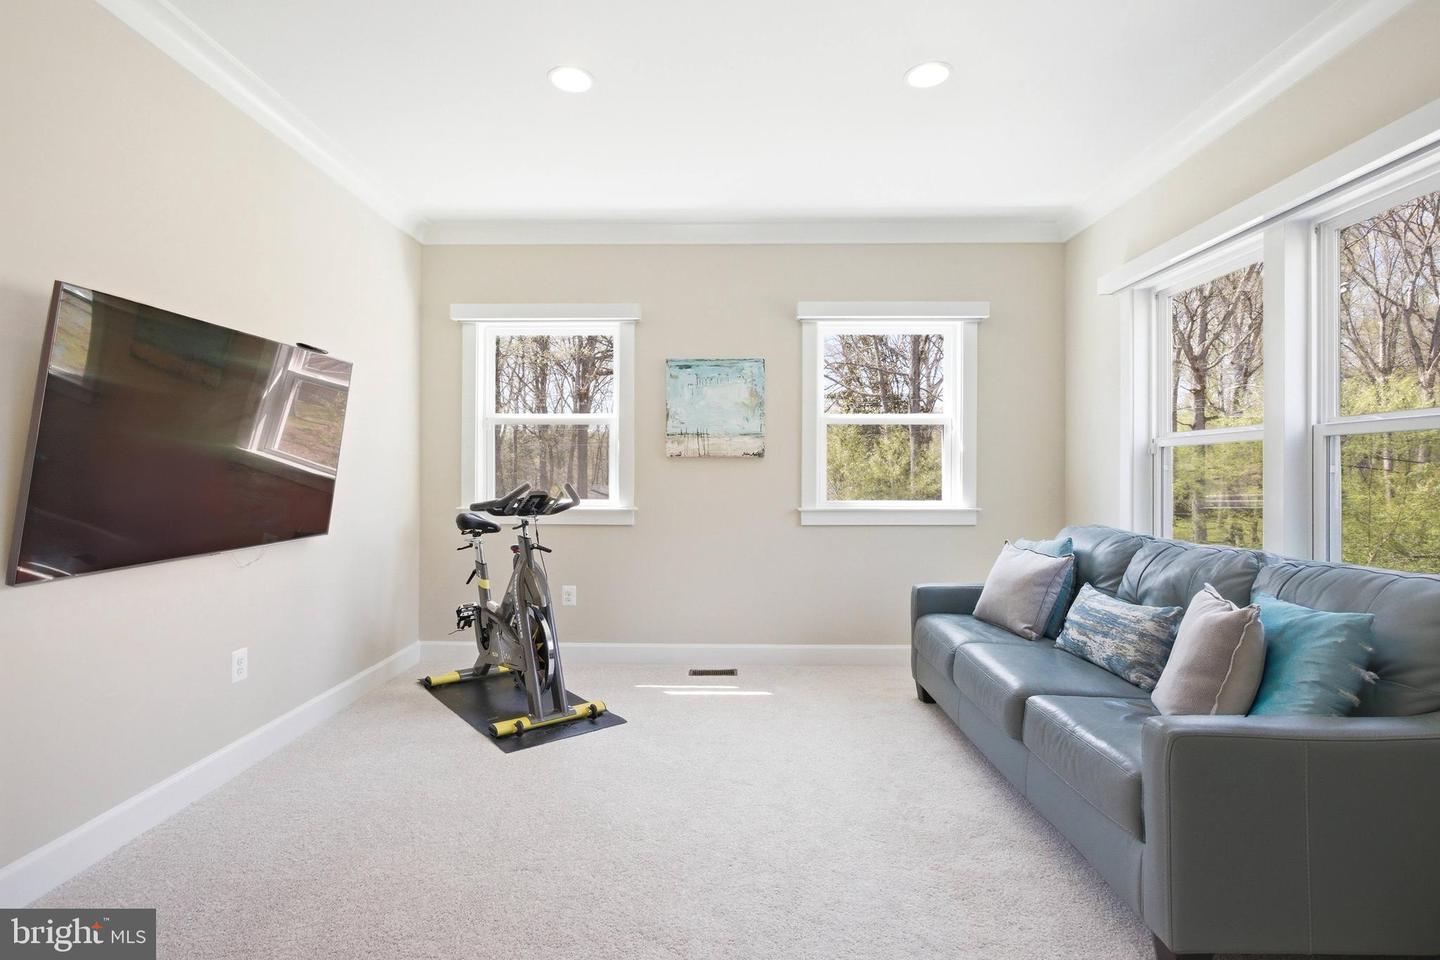
Welcome to a truly next-level living experience at 3529 Barkley Dr—an exceptional 2018 Stanley Martin-built custom smart home designed for modern luxury, seamless connectivity, and effortless entertaining. With over 6,000 finished square feet across four light-filled levels, this home blends cutting-edge technology with timeless elegance in one of Mantua’s most coveted settings, backing to serene trees. From the moment you step inside, soaring ceilings and rich Brazilian Tiger Cherry hardwood floors set the tone. Thoughtfully integrated smart home features put control at your fingertips, with iPads on every level. With hundreds of thousands of dollars of upgrades, the various apps manage Lutron window coverings, a 20-zone irrigation system, a HEOS server for inside/outside music, state-of-the-art security system, and a Kohler whole house generator (and more), creating a fully connected home experience tailored to you. The main level offers a perfect balance of function and flow. A private office with custom built-ins provides an ideal work-from-home retreat, while the open-concept living and dining spaces are designed for gathering and entertaining, anchored by a cozy gas fireplace. The gourmet kitchen is a true showpiece, featuring Miele appliances—including a steam oven—quartz countertops, a large island, and designer backsplash. The sunlit breakfast area opens to a screened porch and overlooks the backyard oasis. Step outside to your own private resort—a flat, fully fenced yard with lush grass supported by a 20-zone irrigation system. Enjoy summer days by the in-ground heated pool, host unforgettable evenings around the fire pit, or grill with ease in the built-in gas cooking area—this is outdoor living at its finest. Upstairs, the expansive primary suite is a luxurious retreat, complete with a spacious sleeping area, separate sitting room, and dual custom walk-in closets. The spa-inspired bath features a jetted tub, multi-head walk-in shower, and heated floors. Two additional bedrooms each offer en-suite baths with heated floors, bay windows with built-in seating, and custom closets. A conveniently located laundry room completes this level. The upper loft level adds incredible flexibility, with a bright bonus space perfect for a media room or gaming lounge, plus a fourth bedroom and full bath. The fully finished lower level is designed for everyday enjoyment and entertaining alike, featuring new luxury vinyl flooring, a sprawling rec room, and a stylish wet bar with dual beverage refrigerators, quartz counters, and backlit cabinetry. A fifth bedroom with a full bath and walk-in closet provides the perfect setup for guests, an au pair, or multi-generational living. The home’s AV and utility room houses the sophisticated systems that power this smart residence. Additional highlights include a spacious mudroom and a 3-car garage with electric vehicle charger readiness. Ideally located in the sought-after Mantua community, this home offers access to the Mantua ES, Frost MS, and Woodson HS pyramid, and is just minutes to Downtown Fairfax and the Mosaic District for shopping, dining, and entertainment. Commuters will appreciate easy access to Route 50, Little River Turnpike, and I-495, as well as the Vienna Metro station! This is more than a home—it’s a place where innovation, comfort, and style come together beautifully.
/u.realgeeks.media/larsonfineproperties/Logo_1-min.png)
Additional Information
- Subdivision
- Mantua
- Taxes
- $21542
- Interior Features
- Ceiling Fan(s), Window Treatments, Bathroom - Tub Shower, Bathroom - Walk-In Shower, Breakfast Area, Built-Ins, Carpet, Family Room Off Kitchen, Floor Plan - Open, Kitchen - Gourmet, Kitchen - Island, Primary Bath(s), Recessed Lighting, Sound System, Upgraded Countertops, Walk-in Closet(s), Wet/Dry Bar, Wood Floors, Bathroom - Jetted Tub, Dining Area
- School District
- Fairfax County Public Schools
- Elementary School
- Mantua
- Middle School
- Frost
- High School
- Woodson
- Fireplaces
- 1
- Fireplace Description
- Screen, Gas/Propane
- Flooring
- Hardwood, Carpet, Luxury Vinyl Plank
- Garage
- Yes
- Garage Spaces
- 3
- Exterior Features
- BBQ Grill
- Pool Description
- In Ground, Heated
- View
- Garden/Lawn
- Heating
- Forced Air, Zoned
- Heating Fuel
- Natural Gas
- Cooling
- Central A/C, Zoned
- Water
- Public
- Sewer
- Public Sewer
- Room Level
- Bedroom 4: Upper 2, Full Bath: Upper 2, Loft: Upper 2, Primary Bedroom: Upper 1, Primary Bathroom: Upper 1, Bedroom 2: Upper 1, Bathroom 2: Upper 1, Bedroom 3: Upper 1, Bathroom 3: Upper 1, Laundry: Upper 1, Foyer: Main, Office: Main, Dining Room: Main, Living Room: Main, Kitchen: Main, Breakfast Room: Main, Mud Room: Main, Half Bath: Main, Family Room: Lower 1, Bedroom 5: Lower 1, Full Bath: Lower 1, Game Room: Lower 1, Screened Porch: Main
- Basement
- Yes
Mortgage Calculator
Listing courtesy of eXp Realty LLC. Contact: 7034253582