14444 Cool Oak Ln, Centreville, VA 20121
- $349,900
- 3
- BD
- 2
- BA
- 1,302
- SqFt




- List Price
- $349,900
- Days on Market
- 211
- Status
- ACTIVE UNDER CONTRACT
- MLS#
- VAFX2284146
- Bedrooms
- 3
- Bathrooms
- 2
- Full Baths
- 2
- Living Area
- 1,302
- Style
- Colonial
- Year Built
- 1972
- County
- Fairfax
- School District
- Fairfax County Public Schools
Property Description
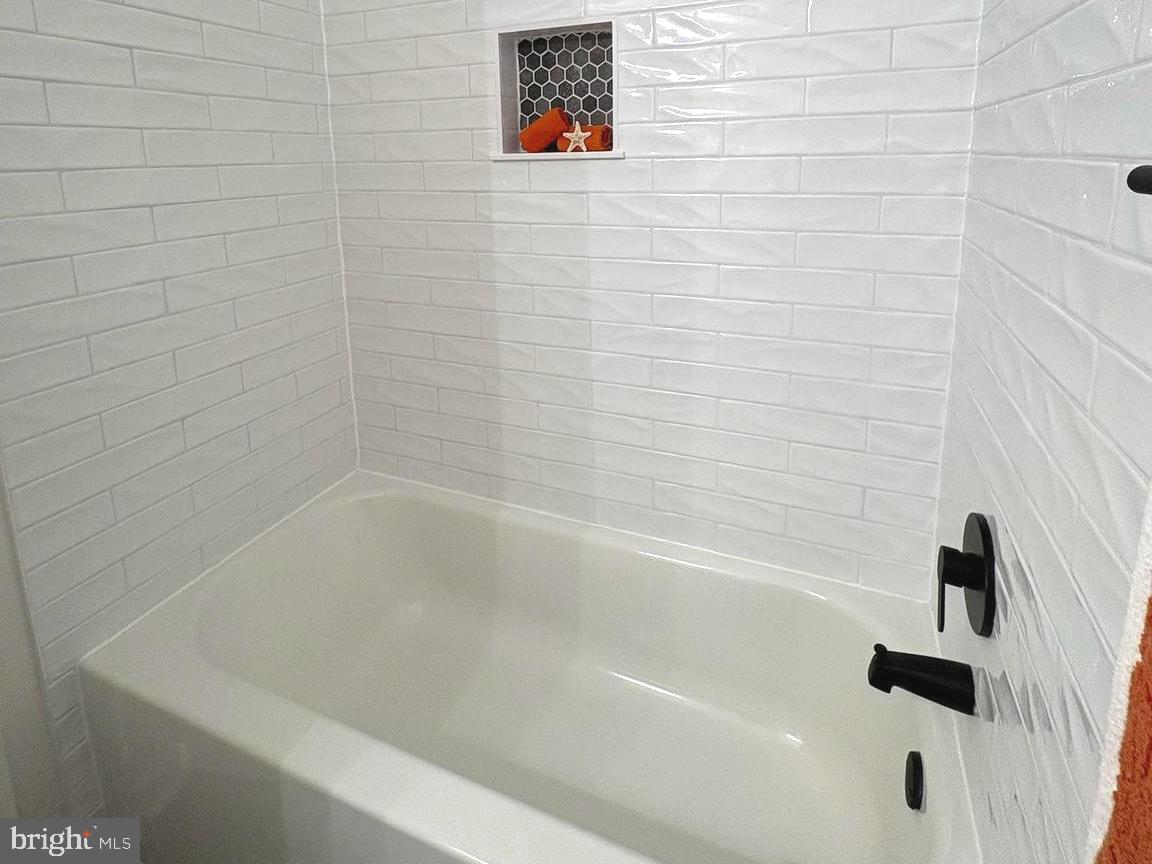
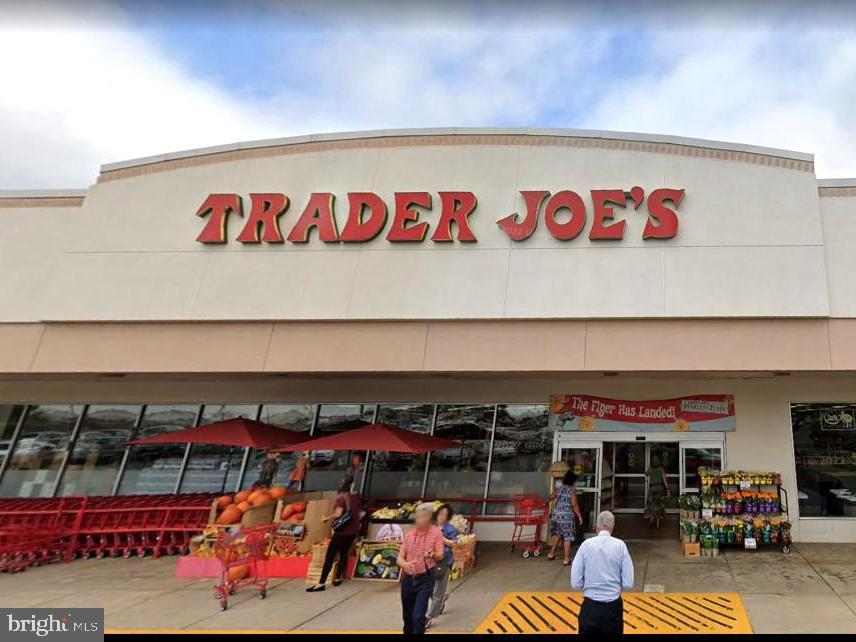
Beautifully updated ground-level 3BR / 2BA condo offering 1,302 sq ft of single-level living. This home is currently undergoing renovations and will feature all-new flooring, fresh paint throughout, fully renovated bathrooms, new countertops, and stainless steel appliances. The spacious layout offers comfortable living and dining areas, a refreshed kitchen with modern finishes, and a private ground-floor patio ideal for relaxing or entertaining. All three bedrooms are generously sized, and the washer and dryer convey for added convenience. Community amenities include a pool, assigned parking, and ample guest parking. Convenient to shopping, dining, parks, public transit and major commuter routes. Perfectly positions for commuters and active lifestyles: Minutes to I-66, Route 28, Route 29 & only 11 miles to Washington Dulles International Airport. An excellent opportunity for a first-time buyer, investor, or downsizer seeking updated, low-maintenance living. Condo fee includes Water, Security, Parking, trash removal, snow removal, community pool clubhouse and more. Renovations expected to be completed within approximately four weeks.
/u.realgeeks.media/larsonfineproperties/Logo_1-min.png)
Additional Information
- Subdivision
- The Meadows
- Building Name
- The Meadows Condo
- Taxes
- $3569
- Condo Fee
- $400
- Interior Features
- Bathroom - Tub Shower, Bathroom - Stall Shower, Bathroom - Walk-In Shower, Combination Kitchen/Dining, Entry Level Bedroom, Family Room Off Kitchen, Kitchen - Eat-In, Kitchen - Table Space, Upgraded Countertops
- Amenities
- Swimming Pool, Pool - Outdoor, Club House
- School District
- Fairfax County Public Schools
- Elementary School
- Centre Ridge
- Middle School
- Liberty
- High School
- Centreville
- Flooring
- Ceramic Tile, Luxury Vinyl Plank
- Community Amenities
- Swimming Pool, Pool - Outdoor, Club House
- Heating
- Forced Air
- Heating Fuel
- Natural Gas
- Cooling
- Central A/C
- Roof
- Asphalt
- Water
- Other
- Sewer
- Other
- Room Level
- Kitchen: Main, Family Room: Main, Foyer: Main
Mortgage Calculator
Listing courtesy of LPT Realty, LLC. Contact: 8773662213