12011 Meadowville Ct, Herndon, VA 20170
- $1,220,000
- 6
- BD
- 4
- BA
- 2,508
- SqFt








- List Price
- $1,220,000
- Days on Market
- 212
- Status
- ACTIVE
- MLS#
- VAFX2285512
- Bedrooms
- 6
- Bathrooms
- 4
- Full Baths
- 3
- Half Baths
- 1
- Living Area
- 2,508
- Lot Size (Acres)
- 0.45
- Style
- Colonial
- Year Built
- 1987
- County
- Fairfax
- School District
- Fairfax County Public Schools
Property Description
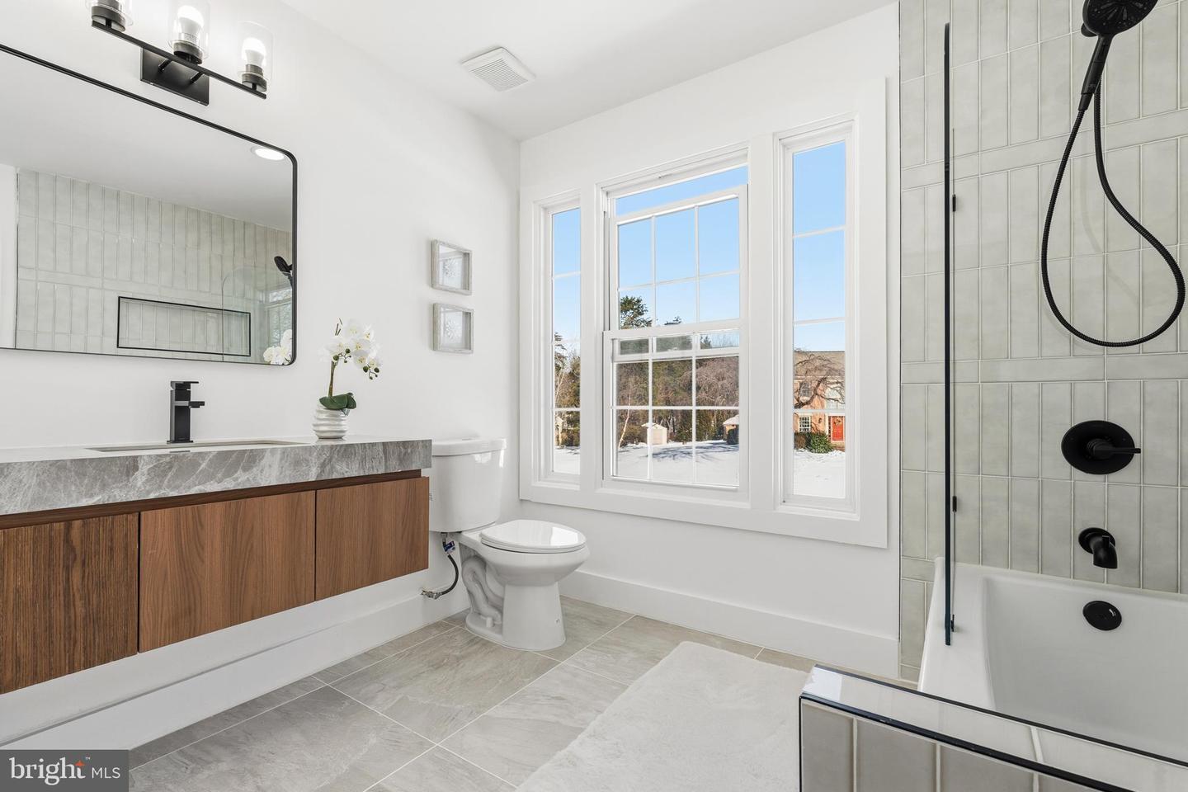
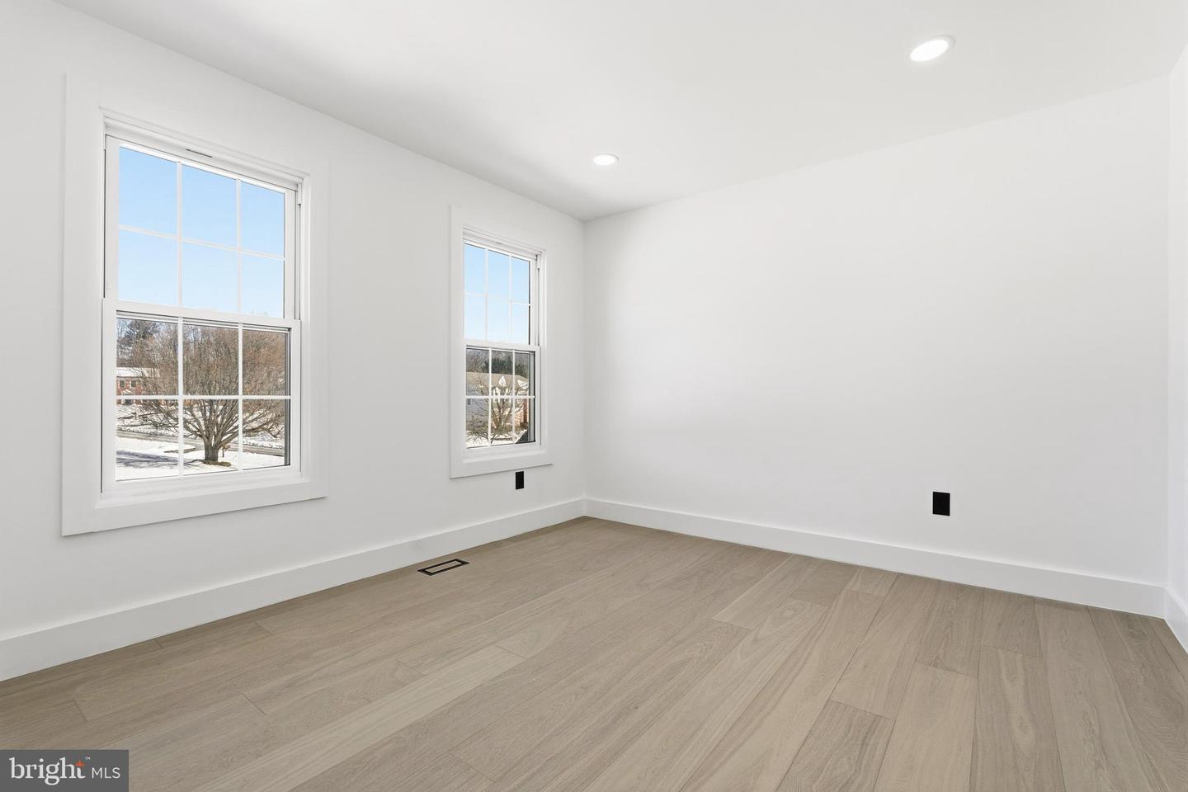
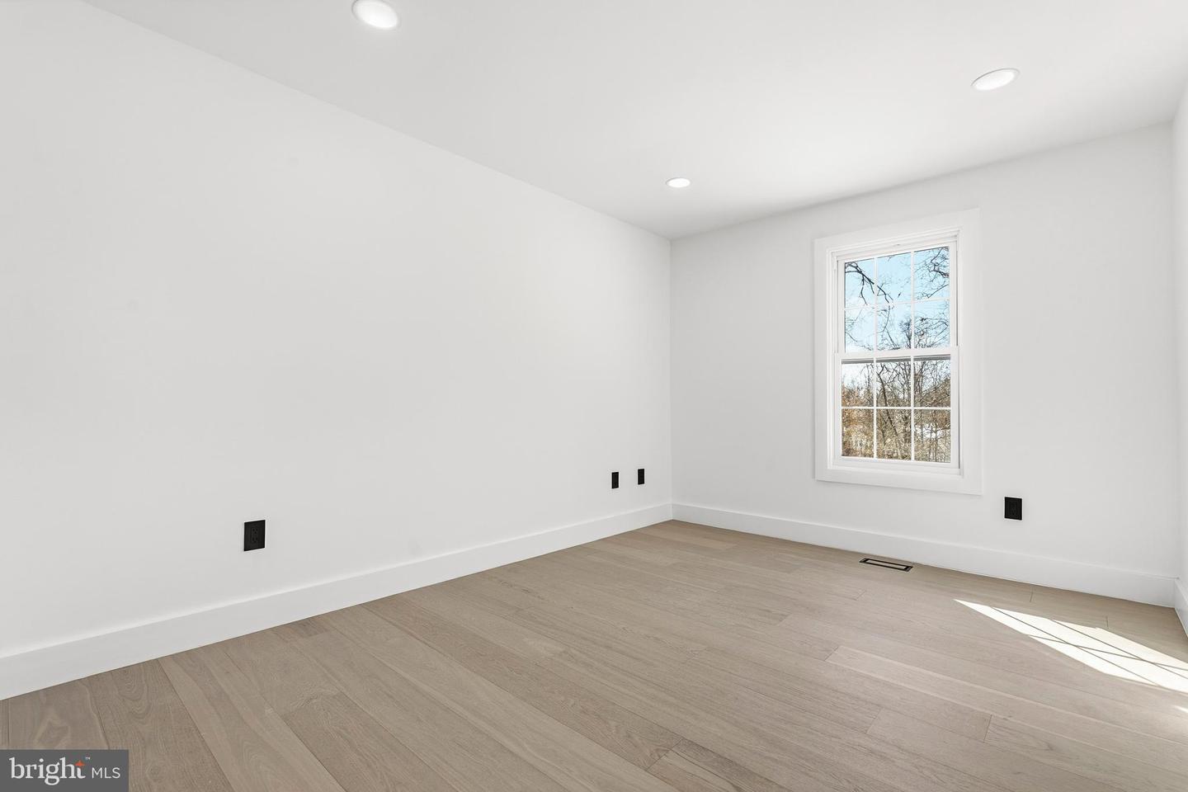
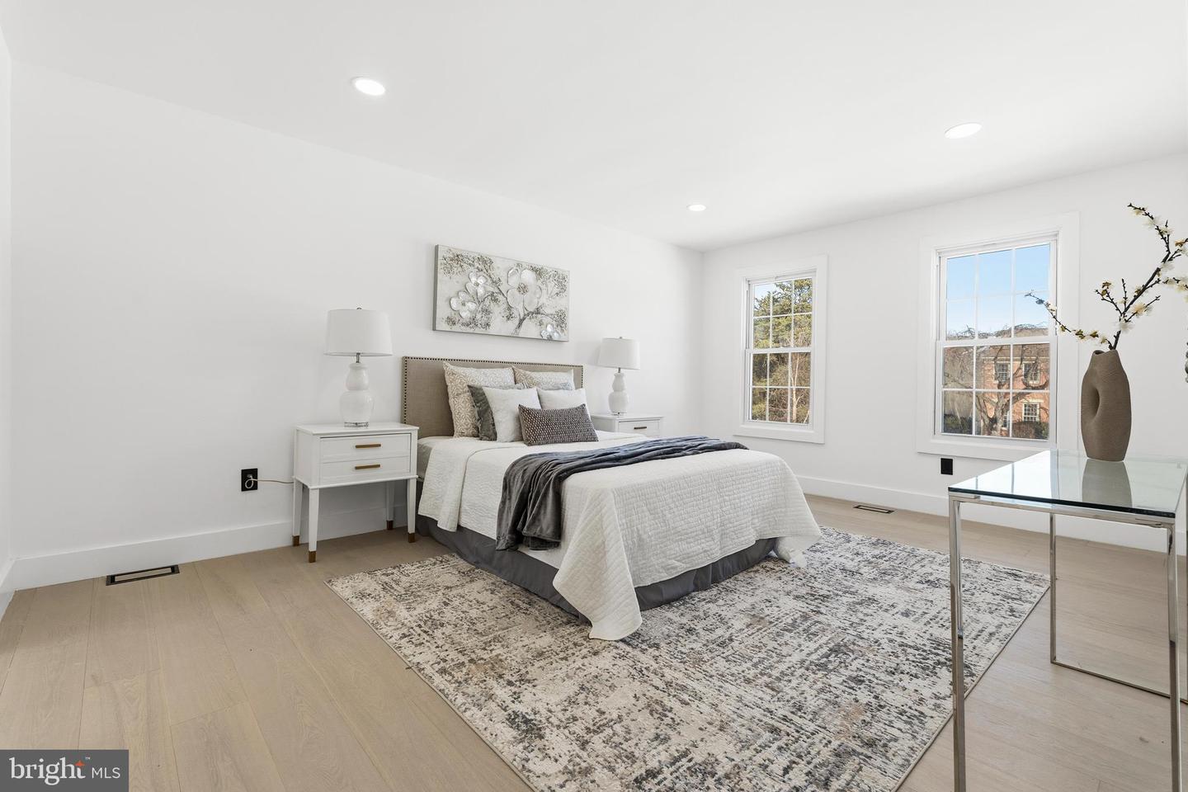
Fully renovated from top to bottom, this bright and stylish home offers modern updates and everyday comfort on a rare 0.45-acre lot. Features include a 2-car garage and a fully fenced, private backyard with a resort-style feel—perfect for relaxing or entertaining. Step inside to an open-concept layout where the home office/study and elegant half bath frame a light-filled living and dining space, anchored by a warm wood-burning fireplace and walls of windows. The chef’s kitchen is a showpiece with stainless steel appliances, striking white and oak cabinetry, skylights, and an abundance of natural light that creates an incredible cooking and entertaining vibe. Sliding doors lead to a newly painted deck and a massive, flat backyard—perfectly suited for a future basketball court, swimming pool, or even a private tennis court. Upstairs offers 4 spacious bedrooms and 2 full baths, including a serene primary suite with a soaking tub, glass-enclosed shower, walk-in closet, and additional closet. New railings, statement chandeliers, recessed lighting, wood floors, fresh paint, and all-new fixtures elevate every corner. The walk-out lower level is a destination of its own, featuring a huge recreation area, full bath, bedroom with separate access (ideal for guests, in-laws, or rental potential), a wet bar with wine cooler, and a flexible bonus room perfect for a gym, media room, playroom, or second office. Major systems including HVAC(2026), water heater(2026) are all updated, offering true peace of mind. Set in the highly desirable Shakewood community, known for its tree-lined streets, sidewalks, parks, and easy access to top schools, shopping, dining, and major commuter routes, this home offers both luxury living and unbeatable convenience. This is not just a renovation—it’s a complete lifestyle upgrade in one of the area’s most sought-after neighborhoods.
/u.realgeeks.media/larsonfineproperties/Logo_1-min.png)
Additional Information
- Subdivision
- Shaker Woods
- Taxes
- $9388
- HOA Fee
- $280
- HOA Frequency
- Annually
- Interior Features
- Bathroom - Soaking Tub, Bathroom - Tub Shower, Breakfast Area, Built-Ins, Ceiling Fan(s), Family Room Off Kitchen, Floor Plan - Traditional, Kitchen - Eat-In, Kitchen - Island, Primary Bath(s), Recessed Lighting, Walk-in Closet(s), Wood Floors
- School District
- Fairfax County Public Schools
- Elementary School
- Armstrong
- Middle School
- Herndon
- High School
- Herndon
- Fireplaces
- 1
- Fireplace Description
- Wood
- Flooring
- Hardwood
- Garage
- Yes
- Garage Spaces
- 2
- Heating
- Heat Pump(s)
- Heating Fuel
- Electric
- Cooling
- Ceiling Fan(s), Heat Pump(s)
- Roof
- Unknown
- Utilities
- Electric Available, Sewer Available, Water Available
- Water
- Public
- Sewer
- Public Sewer
- Room Level
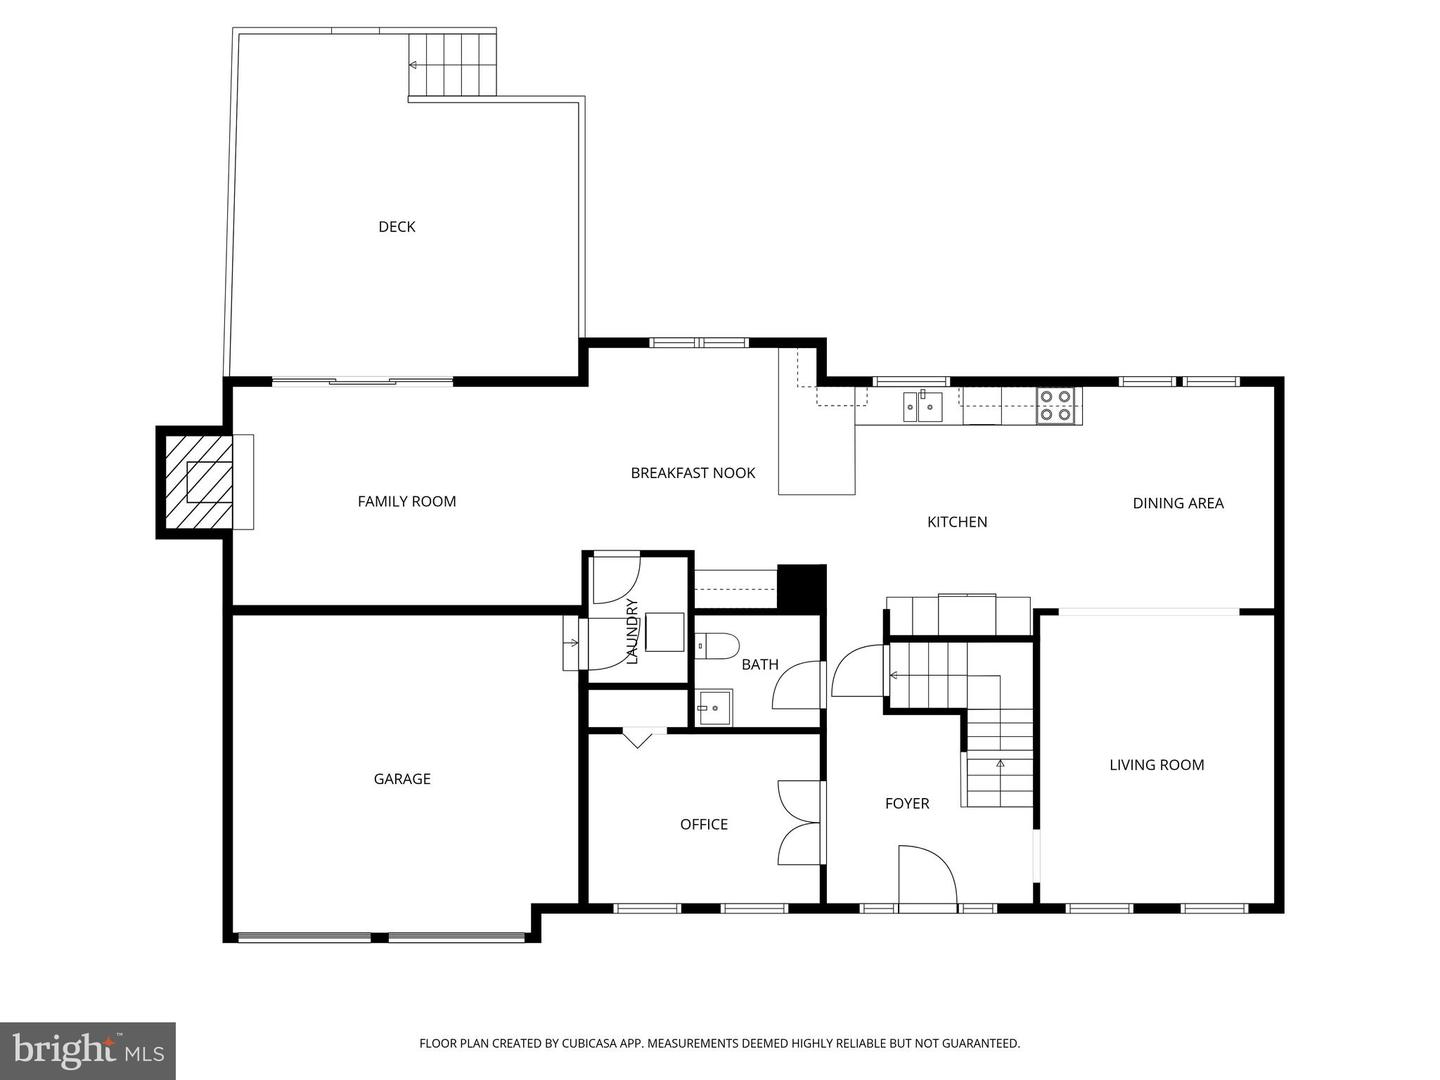
- Living Room: Main, Dining Room: Main, Great Room: Main, Kitchen: Main, Laundry: Main, Primary Bedroom: Upper 1, Primary Bathroom: Upper 1, Bedroom 2: Upper 1, Bedroom 3: Upper 1, Bedroom 4: Upper 1, Recreation Room: Lower 1, Bedroom 5: Lower 1, Bonus Room: Lower 1, Office: Main
- Basement
- Yes
Mortgage Calculator
Listing courtesy of Compass. Contact: (703) 310-6111