815 Branch Dr Unit #402, Herndon, VA 20170
- $399,900
- 2
- BD
- 2
- BA
- 1,299
- SqFt




- List Price
- $399,900
- Days on Market
- 37
- Status
- PENDING
- MLS#
- VAFX2288426
- Bedrooms
- 2
- Bathrooms
- 2
- Full Baths
- 2
- Living Area
- 1,299
- Style
- Traditional
- Year Built
- 2005
- County
- Fairfax
- School District
- Fairfax County Public Schools
Property Description
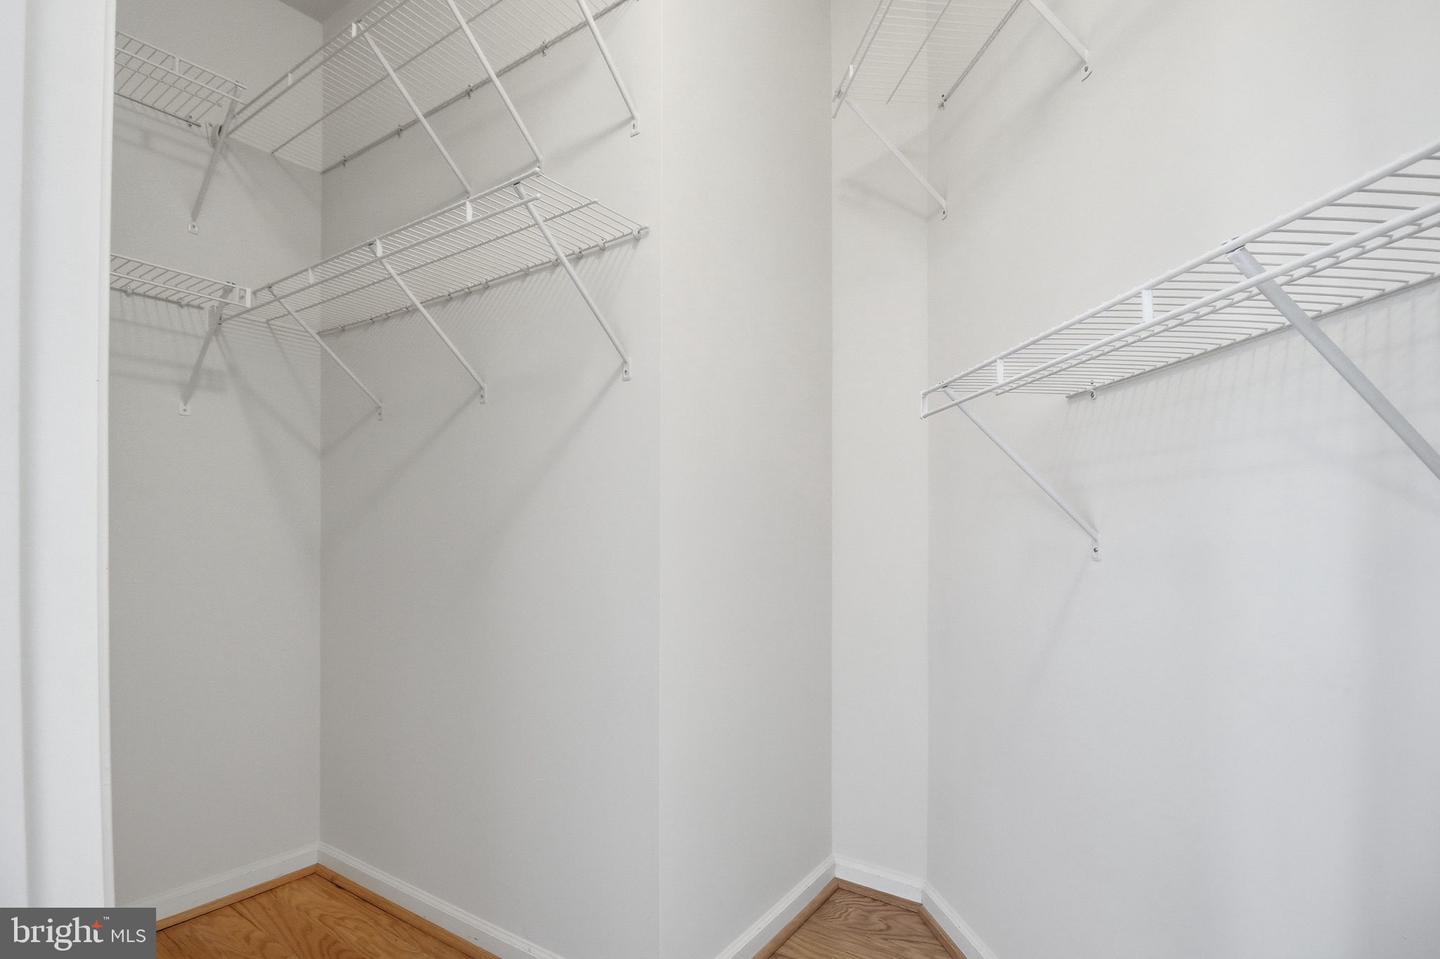
Beautiful top-floor 2 bedroom, 2 bathroom condo in the heart of historic downtown Herndon! Welcome home to this sun-filled, well-maintained top-floor condo offering nearly 1,300 square feet of stylish, comfortable living in a secure building that includes elevator access. Featuring an open layout with designer paint, hardwood flooring throughout, updated lighting, and a cozy electric fireplace, this home is both inviting and move-in ready. The spacious living and dining areas flow seamlessly to a covered balcony, where you can unwind while taking in charming views of downtown Herndon; perfect for morning coffee, evening relaxation, or enjoying the vibrant surroundings. From this top-floor vantage point, enjoy a unique perspective of the historic district and its lively atmosphere. The gourmet kitchen includes gas cooking, a breakfast bar, and ample cabinetry. Both bedrooms are generously sized, each with walk-in closets. The primary suite features an en-suite bath with a separate tub and shower, creating a true retreat. Additional highlights include high ceilings, crown molding, in-unit washer and dryer, abundant storage, and one reserved secure parking garage space plus ample guest parking. Recent upgrades include newer windows (2024), HVAC (2019), water heater (2019) and fresh paint throughout (2026). Located directly across the street from the Herndon Library, local brewery, and Town Green, with shops, restaurants, coffee spots, music, festivals, and entertainment just steps away. Enjoy direct access to the W&OD Trail, nearby parks, and quick connections to Reston, Tysons, DC, and the Silver Line Metro. Condo fees include water and trash. FHA and VA approved. A rare opportunity to own in one of downtown Herndon’s most desirable and walkable locations; this home is ready for its next owner.
/u.realgeeks.media/larsonfineproperties/Logo_1-min.png)
Additional Information
- Subdivision
- Fortnightly Square
- Building Name
- Fortnightly Square
- Taxes
- $5687
- Condo Fee
- $545
- Interior Features
- Kitchen - Gourmet, Breakfast Area, Dining Area, Primary Bath(s), Wood Floors, Floor Plan - Open, Bathroom - Soaking Tub, Bathroom - Walk-In Shower, Ceiling Fan(s), Combination Dining/Living, Crown Moldings, Recessed Lighting, Sprinkler System, Window Treatments, Bathroom - Tub Shower, Formal/Separate Dining Room, Walk-in Closet(s)
- Amenities
- Bike Trail, Common Grounds, Elevator
- School District
- Fairfax County Public Schools
- Elementary School
- Herndon
- Middle School
- Herndon
- High School
- Herndon
- Fireplaces
- 1
- Fireplace Description
- Electric, Corner
- Flooring
- Ceramic Tile, Hardwood
- Garage
- Yes
- Garage Spaces
- 1
- Community Amenities
- Bike Trail, Common Grounds, Elevator
- View
- City, Scenic Vista
- Heating
- Forced Air
- Heating Fuel
- Natural Gas
- Cooling
- Central A/C, Ceiling Fan(s)
- Water
- Public
- Sewer
- Public Sewer
- Room Level
- Primary Bedroom: Main, Foyer: Main, Living Room: Main, Dining Room: Main, Bedroom 2: Main, Kitchen: Main, Primary Bathroom: Main, Full Bath: Main, Laundry: Main
Mortgage Calculator
Listing courtesy of Homes TwentyOne Group, LLC. Contact: 7038508069