551 Florida Ave Unit #202, Herndon, VA 20170
- $294,900
- 2
- BD
- 2
- BA
- 1,351
- SqFt




- List Price
- $294,900
- Price Change
- ▼ $5,000 1783915013
- Days on Market
- 162
- Status
- ACTIVE UNDER CONTRACT
- MLS#
- VAFX2290798
- Bedrooms
- 2
- Bathrooms
- 2
- Full Baths
- 2
- Living Area
- 1,351
- Style
- Contemporary
- Year Built
- 1977
- County
- Fairfax
- School District
- Fairfax County Public Schools
Property Description
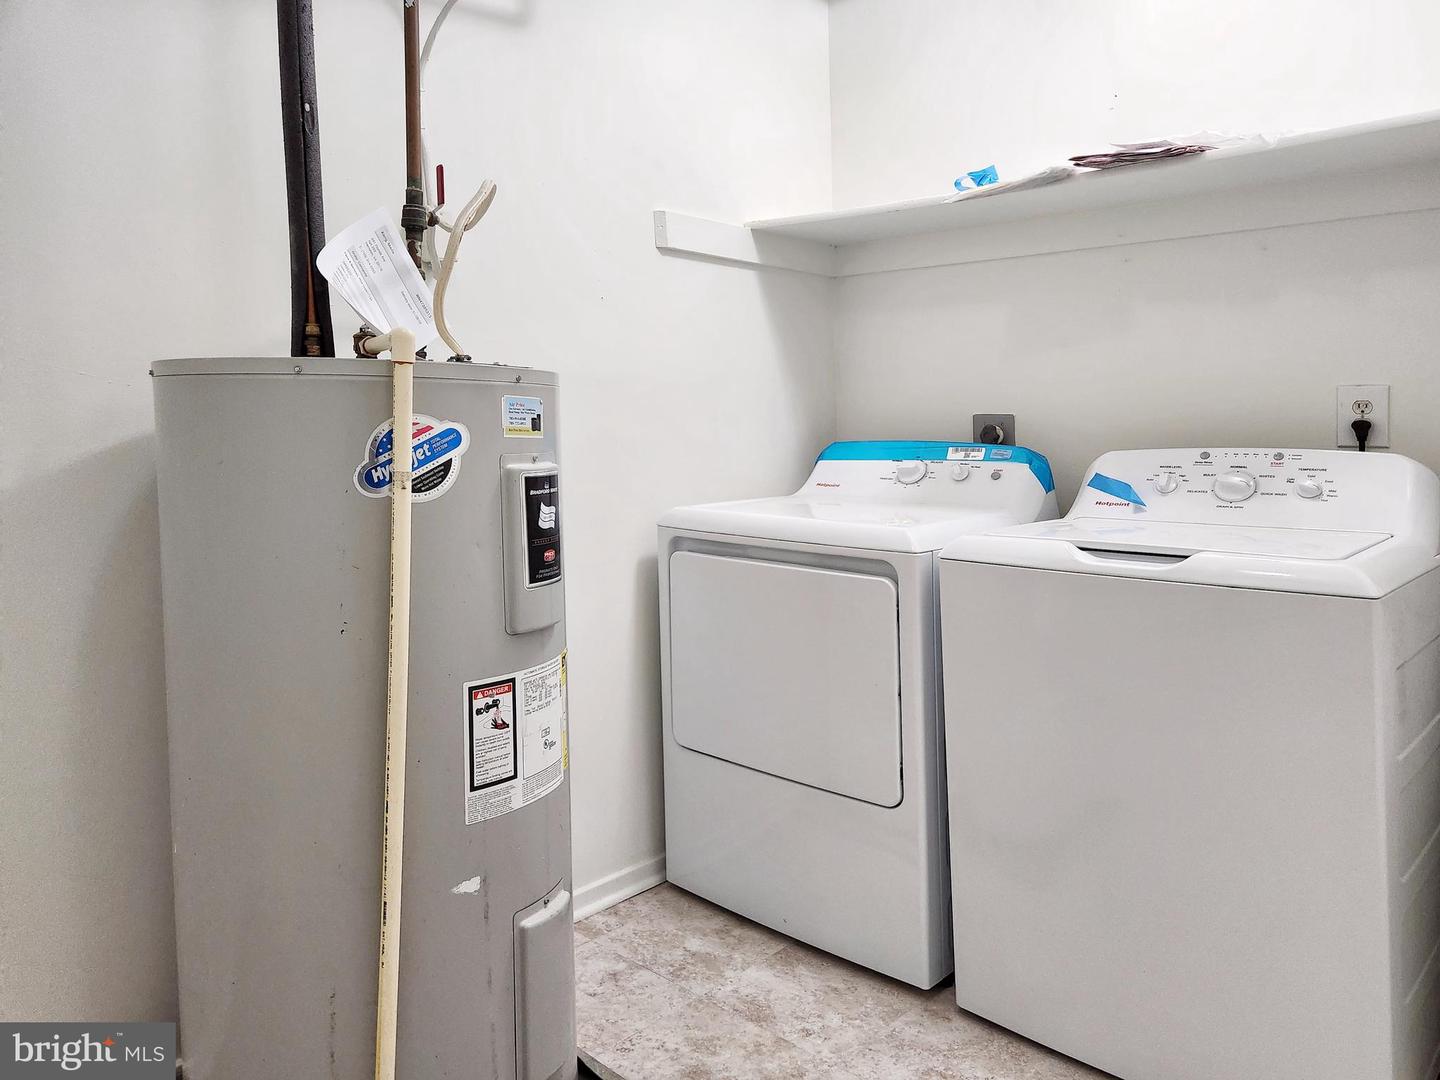
** Beautifully renovated top-floor condo (2nd floor) with no neighbors above, offering 2 bedrooms and 2 fully updated bathrooms! ** This bright and quiet home offers privacy and comfort in a desirable setting. ** The home features brand-new upgrades throughout, including fresh white paint, all new light fixtures including ceiling lights, and brand-new blinds in every room and breakfast area. ** The redesigned kitchen showcases all-new white cabinetry, elegant white quartz countertops, and brand-new white appliances—intentionally coordinated to create a clean, cohesive, and timeless look. Appliances include a new refrigerator, built-in microwave, dishwasher, and stove. ** Both bathrooms have been completely renovated with modern finishes. ** Additional highlights include a new HVAC system, in-unit new washer and new dryer. ** Wood flooring throughout (ceramic tile in kitchen), new flooring in the spacious laundry room. ** Breakfast Nook. Walk-in closet in primary bedroom. ** One assigned parking space(51E) conveys, with ample additional parking available for a second vehicle and guests. Community amenities include a swimming pool. ** Conveniently located near shopping centers, parks, hospitals, major commuter routes, and the airport. ** Enjoy serene tree-lined views from the bedrooms and private balcony, offering a peaceful and scenic backdrop to this beautifully updated home.
/u.realgeeks.media/larsonfineproperties/Logo_1-min.png)
Additional Information
- Subdivision
- Jefferson Mews
- Building Name
- Jefferson Mews
- Taxes
- $4077
- Condo Fee
- $551
- Interior Features
- Bathroom - Tub Shower, Ceiling Fan(s), Dining Area, Floor Plan - Open, Formal/Separate Dining Room, Primary Bath(s), Walk-in Closet(s), Wood Floors
- Amenities
- Common Grounds, Pool - Outdoor
- School District
- Fairfax County Public Schools
- Community Amenities
- Common Grounds, Pool - Outdoor
- Heating
- Heat Pump(s)
- Heating Fuel
- Electric
- Cooling
- Ceiling Fan(s), Heat Pump(s)
- Water
- Public
- Sewer
- Public Sewer
- Room Level
- Dining Room: Main, Kitchen: Main, Utility Room: Main, Living Room: Main, Primary Bedroom: Main, Bedroom 2: Main, Laundry: Main, Primary Bathroom: Main, Bathroom 2: Main
Mortgage Calculator
Listing courtesy of Hyundai Realty. Contact: