2226 Gunsmith Sq, Reston, VA 20191
- $449,900
- 2
- BD
- 3
- BA
- 1,232
- SqFt




- List Price
- $449,900
- Price Change
- ▼ $50,000 1784352540
- Days on Market
- 90
- Status
- ACTIVE UNDER CONTRACT
- MLS#
- VAFX2291462
- Bedrooms
- 2
- Bathrooms
- 3
- Full Baths
- 2
- Half Baths
- 1
- Living Area
- 1,232
- Lot Size (Acres)
- 0.03
- Style
- Traditional
- Year Built
- 1976
- County
- Fairfax
- School District
- Fairfax County Public Schools
Property Description
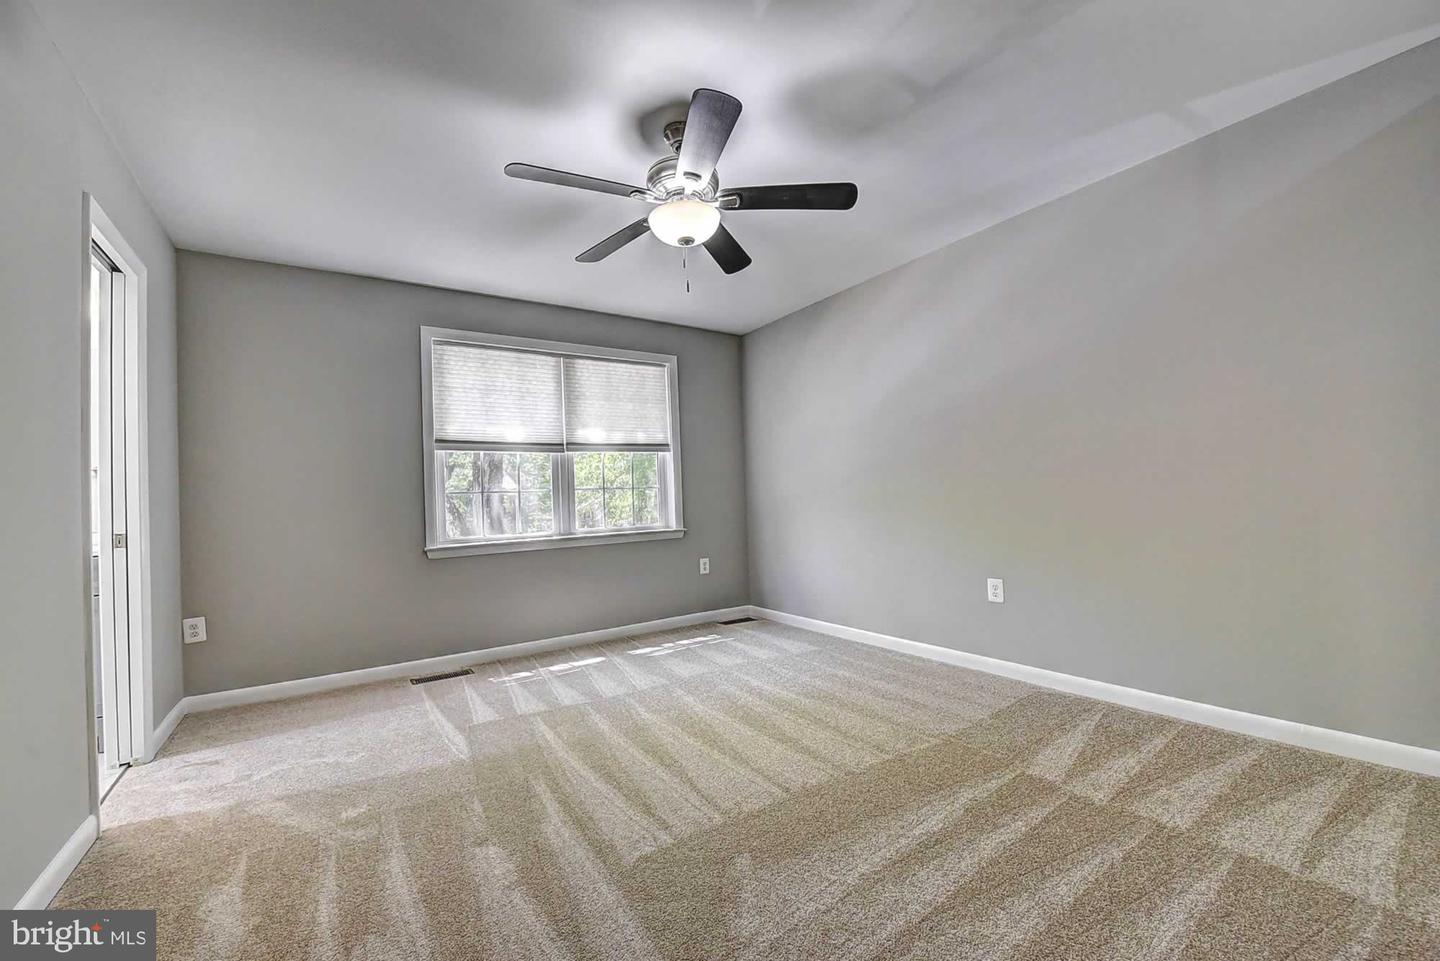
New HVAC unit installed on Tuesday, June 30th. All major systems are new or like new in this home! Priced below Market-Sellers are Motivated to sell this home! All offers will be reviewed at noon on 7/20. This original three-bedroom, one-full bath townhouse included 1 primary suite and 2 very undersized secondary bedrooms all sharing a single bathroom. In 2020, this home was converted into a thoughtfully designed two-bedroom layout with dual master suites each with its own full bathroom, enhancing livability. The original small, impractical bedrooms were cramped and underutilized – now you have two spacious private retreats offering comfort and functionality. This model improves daily flow, reduces shared-space conflicts, and elevates this home’s overall appeal. If you are seeking to prioritize quality of space over quantity of rooms, this home is a must see. Nestled in the heart of Reston, this beautifully renovated townhouse offers a perfect blend of modern and traditional charm. As you step inside, you are greeted by an inviting atmosphere that flows seamlessly throughout the 1,232 square feet of living space. The open-concept layout is perfect for both entertaining and everyday living, allowing natural light to illuminate the interiors. The living area is ideal for cozy gatherings or quiet evenings at home. The kitchen, which is always the “heart of the home” features stainless steel appliances that include a built-in microwave, dishwasher, and electric oven/range. The convenience of a new stacked washer and dryer on the main floor adds to the ease of living. Step outside to your private backyard which backs to common area for additional privacy. This home is not just a place to live; it's a lifestyle choice. Enjoy the vibrant community of Reston, with its array of amenities and recreational opportunities just moments away. Whether you're exploring local parks, dining at nearby restaurants, or enjoying community events, this location offers something for everyone. Experience the perfect blend of luxury, comfort, and convenience in this stunning townhouse. It's more than just a home; it's a sanctuary where you can create lasting memories. Don't miss the opportunity to make this exquisite property your own.
/u.realgeeks.media/larsonfineproperties/Logo_1-min.png)
Additional Information
- Subdivision
- Reston
- Taxes
- $5809
- HOA Fee
- $890
- HOA Frequency
- Annually
- School District
- Fairfax County Public Schools
- Heating
- Heat Pump(s)
- Heating Fuel
- Electric
- Cooling
- Heat Pump(s)
- Roof
- Asphalt
- Utilities
- Electric Available, Natural Gas Available, Water Available
- Water
- Public
- Sewer
- Public Sewer
- Room Level
- Foyer: Main, Family Room: Main, Kitchen: Main, Other: Main, Half Bath: Main, Primary Bedroom: Upper 1, Primary Bathroom: Upper 1, Bedroom 2: Upper 1, Bathroom 2: Upper 1
Mortgage Calculator
Listing courtesy of Samson Properties. Contact: 7033788810