11311 Handlebar Rd, Reston, VA 20191
- $975,000
- 4
- BD
- 3
- BA
- 2,930
- SqFt






- List Price
- $975,000
- Days on Market
- 25
- Status
- PENDING
- MLS#
- VAFX2292386
- Bedrooms
- 4
- Bathrooms
- 3
- Full Baths
- 2
- Half Baths
- 1
- Living Area
- 2,930
- Lot Size (Acres)
- 0.37
- Style
- Colonial
- Year Built
- 1971
- County
- Fairfax
- School District
- Fairfax County Public Schools
Property Description
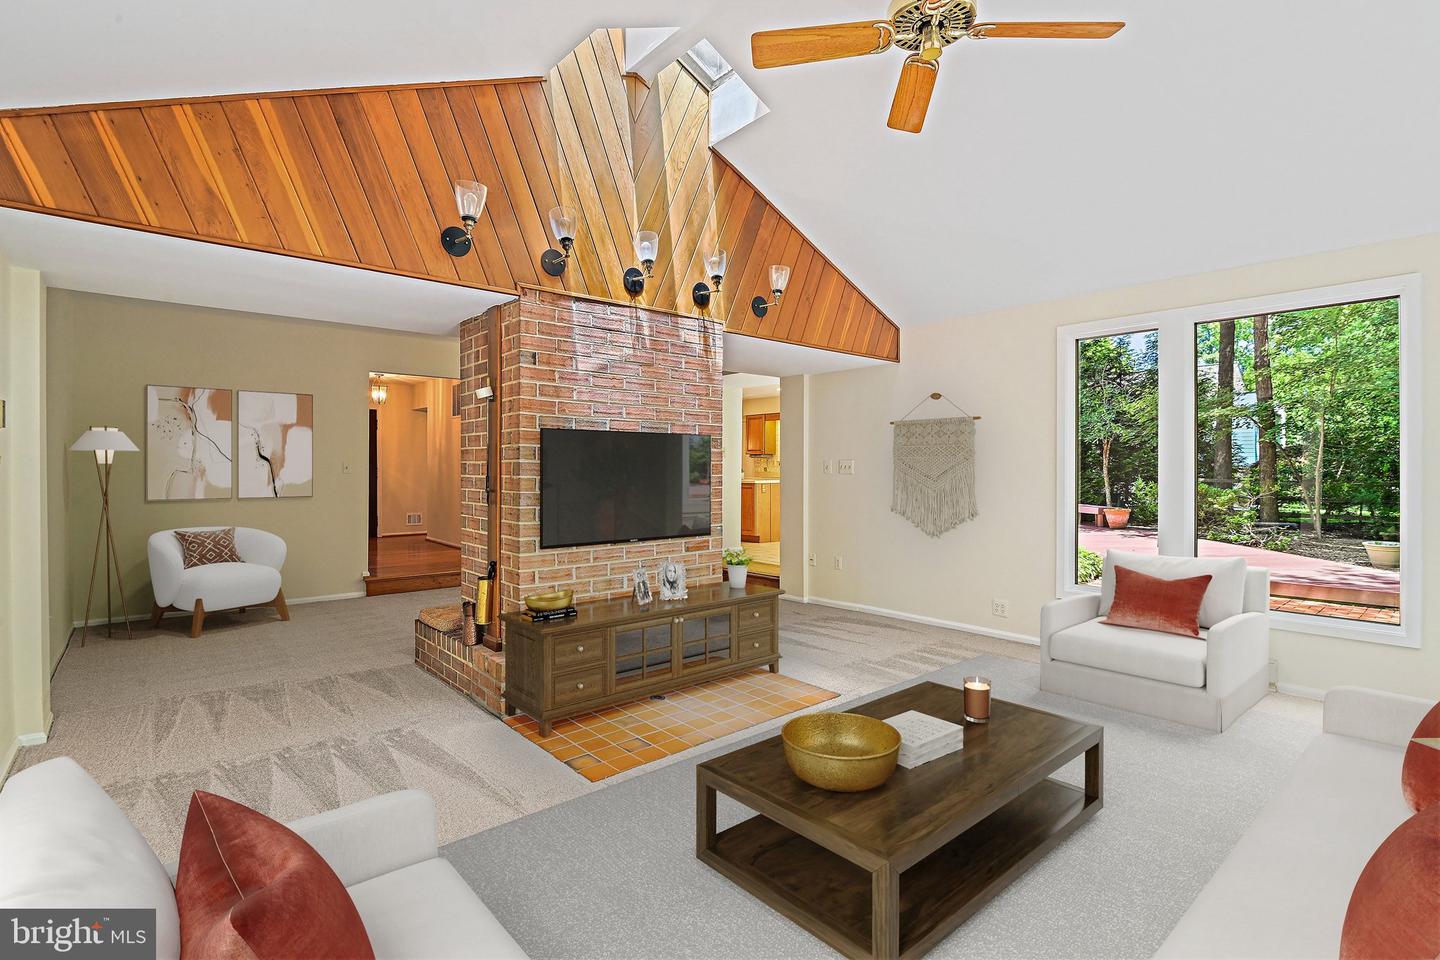
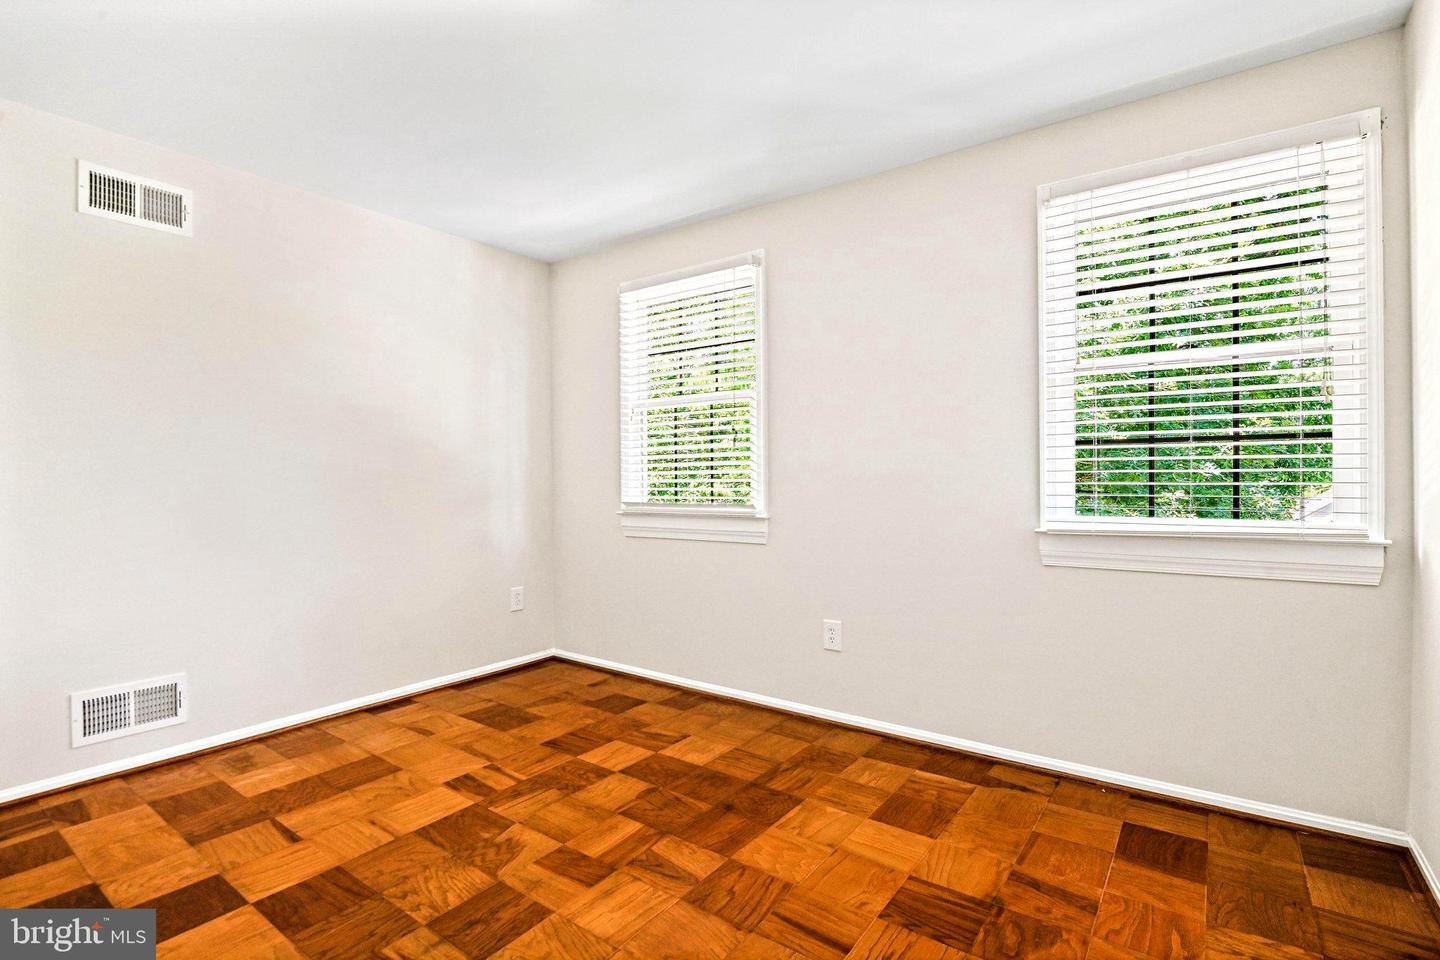
Welcome Home to this Charming Colonial Nestled in a Large Cul-de-Sac Offering Landscaped Gardens and Beautiful Birdsong! This Large Home has "Flow" and is an Entertainer's Dream. Upon Entering the Foyer, you're Greeted by Rich Hardwood Flooring! Find a Beautiful Dining Room to your Left and the FR/Sunroom with Fireplace Straight Ahead! Again, to the Left is a Large Eat-In Kitchen w/Island, SS Appliances, and Washer & Dryer/Pantry (in Closet). Kitchen has All-Important Access to Garage, DR, Brick Patio out Back and the Family/Sunroom. Enjoy your Morning Coffee seated in front of the Sunny, Expansive Windows! Guests can easily Walk from the Kitchen to the Huge Deck and Brick Patio to Find the Chef at the Grill! The Family Room/Sunroom is Breathtaking! In Cooler Weather, Grab a Book from the Shelf and Enjoy a Fire while sitting in the Cozy "Den" Area or Lounge in Sunlight while Enjoying Nature all Around You! Check out the Ball Game on TV or Sit and Knit! The Living Room is to the Right of the Foyer. It's Large Enough for a Piano/Organ and has French Door Access to a Lovely, Quiet & Private, Slate Patio. Head Upstairs to the Large, Sunny, Primary Bedroom at the End of the Hall! Enjoy the Custom, En Suite Bathroom featuring a Dual Vanity with Gorgeous Marble Counters, Marble Surround Walk-In Shower w/Seat, A Vanity Table for Primping and a Large Walk-In Closet! There is Another Closet in the BR. The Entire top Floor Features Parquet Hardwood Flooring and 3 More Bedrooms as Well as a Large Hall Closet and Full Hallway Bathroom! From the Main Floor, Access the Full Basement (Door Before Entering the LR) where there's yet another Washer & Dryer! This Space Awaits a Creative Owner who has Visions of Finishing this level to Add to the Existing Finished 2,930 sq/ft. Above! Note: The Two Car Garage with Automatic Door Opener has a Newly Finished Floor to Keep your Tires Clean & Pristine! There is another Refrigerator and Moveable Shelving for all your Entertainment Needs. You'll Love the Beautiful, Large 1/3 Acre Lot featuring an Inground Sprinkler System! The Space is Truly a Gardener's Dream...Fashion it the Way you See Fit with a Grassy Section for Badminton, Corn Hole, or Croquet and Other Areas for Pollinators like Hummingbirds and Butterflies. The Sights and Sounds of Nature in this Quiet, Friendly Neighborhood is Not to Be Missed! COME SEE ME!
/u.realgeeks.media/larsonfineproperties/Logo_1-min.png)
Additional Information
- Subdivision
- Reston
- Taxes
- $9735
- HOA Fee
- $890
- HOA Frequency
- Annually
- Interior Features
- Floor Plan - Traditional, Kitchen - Eat-In, Bathroom - Soaking Tub, Bathroom - Walk-In Shower, Built-Ins, Carpet, Ceiling Fan(s), Crown Moldings, Family Room Off Kitchen, Formal/Separate Dining Room, Kitchen - Island, Pantry, Primary Bath(s), Recessed Lighting, Walk-in Closet(s), Window Treatments, Wood Floors
- Amenities
- Basketball Courts, Bike Trail, Common Grounds, Community Center, Jog/Walk Path, Recreational Center, Swimming Pool, Tennis Courts, Tot Lots/Playground, Water/Lake Privileges
- School District
- Fairfax County Public Schools
- Elementary School
- Hunters Woods
- Middle School
- Hughes
- High School
- South Lakes
- Fireplaces
- 1
- Fireplace Description
- Brick, Fireplace - Glass Doors, Mantel(s), Wood
- Flooring
- Wood, Carpet, Ceramic Tile
- Garage
- Yes
- Garage Spaces
- 2
- Community Amenities
- Basketball Courts, Bike Trail, Common Grounds, Community Center, Jog/Walk Path, Recreational Center, Swimming Pool, Tennis Courts, Tot Lots/Playground, Water/Lake Privileges
- View
- Garden/Lawn, Trees/Woods, Street
- Heating
- Forced Air
- Heating Fuel
- Natural Gas
- Cooling
- Central A/C
- Roof
- Composite
- Water
- Public
- Sewer
- Other
- Room Level
- Primary Bedroom: Upper 1, Primary Bathroom: Upper 1, Bedroom 2: Upper 1, Bedroom 3: Upper 1, Bedroom 4: Upper 1, Bathroom 2: Upper 1, Foyer: Main, Living Room: Main, Dining Room: Main, Kitchen: Main, Half Bath: Main, Basement: Lower 1, Sun/Florida Room: Main, Other: Upper 1, Basement: Lower 1
- Basement
- Yes
Mortgage Calculator
Listing courtesy of Century 21 Redwood Realty. Contact: (703) 359-7800