704 Alabama Dr, Herndon, VA 20170
- $649,900
- 3
- BD
- 2
- BA
- 1,151
- SqFt




- List Price
- $649,900
- Price Change
- ▼ $34,100 1781712739
- Days on Market
- 86
- Status
- ACTIVE
- MLS#
- VAFX2292514
- Bedrooms
- 3
- Bathrooms
- 2
- Full Baths
- 2
- Living Area
- 1,151
- Lot Size (Acres)
- 0.25
- Style
- Split Level
- Year Built
- 1960
- County
- Fairfax
- School District
- Fairfax County Public Schools
Property Description
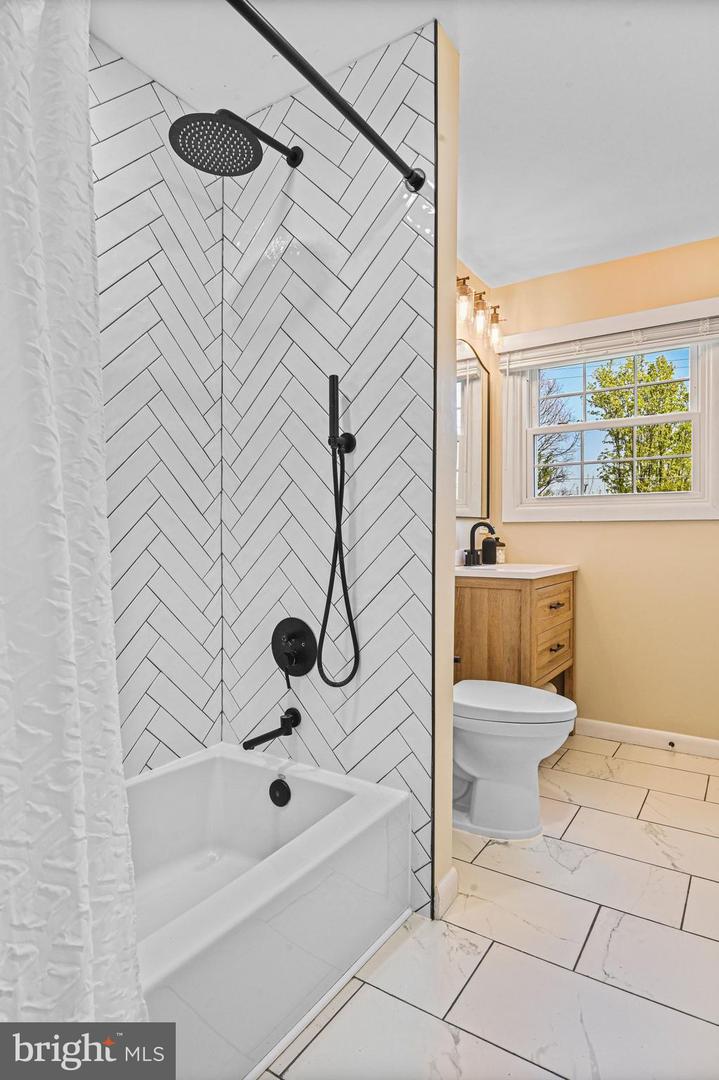
Back to active due to buyer financing falling through. NO HOA! 1504 square feet. RARE quarter acre lot with room to expand or add an ADU (after new ADU rule is passed). WALKABLE to Metro and W & OD Trail! Minutes to Reston Town Center! Charming, updated home in the heart of Herndon! Recent renovations include a beautifully remodeled kitchen with walls removed to create a bright open-concept floor plan. The spacious kitchen features a large center island, modern finishes, and excellent flow into the main living area — ideal for everyday living and entertaining. The home includes the convenience of two full baths. Both bathrooms are fully renovated with modern finishes! Situated on a generous lot with a large yard, providing great outdoor space for relaxing, play, or future possibilities. Deck, screened porch, and shed are fantastic additions the outdoor space. The freshly poured gravel driveway gives it a crisp, clean look and feel! Enjoy NO HOA and ample parking. Located in a highly walkable neighborhood close to downtown Herndon, Reston Town Center, shopping, dining, parks, and major commuter routes. Easy access to Dulles Airport and the Silver Line Metro. Newer HVAC replaced in the last 3 years and water heater within the last year. Lower level has a massive room which could also be used as an additional bedroom. This is a neighborhood standout!
/u.realgeeks.media/larsonfineproperties/Logo_1-min.png)
Additional Information
- Subdivision
- Chandon
- Taxes
- $7598
- Interior Features
- Wood Floors, Floor Plan - Open, Kitchen - Island
- School District
- Fairfax County Public Schools
- High School
- Herndon
- Heating
- Heat Pump(s)
- Heating Fuel
- Natural Gas
- Cooling
- Central A/C
- Water
- Public
- Sewer
- Public Sewer
- Room Level
- Living Room: Main, Dining Room: Main, Game Room: Lower 1, Primary Bedroom: Upper 1, Kitchen: Main, Bedroom 3: Upper 1, Bedroom 2: Upper 1, Utility Room: Lower 1
- Basement
- Yes
Mortgage Calculator
Listing courtesy of KW United. Contact: 7035331500