9720 Five Oaks Rd, Fairfax, VA 22031
- $1,150,000
- 6
- BD
- 5
- BA
- 3,470
- SqFt








- List Price
- $1,150,000
- Days on Market
- 103
- Status
- ACTIVE UNDER CONTRACT
- MLS#
- VAFX2297486
- Bedrooms
- 6
- Bathrooms
- 5
- Full Baths
- 4
- Half Baths
- 1
- Living Area
- 3,470
- Lot Size (Acres)
- 0.35000000000000003
- Style
- Craftsman
- Year Built
- 1984
- County
- Fairfax
- School District
- Fairfax County Public Schools
Property Description
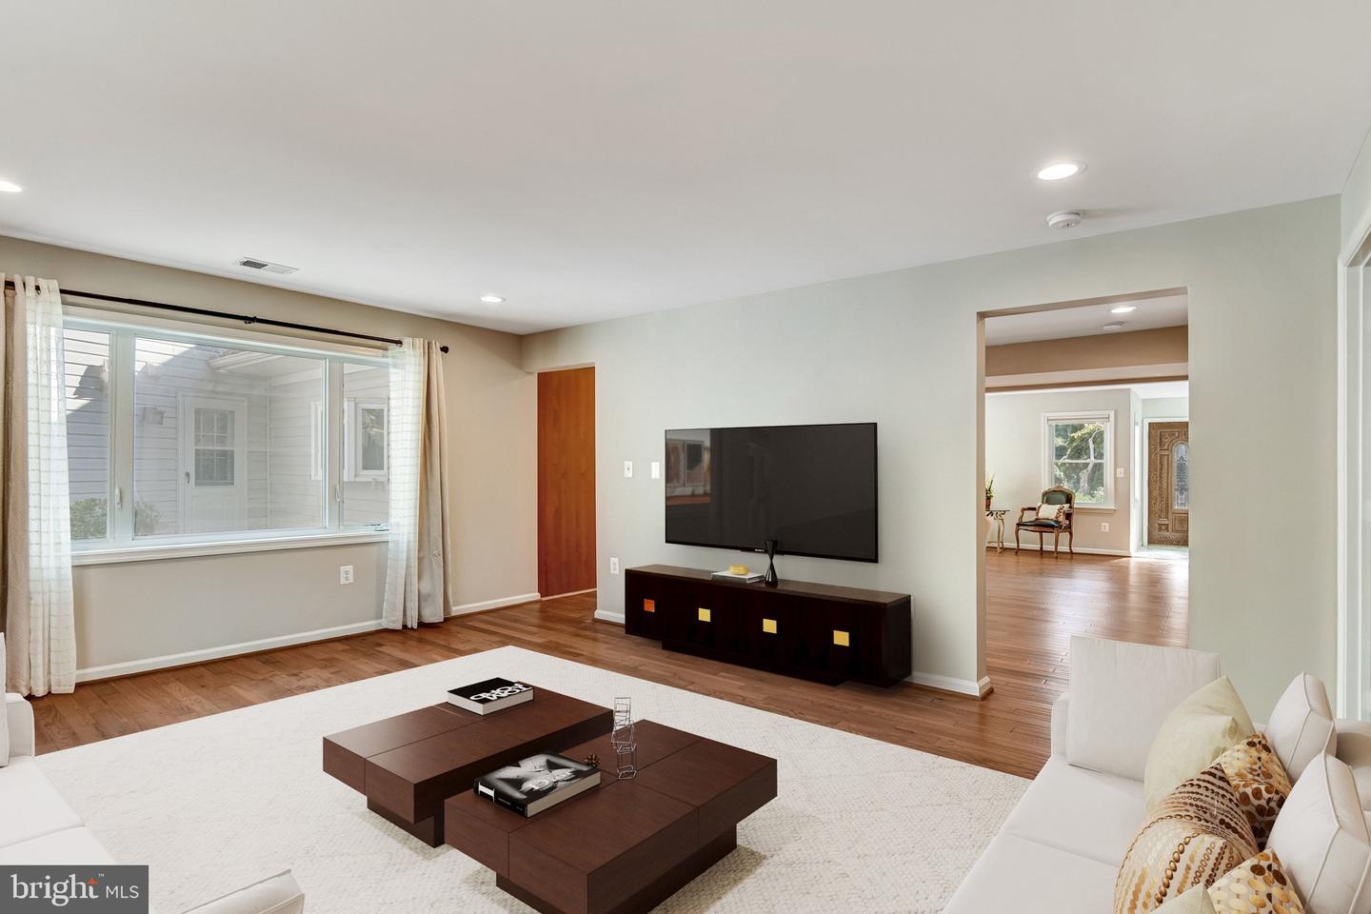
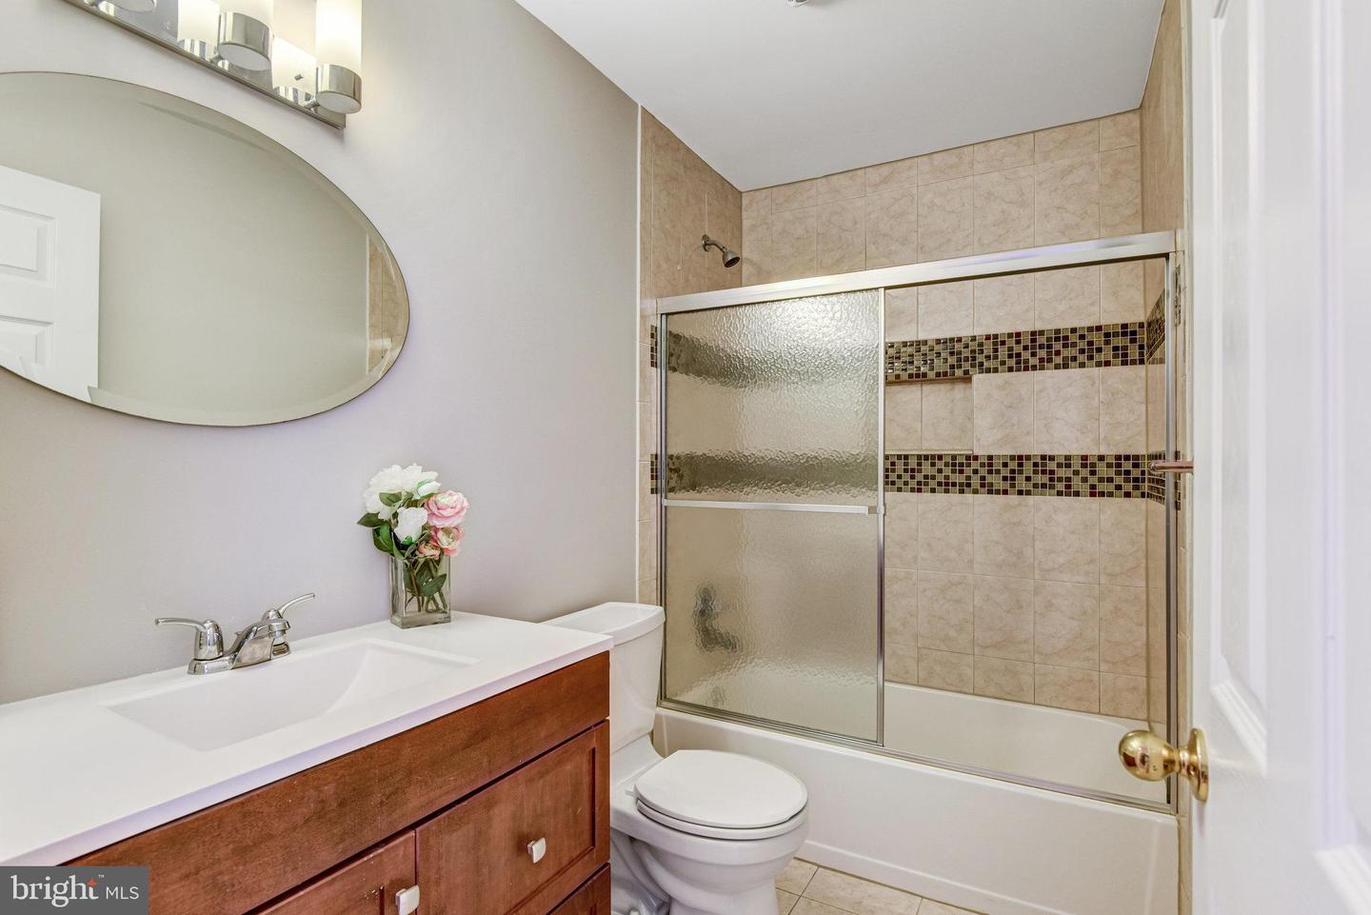
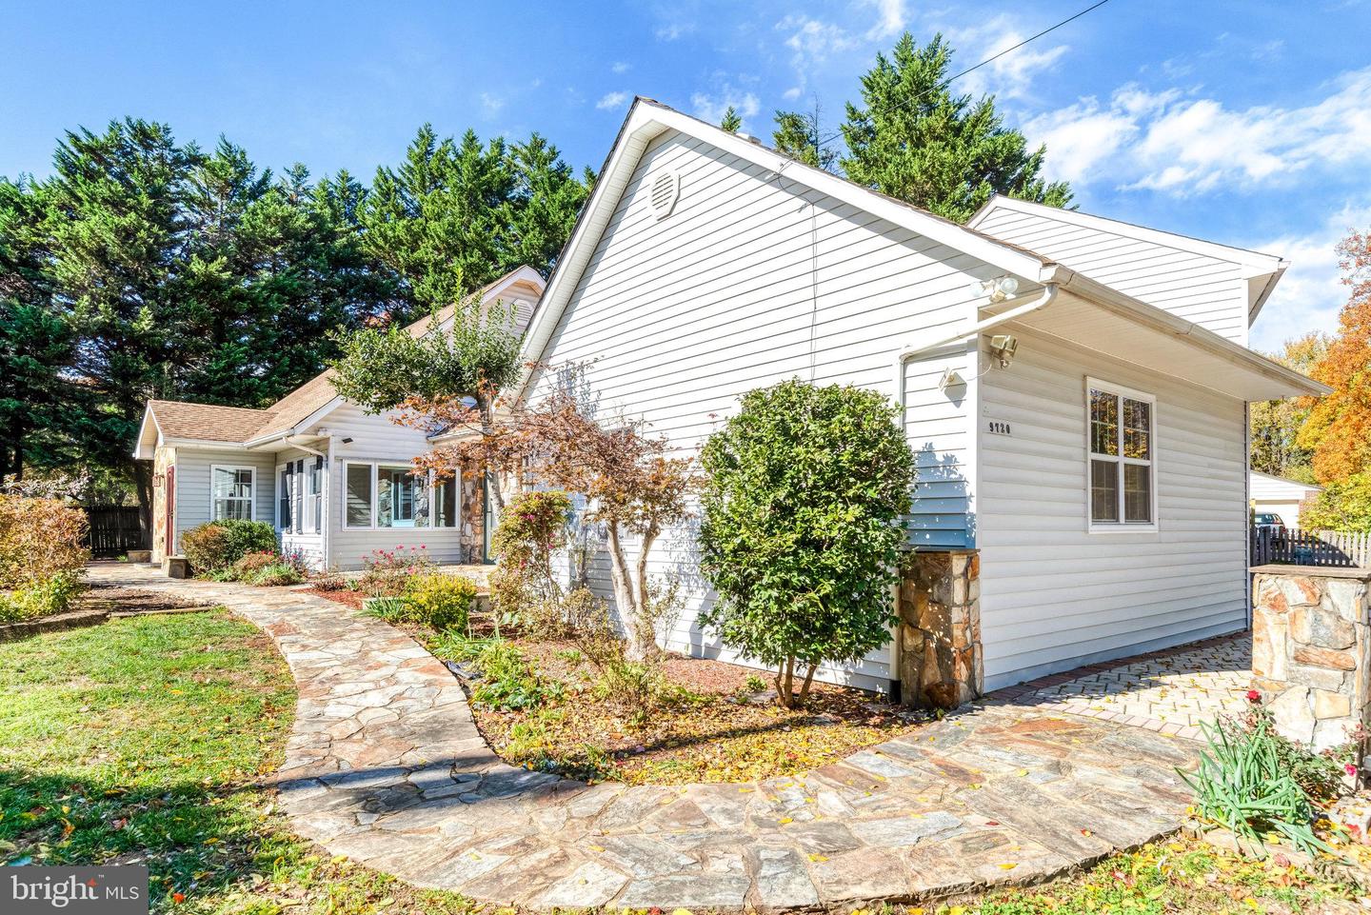
Perfectly situated on a desirable corner lot, this stunning 6 bedroom, 4.5 bath home was completely transformed through a full-scale renovation and expansion in 2010. The thoughtful updates include two luxurious primary suites, a spacious family room, and an oversized two-car garage addition. Step inside to discover a bright, open layout enhanced by welcome foyer, abundant natural light, and a seamless flow throughout. The light-filled main level features three bedrooms, a sunlit living room overlooking the professionally landscaped, fenced front yard, and a chef’s kitchen that serves as the heart of the home. Boasting granite countertops, stainless steel appliances, and sleek custom cabinetry, center island, and a build in microwave, the kitchen is perfect for both everyday living and stylish entertaining. A convenient side door near the laundry room provides easy access to the ground-level patio, complete with a fire pit—ideal for family gatherings and outdoor enjoyment. Upstairs, you’ll find the second primary suite, two additional bedrooms, and a full hall bath.Freshly painted throughout, the home offers ample storage space and an unfinished bonus room above the garage, providing endless potential for customization. The oversized two-car garage and paved driveway accommodate parking for six or more additional vehicles. Outside, the beautifully landscaped garden blooms with vibrant flowers throughout the seasons. With no HOA, and a prime location just minutes from the Vienna Metro (Orange Line) and Tysons Corner, this home perfectly blends modern luxury, convenience, and community—all within the highly sought-after Oakton High School pyramid.
/u.realgeeks.media/larsonfineproperties/Logo_1-min.png)
Additional Information
- Subdivision
- None Available
- Taxes
- $11023
- Interior Features
- Bathroom - Walk-In Shower, Breakfast Area, Butlers Pantry, Ceiling Fan(s), Combination Dining/Living, Combination Kitchen/Living, Kitchen - Island, Skylight(s), Walk-in Closet(s), Wood Floors
- School District
- Fairfax County Public Schools
- Elementary School
- Mosaic
- Middle School
- Thoreau
- High School
- Oakton
- Flooring
- Ceramic Tile, Hardwood
- Garage
- Yes
- Garage Spaces
- 2
- Heating
- Heat Pump(s)
- Heating Fuel
- Electric
- Cooling
- Central A/C
- Roof
- Asphalt
- Water
- Public
- Sewer
- Public Sewer
Mortgage Calculator
Listing courtesy of Evergreen Properties. Contact: